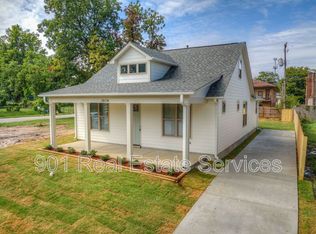
Welcome to 1068 Faxon Avenue, a beautifully designed new-construction home offering modern comfort and timeless curb appeal. The inviting covered front porch features exposed wood accents, while the open-concept interior is filled with natural light. The stylish kitchen showcases white shaker cabinetry, granite countertops, a center island, modern black fixtures, and recessed lighting. Durable flooring, elegant crown molding, spacious living areas, and a covered rear patio complete this move-in-ready.
New construction
Price cut: $10K (10/3)
$235,900
1068 Faxon Ave, Memphis, TN 38105
4beds
1,527sqft
Single Family Residence
Built in 2026
6,969 Square Feet Lot
$235,100 Zestimate®
$154/sqft
$-- HOA
What's special
Center islandInviting covered front porchCovered rear patioStylish kitchenExposed wood accentsFilled with natural lightModern black fixtures
- 81 days
- 320
- 25
Zillow last checked:
Listing updated:
Listed by:
Wayne K Moody,
Epique Realty 888-893-3537
Source: MAAR,MLS#: 10226965
Facts & features
Interior
Bedrooms & bathrooms
- Bedrooms: 4
- Bathrooms: 2
- Full bathrooms: 2
Rooms
- Room types: Attic
Primary bedroom
- Features: Smooth Ceiling
- Level: First
- Area: 288
- Dimensions: 16 x 18
Bedroom 2
- Features: Shared Bath, Smooth Ceiling
- Level: First
Bedroom 3
- Features: Shared Bath, Smooth Ceiling
- Level: First
Bedroom 4
- Features: Shared Bath, Smooth Ceiling
- Level: First
Primary bathroom
- Features: Double Vanity, Smooth Ceiling, Full Bath
Dining room
- Area: 80
- Dimensions: 10 x 8
Kitchen
- Features: Eat-in Kitchen, Breakfast Bar, Pantry, Kitchen Island, Kit/DR Combo
Living room
- Features: LR/DR Combination
- Area: 180
- Dimensions: 15 x 12
Heating
- Central
Cooling
- Central Air
Appliances
- Included: Range/Oven, Disposal, Dishwasher, Microwave, Refrigerator
- Laundry: Laundry Room
Features
- All Bedrooms Down, Luxury Primary Bath, Double Vanity Bath, Full Bath Down, Smooth Ceiling, Living Room, Dining Room, Primary Bedroom, 2nd Bedroom, 3rd Bedroom, 4th of More Bedrooms, 2 or More Baths, Laundry Room, Square Feet Source: Floor Plans (Builder/Architecture)
- Flooring: Tile, Vinyl
- Windows: Window Treatments
- Attic: Pull Down Stairs
- Has fireplace: No
Interior area
- Total interior livable area: 1,527 sqft
Property
Parking
- Parking features: Driveway/Pad
- Has uncovered spaces: Yes
Features
- Patio & porch: Porch, Covered Patio
- Exterior features: Sidewalks
- Pool features: None
Lot
- Size: 6,969 Square Feet
- Dimensions: 59 x 125
- Features: Level
Details
- Parcel number: 02102100014
Construction
Type & style
- Home type: SingleFamily
- Architectural style: Traditional
- Property subtype: Single Family Residence
Materials
- Vinyl Siding
- Foundation: Slab
- Roof: Composition Shingles
Condition
- New construction: Yes
- Year built: 2026
Details
- Builder name: Gold LLC
Utilities & green energy
- Water: Public
Community & HOA
Community
- Security: Smoke Detector(s)
- Subdivision: Speedway Terrace Blk E
Location
- Region: Memphis
Financial & listing details
- Price per square foot: $154/sqft
- Tax assessed value: $18,000
- Annual tax amount: $68
- Price range: $235.9K - $235.9K
- Date on market: 7/25/2026
- Cumulative days on market: 82 days
- Listing terms: Conventional,FHA,VA Loan
Estimated market value
$235,100
$223,000 - $247,000
$1,593/mo
Price history
| Date | Event | Price |
|---|---|---|
| 10/3/2026 | Price change | $235,900-4.1%$154/sqft |
Source:  MAAR #10226965 Report a problem MAAR #10226965 Report a problem | ||
| 9/8/2026 | Price change | $245,900-1.6%$161/sqft |
Source: MAAR #10226965 Report a problem | ||
| 7/25/2026 | Listed for sale | $249,900+24890%$164/sqft |
Source: MAAR #10226965 Report a problem | ||
| 12/19/2025 | Sold | $1,000$1/sqft |
Source: Public Record Report a problem | ||
Public tax history
| Year | Property taxes | Tax assessment |
|---|---|---|
| 2025 | -- | -- |
| 2024 | -- | -- |
| 2023 | -- | -- |
| 2022 | -- | $1,125 |
| 2021 | -- | $1,125 |
| 2020 | $36 | $1,125 |
| 2019 | $36 -21.1% | $1,125 |
| 2018 | $46 -45.1% | $1,125 |
| 2017 | $83 +117% | $1,125 |
| 2016 | $38 -7.7% | $1,125 |
| 2014 | $41 | $1,125 |
Find assessor info on the county website
Monthly payment
Est. payment
Payment breakdown
Explore the cost of this home by adjusting the details. Changes won't be saved.Climate risks
Neighborhood: Downtown
Similar homes
- $239,9003 bd2 ba1.4k sqft915 Faxon Ave, Memphis, TN 38105New Construction
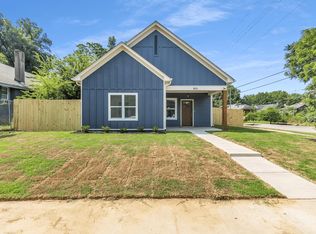 MLS ID #10227788, Lloyd B Patterson, C21 Patterson & Assoc. Real Es. MAAR
 - $324,9004 bd2 ba1.9k sqft1023 Forrest Ave, Memphis, TN 38105For Sale
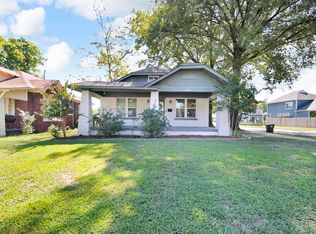
 MLS ID #3279365, Mallory Salemi. RealTracs MLS as distributed by MLS GRID
 - $214,9004 bd2 ba1.3k sqft557 Lundee St, Memphis, TN 38111For Sale
 MLS ID #10231530, Robert M Grisham, Bluff City Realty Group, LLC. MAAR
 - $225,0004 bd2 ba1.6k sqft258 N Hollywood St, Memphis, TN 38112For Sale
 MLS ID #10229527, Loren D Huie, BHHS Taliesyn Realty. MAAR
 - $222,0004 bd2 ba1.4k sqft4725 Addington Dr, Memphis, TN 38128For SaleMLS ID #3502147, Romy Morgan. RealTracs MLS as distributed by MLS GRID
