Brand-new 2026 construction! This 4-bedroom, 2-bath home features an open floor plan, vaulted ceilings, modern finishes, and a spacious kitchen overlooking the living area. Built for low-maintenance ownership and backed by a 12-month builder warranty.Conveniently located near downtown Memphis, shopping, and major highways.
New construction
$230,000
3294 E Oak Side Dr, Memphis, TN 38118
4beds
1,377sqft
:
Get pre-qualified$1,539/mo
Single Family Residence
Built in 2026
0.27 Acres Lot
$228,900 Zestimate®
$167/sqft
$-- HOA
What's special
Open floor planModern finishesVaulted ceilings
- 30 days |
- 159 |
- 15 |
Zillow last checked:
Listing updated:
Listed by:
Jonathan Minerick,
homecoin.com 888-400-2513
Source: MAAR,MLS#: 10225248
Facts & features
Interior
Bedrooms & bathrooms
- Bedrooms: 4
- Bathrooms: 2
- Full bathrooms: 2
Primary bedroom
- Area: 210
- Dimensions: 15 x 14
Dining room
- Area: 144
- Dimensions: 16 x 9
Living room
- Features: Separate Living Room
- Area: 238
- Dimensions: 17 x 14
Den
- Area: 238
- Dimensions: 17 x 14
Heating
- Central
Cooling
- Central Air
Appliances
- Included: Electric Water Heater
Features
- All Bedrooms Down, Square Feet Source: Floor Plans (Builder/Architecture)
- Flooring: Concrete
- Number of fireplaces: 1
Interior area
- Total interior livable area: 1,377 sqft
Property
Parking
- Parking features: Driveway/Pad
- Has uncovered spaces: Yes
Features
- Stories: 1
- Exterior features: Other (See REMARKS)
- Pool features: None
Lot
- Size: 0.27 Acres
- Dimensions: 0.27 acres
- Features: Other (See Remarks)
Details
- Parcel number: 073088 A00076
Construction
Type & style
- Home type: SingleFamily
- Architectural style: Traditional
- Property subtype: Single Family Residence
Materials
- Vinyl Siding
- Foundation: Slab
- Roof: Composition Shingles
Condition
- New construction: Yes
- Year built: 2026
Community & HOA
Community
- Subdivision: Oakhaven
Location
- Region: Memphis
Financial & listing details
- Price per square foot: $167/sqft
- Tax assessed value: $14,500
- Price range: $230K - $230K
- Date on market: 7/2/2026
- Cumulative days on market: 32 days
Estimated market value
$228,900
$217,000 - $240,000
$1,508/mo
Price history
| Date | Event | Price |
|---|---|---|
| 7/2/2026 | Listed for sale | $230,000$167/sqft |
Source:  MAAR #10225248 Report a problem MAAR #10225248 Report a problem | ||
Public tax history
| Year | Property taxes | Tax assessment |
|---|---|---|
| 2025 | -- | -- |
| 2024 | -- | -- |
| 2023 | -- | -- |
| 2022 | -- | -- |
| 2021 | -- | $3,000 |
| 2020 | $96 | $3,000 |
| 2019 | $96 -21.1% | $3,000 |
| 2018 | $122 -45.1% | $3,000 |
| 2017 | $221 +117.1% | $3,000 |
| 2016 | $102 -85% | $3,000 |
| 2014 | $679 | $3,000 -85.9% |
| 2012 | -- | $21,300 |
| 2011 | -- | $21,300 |
| 2010 | -- | $21,300 |
| 2009 | -- | $21,300 +11.1% |
| 2008 | -- | $19,175 |
| 2007 | -- | $19,175 |
| 2006 | -- | $19,175 |
| 2005 | -- | $19,175 +12.8% |
| 2004 | -- | $17,000 |
| 2003 | -- | $17,000 |
| 2002 | -- | $17,000 |
| 2001 | -- | $17,000 +4.6% |
| 2000 | -- | $16,250 |
Find assessor info on the county website
Monthly payment
Est. payment
Payment breakdown
Explore the cost of this home by adjusting the details. Changes won't be saved.Climate risks
Neighborhood: Parkway Village-Oakhaven
Nearby schools
GreatSchools rating
- 6/10Oakhaven Elementary SchoolGrades: PK-5Distance: 0.3 mi
- 4/10Oakhaven Middle SchoolGrades: 6-8Distance: 0.3 mi
- 5/10Oakhaven High SchoolGrades: 9-12Distance: 0.3 mi
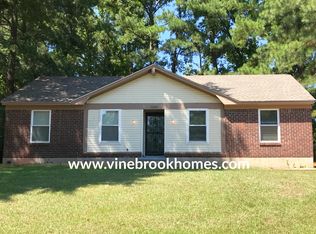
- $132,9003 bd2 ba1.4k sqft3288 E Oak Side Dr, Memphis, TN 38118Off Market
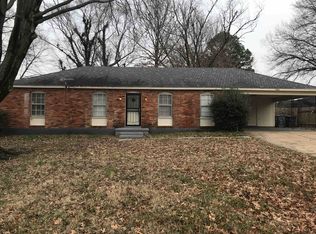
- $124,1003 bd2 ba1.3k sqft3302 E Oak Side Dr, Memphis, TN 38118Off Market
- $180,0003 bd2 ba1.3k sqft3739 Village Oak Cv, Memphis, TN 38118Sold

- $128,9003 bd2 ba1.2k sqft3278 E Oak Side Dr, Memphis, TN 38118Off Market
- $136,9003 bd2 ba1.3k sqft3735 Village Oak Cv, Memphis, TN 38118Off Market
- $133,8003 bd2 ba1.4k sqft3289 E Oak Side Dr, Memphis, TN 38118Off Market
- $135,1003 bd2 ba1.4k sqft3299 E Oak Side Dr, Memphis, TN 38118Off Market
- $133,9003 bd2 ba1.5k sqft3742 Tchulahoma Rd, Memphis, TN 38118Off Market
A local agent can set up tours, give advice and negotiate with sellers.
Similar homes
- $225,0004 bd2 ba1.4k sqft3118 Arrendale St Lot 191, Memphis, TN 38118New Construction

 MLS ID #3197504, Cesar Lara. RealTracs MLS as distributed by MLS GRID
 - $225,0004 bd2 ba1.4k sqft3118 Arrendale St, Memphis, TN 38118New Construction
 MLS ID #10213224, Cesar Lara, Fast Track Realty, LLC. MAAR
 - $235,0003 bd2 ba1.8k sqft5369 Heritage Ave, Memphis, TN 38115For Sale
 MLS ID #10226369, Blake B Clothier, Premier Realty Group, LLC. MAAR
 - $215,0004 bd2 ba1.3k sqft3215 Lyndale Ave, Memphis, TN 38112For Sale
 MLS ID #10227247, Jerry L Harris, TRG Real Estate Services, LLC. MAAR
 - $229,2504 bd2 ba1.2k sqft3721 Huntingdon Ln, Memphis, TN 38111New ConstructionMLS ID #10223218, Caleb Parr, Renshaw Company, REALTORS. MAAR
- $220,0004 bd2 ba1.4k sqft1602 S Highland St, Memphis, TN 38111New ConstructionMLS ID #10223080, Mario Jaramillo, Highland Realty Services. MAAR
- $239,0003 bd2 ba1.5k sqft1453 Colonial Rd, Memphis, TN 38117For SaleMLS ID #10223444, Jessica M Brown, REMAX Experts. MAAR
- $225,0003 bd2 ba1k sqft3449 Carrington Ave, Memphis, TN 38111For SaleMLS ID #10221489, Cesar Lara, Fast Track Realty, LLC. MAAR
- $189,9004 bd2 ba1.4k sqft3717 E Mallory Ave, Memphis, TN 38111New ConstructionMLS ID #10226675, Gregory A Griffin, Franchise Realty, LLC. MAAR
- $195,0004 bd2 ba1.4k sqft4491 Dunn Ave, Memphis, TN 38117For SaleMLS ID #10224916, April D Garrett, C21 Patterson & Assoc. Real Es. MAAR
- $239,4993 bd2 ba1.1k sqft1442 Walton Rd, Memphis, TN 38117For SaleMLS ID #10221656, Caleb Parr, Renshaw Company, REALTORS. MAAR
- $229,0004 bd2 ba1.6k sqft2895 Yale Ave, Memphis, TN 38112New ConstructionMLS ID #10224027, Bradford Long, Keystone Realty, LLC. MAAR
- $199,9004 bd2 ba1.3k sqft557 Lundee St, Memphis, TN 38111New ConstructionMLS ID #10223828, Robert M Grisham, Bluff City Realty Group, LLC. MAAR
- $299,9004 bd3 ba1.7k sqft1688 Estate Dr, Memphis, TN 38119For SaleMLS ID #10227180, Caleb Parr, Renshaw Company, REALTORS. MAAR
- $216,0004 bd2 ba1.3k sqft754 Crockett Pl, Memphis, TN 38107For SaleMLS ID #10227243, Jerry L Harris, TRG Real Estate Services, LLC. MAAR
- $224,9003 bd2 ba1.6k sqft5194 Warfield Dr, Memphis, TN 38117For SaleMLS ID #10223731, Joshua Moss, KAIZEN Realty, LLC. MAAR
- $215,0003 bd2 ba1.2k sqft4311 Zelda Ln, Memphis, TN 38122For SaleMLS ID #10226942, Crystal Vazquez, Pinnacle Realty. MAAR
- $190,0004 bd2 ba1.5k sqft2335 Twain Ave, Memphis, TN 38114New ConstructionMLS ID #10223264, Jonathan Minerick, homecoin.com. MAAR
- $216,0004 bd2 ba1.3k sqft750 Barrett Pl, Memphis, TN 38107For SaleMLS ID #10227240, Jerry L Harris, TRG Real Estate Services, LLC. MAAR
- $245,0004 bd2 ba1.6k sqft4949 Owen Rd, Memphis, TN 38122For SaleMLS ID #10226943, Crystal Vazquez, Pinnacle Realty. MAAR
