Seller is offering concessions towards buyer’s closing cost. Exceptional opportunity in 38114! This 1,500 sq. ft. new construction (2026 build) combines modern design with turnkey convenience. Features a spacious 3 bed/2 bath open floor plan highlighted by custom kitchen and bath cabinetry imported from California and durable granite surfaces. Luxury touches include custom tile work in all restrooms. truly move-in ready: Sale includes ALL brand-new appliances (Refrigerator, Stove, Microwave, Dishwasher, Washer, and Dryer). Don't miss this rare find offering high-end finishes at an incredible value.
Active
$275,000
1750 Felix Ave, Memphis, TN 38114
3beds
1,500sqft
Single Family Residence, Residential
Built in 2026
-- sqft lot
$-- Zestimate®
$183/sqft
$-- HOA
What's special
Modern designDurable granite surfacesHigh-end finishes
- 249 days
- 72
- 5
Zillow last checked:
Listing updated:
Listed by:
Ignacio Padilla 615-396-7828,
Benchmark Realty, LLC 615-432-2919,
Emily Sanchez 615-396-7796,
Benchmark Realty, LLC
Source: RealTracs MLS as distributed by MLS GRID,MLS#: 3132410
Facts & features
Interior
Bedrooms & bathrooms
- Bedrooms: 3
- Bathrooms: 2
- Full bathrooms: 2
- Main level bedrooms: 3
Heating
- Central
Cooling
- Central Air
Appliances
- Included: Electric Oven, Electric Range, Dishwasher, Disposal, Dryer, Microwave, Refrigerator, Washer
Features
- Flooring: Wood, Tile
- Basement: None
Interior area
- Total structure area: 1,500
- Total interior livable area: 1,500 sqft
- Finished area above ground: 1,500
Property
Features
- Levels: One
- Stories: 1
Details
- Parcel number: 031060 00012C
- Special conditions: Standard
Construction
Type & style
- Home type: SingleFamily
- Property subtype: Single Family Residence, Residential
Materials
- Hardboard Siding
- Roof: Other
Condition
- New construction: Yes
- Year built: 2026
Utilities & green energy
- Sewer: Public Sewer
- Water: Public
- Utilities for property: Water Available
Community & HOA
Community
- Subdivision: Pope Land Co
HOA
- Has HOA: No
Location
- Region: Memphis
Financial & listing details
- Price per square foot: $183/sqft
- Annual tax amount: $329
- Date on market: 2/18/2026
Estimated market value
Not available
Estimated sales range
Not available
Not available
Price history
| Date | Event | Price |
|---|---|---|
| 3/6/2026 | Listed for sale | $275,000$183/sqft |
Source:  RealTracs MLS as distributed by MLS GRID #3132410 Report a problem RealTracs MLS as distributed by MLS GRID #3132410 Report a problem | ||
Public tax history
Tax history is unavailable.
Monthly payment
Est. payment
Payment breakdown
Explore the cost of this home by adjusting the details. Changes won't be saved.Climate risks
Neighborhood: Cooper Young
Nearby schools
Schools provided by the listing agent
- Elementary: Peabody Elementary
- Middle: Hamilton Middle School
- High: Central High
Source: RealTracs MLS as distributed by MLS GRID. This data may not be complete. We recommend contacting the local school district to confirm school assignments for this home.
Similar homes
- $270,0003 bd2 ba1.4k sqft1707 Nelson Ave, Memphis, TN 38114For Sale
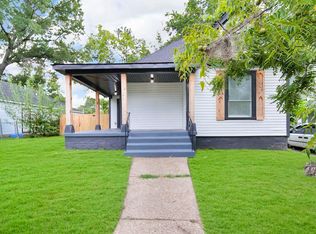 MLS ID #10229562, Toni Withers Stewart, Crye-Leike, Inc., REALTORS. MAAR
 - $275,0004 bd2 ba1.6k sqft447 Josephine St, Memphis, TN 38111For Sale
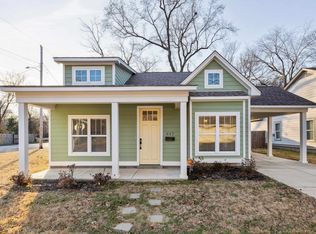 MLS ID #10228253, Camela E Henke, Enterprise, REALTORS. MAAR
 - $285,0003 bd2 ba1.2k sqft2053 Vinton Ave, Memphis, TN 38104For Sale
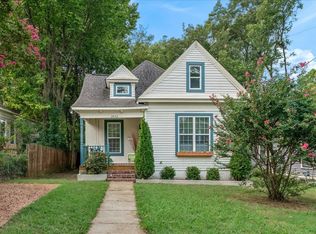 MLS ID #10230994, Holly James, Coldwell Banker Collins-Maury. MAAR
 - $269,0003 bd2 ba1.5k sqft2777 Union Ave, Memphis, TN 38111For Sale
 MLS ID #10227358, Melody A Bourell, Marx-Bensdorf, REALTORS. MAAR
 - $324,9004 bd2 ba1.9k sqft1023 Forrest Ave, Memphis, TN 38105For Sale
 MLS ID #3279365, Mallory Salemi. RealTracs MLS as distributed by MLS GRID
