$15,000 REDUCTION - Great for Investors, Great Victorian Family home OR excellent for College students, Conveniently located near Rhodes College, the Crosstown Concourse and Broad Avenue Developments, Overton Park Square, Memphis Zoo and it is move in ready, 2813sf very spacious, loaded with amazing Midtown charm! High ceilings, lots of Millwork, hardwood down, Wood laminate up, 2 fireplaces in Living Room, and Bedroom (Decorative Only, Presently Inoperative), Great rm W/Bookcases, previously used as another bedroom down, Perfect sized kitchen with SS Range, Dishwasher, & Refrigerator, all work may stay AS IS, Butler's pantry, Huge Laundry, 2 downstairs Bedrooms, Upstairs 2 bedrooms, plus office/bedroom, loft/Bonus, Relax on the Front Covered porch, or head out to the back deck which is made for relaxing and enjoying peace and quiet.
Pending
Price cut: $14K (8/31)
$260,000
1700 Faxon Ave, Memphis, TN 38112
4beds
2,813sqft
Single Family Residence
Built in 1921
9,583 Square Feet Lot
$250,800 Zestimate®
$92/sqft
$-- HOA
What's special
Front covered porchHuge laundryHardwood downWood laminate upHigh ceilingsLots of millwork
- 121 days
- 679
- 59
Zillow last checked:
Listing updated:
Listed by:
Betty J Carter,
Crye-Leike, Inc., REALTORS 901-260-4780,
Meagan R Coscia,
Crye-Leike, Inc., REALTORS
Source: MAAR,MLS#: 10224201
Facts & features
Interior
Bedrooms & bathrooms
- Bedrooms: 4
- Bathrooms: 2
- Full bathrooms: 2
Rooms
- Room types: Play Room, Bonus Room, Office/Sewing Room, Loft/Balcony, Attic
Primary bedroom
- Features: Fireplace, Smooth Ceiling, Hardwood Floor
- Level: First
- Area: 210
- Dimensions: 14 x 15
Bedroom 2
- Features: Hardwood Floor
- Level: First
- Area: 156
- Dimensions: 12 x 13
Bedroom 3
- Features: Walk-In Closet(s), Shared Bath
- Level: Second
- Area: 180
- Dimensions: 12 x 15
Bedroom 4
- Features: Shared Bath, Hardwood Floor
- Level: Second
- Area: 255
- Dimensions: 17 x 15
Bedroom 5
- Features: Walk-In Closet(s), Shared Bath, Hardwood Floor
- Level: Second
Dining room
- Features: Separate Dining Room
- Area: 196
- Dimensions: 14 x 14
Kitchen
- Features: Pantry
- Area: 182
- Dimensions: 13 x 14
Living room
- Features: Separate Living Room, Great Room
- Area: 195
- Dimensions: 13 x 15
Office
- Area: 99
- Dimensions: 9 x 11
Bonus room
- Area: 260
- Dimensions: 13 x 20
Den
- Area: 182
- Dimensions: 14 x 13
Heating
- Central, Dual System
Cooling
- 220 Wiring, Ceiling Fan(s), Central Air
Appliances
- Included: Vent Hood/Exhaust Fan, Range/Oven, Disposal, Dishwasher, Refrigerator
- Laundry: Laundry Room
Features
- 1 or More BR Down, Primary Up, Renovated Bathroom, Full Bath Down, High Ceilings, Cable Wired, Walk-In Closet(s), Living Room, Dining Room, Den/Great Room, Kitchen, Primary Bedroom, 2nd Bedroom, 1 Bath, Laundry Room, 3rd Bedroom, 4th or More Bedrooms, 1 Bath, Office, Bonus Room, Square Feet Source: Appraisal
- Flooring: Hardwood, Wood Laminate Floors, Tile
- Windows: Wood Frames, Window Treatments
- Basement: Crawl Space
- Attic: Walk-In
- Number of fireplaces: 2
- Fireplace features: Presently Inoperative, Decorative, Living Room, In Den/Great Room
Interior area
- Total interior livable area: 2,813 sqft
Property
Parking
- Parking features: Driveway/Pad
- Has uncovered spaces: Yes
Accessibility
- Accessibility features: Handicap Design
Features
- Stories: 2
- Patio & porch: Porch, Deck
- Pool features: None
- Fencing: Wood
Lot
- Size: 9,583 Square Feet
- Dimensions: 60 x 160
- Features: Some Trees, Level, Landscaped
Details
- Parcel number: 036039 00008
Construction
Type & style
- Home type: SingleFamily
- Architectural style: Victorian
- Property subtype: Single Family Residence
Materials
- Roof: Composition Shingles
Condition
- New construction: No
- Year built: 1921
Utilities & green energy
- Sewer: Public Sewer
- Water: Public
Community & HOA
Community
- Security: Smoke Detector(s), Dead Bolt Lock(s), Wrought Iron Security Drs
- Subdivision: Dickinson
Location
- Region: Memphis
Financial & listing details
- Price per square foot: $92/sqft
- Tax assessed value: $302,300
- Annual tax amount: $4,196
- Price range: $260K - $260K
- Date on market: 6/17/2026
- Cumulative days on market: 114 days
- Listing terms: Conventional
Estimated market value
$250,800
$238,000 - $263,000
$1,815/mo
Price history
| Date | Event | Price |
|---|---|---|
| 9/28/2026 | Pending sale | $260,000$92/sqft |
Source:  MAAR #10224201 Report a problem MAAR #10224201 Report a problem | ||
| 8/31/2026 | Price change | $260,000-5.1%$92/sqft |
Source: MAAR #10224201 Report a problem | ||
| 8/22/2026 | Listed for sale | $274,000$97/sqft |
Source: MAAR #10224201 Report a problem | ||
| 8/15/2026 | Pending sale | $274,000$97/sqft |
Source: MAAR #10224201 Report a problem | ||
| 7/31/2026 | Price change | $274,000-5.2%$97/sqft |
Source: MAAR #10224201 Report a problem | ||
| 6/17/2026 | Listed for sale | $289,000-5.2%$103/sqft |
Source: MAAR #10224201 Report a problem | ||
| 5/12/2026 | Listing removed | $305,000$108/sqft |
Source: MAAR #10209495 Report a problem | ||
| 3/28/2026 | Price change | $305,000-3.1%$108/sqft |
Source: MAAR #10209495 Report a problem | ||
| 1/17/2026 | Price change | $314,900-1.6%$112/sqft |
Source: MAAR #10209495 Report a problem | ||
| 11/11/2025 | Listed for sale | $319,900+77.7%$114/sqft |
Source: MAAR #10209495 Report a problem | ||
| 8/29/2024 | Listing removed | $1,995$1/sqft |
Source: Zillow Rentals Report a problem | ||
| 8/20/2024 | Price change | $1,995-9.3%$1/sqft |
Source: Zillow Rentals Report a problem | ||
| 8/6/2024 | Price change | $2,200-8.3%$1/sqft |
Source: Zillow Rentals Report a problem | ||
| 7/20/2024 | Listed for rent | $2,400$1/sqft |
Source: Zillow Rentals Report a problem | ||
| 2/11/2016 | Sold | $180,000-4.8%$64/sqft |
Source: MAAR #9964917 Report a problem | ||
| 12/4/2015 | Price change | $189,000-5%$67/sqft |
Source: InCity Realty #9964917 Report a problem | ||
| 11/6/2015 | Listed for sale | $199,000+42.1%$71/sqft |
Source: InCity Realty #9964917 Report a problem | ||
| 7/25/2005 | Sold | $140,000+14.8%$50/sqft |
Source: Public Record Report a problem | ||
| 1/25/2002 | Sold | $122,000+61.1%$43/sqft |
Source: Public Record Report a problem | ||
| 2/18/2000 | Sold | $75,750+48.5%$27/sqft |
Source: Public Record Report a problem | ||
| 11/22/1999 | Sold | $51,000$18/sqft |
Source: Public Record Report a problem | ||
Public tax history
| Year | Property taxes | Tax assessment |
|---|---|---|
| 2025 | $3,983 -5.1% | $75,575 +18.6% |
| 2024 | $4,197 +8.1% | $63,725 |
| 2023 | $3,882 | $63,725 |
| 2022 | -- | $63,725 |
| 2021 | -- | $63,725 +30.5% |
| 2020 | $1,561 | $48,850 |
| 2019 | $1,561 -21.1% | $48,850 |
| 2018 | $1,978 -45.1% | $48,850 |
| 2017 | $3,606 +160.9% | $48,850 +20.2% |
| 2016 | $1,382 +8.3% | $40,650 |
| 2014 | $1,276 | $40,650 |
| 2013 | -- | $40,650 +1.6% |
| 2012 | -- | $40,025 |
| 2011 | -- | $40,025 |
| 2010 | -- | $40,025 |
| 2009 | -- | $40,025 +6.7% |
| 2008 | -- | $37,525 |
| 2007 | -- | $37,525 |
| 2006 | -- | $37,525 |
| 2005 | -- | $37,525 +28.1% |
| 2004 | -- | $29,300 |
| 2003 | -- | $29,300 |
| 2002 | -- | $29,300 |
| 2001 | -- | $29,300 +43.6% |
| 2000 | -- | $20,400 |
Find assessor info on the county website
Monthly payment
Est. payment
Payment breakdown
Explore the cost of this home by adjusting the details. Changes won't be saved.Climate risks
Neighborhood: Midtown
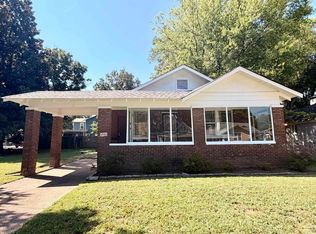
Similar homes
- $257,0003 bd2 ba1.8k sqft2006 Higbee Ave, Memphis, TN 38104For Sale
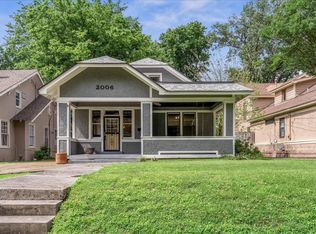 MLS ID #10232472, Alexandra C Turner, Hobson, REALTORS. MAAR
 - $315,0004 bd3 ba2k sqft443 N Avalon St, Memphis, TN 38112For Sale
 MLS ID #10230248, Melissa Thompson, eXp Realty. MAAR
 - $247,0003 bd2 ba1.8k sqft726 N Trezevant St, Memphis, TN 38112For Sale
 MLS ID #10222952, Amanda M Lott, BHHS McLemore & Co. Realty. MAAR
 - $268,0004 bd2 ba2.5k sqft1482 Court Ave, Memphis, TN 38104For Sale
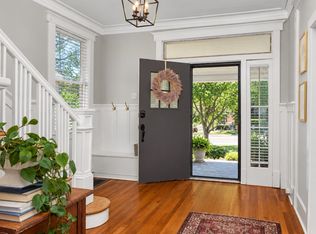 MLS ID #10221497, Kim Golden, Mint Realty Group. MAAR
 - $279,9004 bd3 ba2.3k sqft3189 Highland Park Pl, Memphis, TN 38111For Sale
 MLS ID #3602052, Raychel Day. RealTracs MLS as distributed by MLS GRID
