Welcome to the heart of Cooper-Young-where this beautifully updated 3 bedroom, 2 bath home offers the perfect blend of character & style. You'll love the original but refinished hardwood floors, timeless woodwork, classic trim, & abundance of windows throughout that showcase the craftsmanship of Midtown homes! The fresh neutral paint creates a bright, welcoming space ready for your personal style. The renovated kitchen includes new hardwood flooring, stylish cabinets, quartz countertops, & updated finishes. Other notable updates-new drywall ceilings, smooth walls, new hotwater tank, dishwasher, & blown insulation. The backyard is a true retreat with a large trex deck ideal for hosting friends. The built-in planter boxes are ready for fresh herbs or flowers & you'll enjoy fresh peaches from your own tree! Known for its front porch living, walkability, neighbors that know your name, local restaurants, coffee shops, community events, you'll love all this one has to offer! Feels like home!
Pending
Price cut: $9.1K (8/7)
$359,900
2037 Nelson Ave, Memphis, TN 38104
3beds
1,523sqft
Single Family Residence
Built in 1925
6,969 Square Feet Lot
$347,400 Zestimate®
$236/sqft
$-- HOA
What's special
Stylish cabinetsClassic trimTimeless woodworkFront porch livingUpdated finishesRenovated kitchenAbundance of windows throughout
- 122 days
- 83
- 0
Zillow last checked:
Listing updated:
Listed by:
Jan Jones,
Groome & Co. 901-465-7172
Source: MAAR,MLS#: 10224418
Facts & features
Interior
Bedrooms & bathrooms
- Bedrooms: 3
- Bathrooms: 2
- Full bathrooms: 2
Rooms
- Room types: Attic
Primary bedroom
- Features: Sitting Area, Built-In Cabinets/Bkcases, Smooth Ceiling, Hardwood Floor
- Level: First
- Area: 182
- Dimensions: 13 x 14
Bedroom 2
- Features: Built-in Features, Smooth Ceiling, Hardwood Floor
- Level: First
- Area: 182
- Dimensions: 13 x 14
Bedroom 3
- Features: Smooth Ceiling, Hardwood Floor
- Level: First
- Area: 182
- Dimensions: 13 x 14
Primary bathroom
- Features: Separate Shower, Smooth Ceiling, Tile Floor, Full Bath
Dining room
- Dimensions: 0 x 0
Kitchen
- Features: Updated/Renovated Kitchen, Eat-in Kitchen
- Area: 240
- Dimensions: 20 x 12
Living room
- Features: Separate Living Room, Great Room
- Area: 168
- Dimensions: 14 x 12
Den
- Area: 196
- Dimensions: 14 x 14
Heating
- Central
Cooling
- Central Air
Appliances
- Included: Range/Oven, Gas Cooktop, Disposal, Dishwasher, Washer, Dryer
- Laundry: Laundry Closet
Features
- All Bedrooms Down, Split Bedroom Plan, Renovated Bathroom, Smooth Ceiling, High Ceilings, Living Room, Den/Great Room, Kitchen, Primary Bedroom, 2nd Bedroom, 3rd Bedroom, 2 or More Baths, Square Feet Source: AutoFill (MAARdata) or Public Records (Cnty Assessor Site)
- Flooring: Hardwood, Tile
- Windows: Wood Frames
- Basement: Crawl Space
- Attic: Pull Down Stairs
- Has fireplace: No
Interior area
- Total interior livable area: 1,523 sqft
Property
Parking
- Parking features: Driveway/Pad
- Has uncovered spaces: Yes
Features
- Stories: 1
- Patio & porch: Porch, Deck
- Exterior features: Sidewalks
- Pool features: None
- Fencing: Wood,Wood Fence
Lot
- Size: 6,969 Square Feet
- Dimensions: 50 x 145
- Features: Some Trees, Level, Landscaped
Details
- Parcel number: 031126 00025
Construction
Type & style
- Home type: SingleFamily
- Architectural style: Traditional
- Property subtype: Single Family Residence
Materials
- Roof: Composition Shingles
Condition
- New construction: No
- Year built: 1925
Utilities & green energy
- Sewer: Public Sewer
- Water: Public
Community & HOA
Community
- Subdivision: E O Bailey 2nd
Location
- Region: Memphis
Financial & listing details
- Price per square foot: $236/sqft
- Tax assessed value: $300,500
- Annual tax amount: $3,960
- Price range: $359.9K - $359.9K
- Date on market: 6/19/2026
- Cumulative days on market: 121 days
- Listing terms: Conventional,FHA,VA Loan
Estimated market value
$347,400
$330,000 - $365,000
$2,019/mo
Price history
| Date | Event | Price |
|---|---|---|
| 9/20/2026 | Pending sale | $359,900$236/sqft |
Source:  MAAR #10224418 Report a problem MAAR #10224418 Report a problem | ||
| 8/7/2026 | Price change | $359,900-2.5%$236/sqft |
Source: MAAR #10224418 Report a problem | ||
| 6/19/2026 | Listed for sale | $369,000+36.7%$242/sqft |
Source: MAAR #10224418 Report a problem | ||
| 6/6/2019 | Sold | $270,000+4.2%$177/sqft |
Source: MAAR #10053319 Report a problem | ||
| 5/24/2019 | Pending sale | $259,000$170/sqft |
Source: Marx-Bensdorf, REALTORS #10053319 Report a problem | ||
| 5/23/2019 | Listed for sale | $259,000+28.5%$170/sqft |
Source: Marx-Bensdorf, REALTORS #10053319 Report a problem | ||
| 12/11/2015 | Sold | $201,500+46%$132/sqft |
Source: MAAR #9964447 Report a problem | ||
| 6/9/2003 | Sold | $138,000+101.5%$91/sqft |
Source: Public Record Report a problem | ||
| 9/4/2001 | Sold | $68,500$45/sqft |
Source: Public Record Report a problem | ||
Public tax history
| Year | Property taxes | Tax assessment |
|---|---|---|
| 2025 | $3,960 -7.1% | $75,125 +16.1% |
| 2024 | $4,261 +8.1% | $64,700 |
| 2023 | $3,941 | $64,700 |
| 2022 | -- | $64,700 |
| 2021 | -- | $64,700 +27.9% |
| 2020 | $1,616 | $50,575 |
| 2019 | $1,616 -21.1% | $50,575 |
| 2018 | $2,048 -45.1% | $50,575 |
| 2017 | $3,733 +129.5% | $50,575 +5.7% |
| 2016 | $1,627 +44.7% | $47,850 +39.6% |
| 2014 | $1,124 | $34,275 |
| 2013 | -- | $34,275 -2.8% |
| 2012 | -- | $35,250 |
| 2011 | -- | $35,250 |
| 2010 | -- | $35,250 |
| 2009 | -- | $35,250 +20.1% |
| 2008 | -- | $29,350 |
| 2007 | -- | $29,350 |
| 2006 | -- | $29,350 |
| 2005 | -- | $29,350 +59.1% |
| 2004 | -- | $18,450 |
| 2003 | -- | $18,450 |
| 2002 | -- | $18,450 |
| 2001 | -- | $18,450 +28.3% |
| 2000 | -- | $14,375 |
Find assessor info on the county website
Monthly payment
Est. payment
Payment breakdown
Explore the cost of this home by adjusting the details. Changes won't be saved.Climate risks
Neighborhood: Cooper Young


Similar homes
- $257,0003 bd2 ba1.8k sqft2006 Higbee Ave, Memphis, TN 38104For Sale
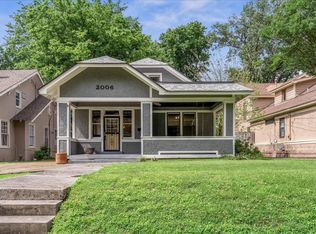 MLS ID #10232472, Alexandra C Turner, Hobson, REALTORS. MAAR
 - $315,0004 bd3 ba2.1k sqft1914 Manila Ave, Memphis, TN 38104For Sale
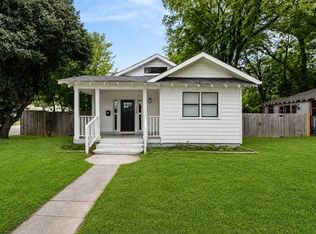 MLS ID #10231215, Sherry Roberts, Advantage Property Management. MAAR
 - $319,9004 bd3 ba1.6k sqft2107 Elzey Ave, Memphis, TN 38104For Sale
 MLS ID #10225740, Crystal Mitchell, Renshaw Company, REALTORS. MAAR
 - $359,0004 bd2 ba2k sqft1878 Walker Ave, Memphis, TN 38114For Sale
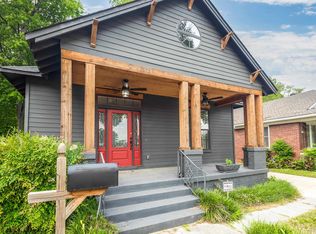 MLS ID #10222710, Jon D Dickens, The Firm. MAAR
