Beautifully renovated end-unit in gated Club Walk beside Memphis Country Club. Completely reimagined & move-in ready, this home features a redesigned kitchen; new: foyer, butler’s pantry, laundry room, half bath, and custom finishes throughout. Main level offers a welcoming entry, spacious living room with 10-ft ceilings, fireplace and large windows, elegant dining room, breakfast room, pantry and versatile office/butler’s pantry. Dream kitchen includes custom cabinetry, beautiful counters, large island with seating, 36-inch five-burner gas cooktop, double ovens and microwave. Primary suite includes a cozy den, luxurious new bath with Taj Mahal quartzite dual vanities, zero-entry shower, custom cabinets and walk-in closet. New hardwood floors enhance the main level. Upstairs are two spacious bedrooms with renovated ensuite baths, a bonus room and newly added office/craft room. Enjoy a private landscaped brick courtyard with rare additional greenspace. 2car garage with ample storage.
For sale
Price cut: $27.5K (9/23)
$642,500
598 Club Walk Ln #10, Memphis, TN 38111
3beds
3,353sqft
Condominium
Built in 1979
-- sqft lot
$621,900 Zestimate®
$192/sqft
$-- HOA
What's special
Walk-in closetLarge island with seatingBeautiful countersPrivate landscaped brick courtyardDream kitchenBonus roomRare additional greenspace
- 64 days
- 356
- 7
Zillow last checked:
Listing updated:
Listed by:
Worth Jones,
Ware Jones, REALTORS 901-450-4011,
Elizabeth Jones,
Ware Jones, REALTORS
Source: MAAR,MLS#: 10227951
Facts & features
Interior
Bedrooms & bathrooms
- Bedrooms: 3
- Bathrooms: 4
- Full bathrooms: 3
- 1/2 bathrooms: 1
Rooms
- Room types: Office/Sewing Room, Entry Hall, Attic
Primary bedroom
- Features: Carpet, Sitting Area, Smooth Ceiling, Walk-In Closet(s)
- Level: First
- Area: 180
- Dimensions: 12 x 15
Bedroom 2
- Features: Carpet, Private Full Bath, Smooth Ceiling
- Level: Second
- Area: 182
- Dimensions: 13 x 14
Bedroom 3
- Features: Carpet, Private Full Bath, Smooth Ceiling
- Level: Second
- Area: 238
- Dimensions: 14 x 17
Primary bathroom
- Features: Double Vanity, Smooth Ceiling, Tile Floor, Full Bath
Dining room
- Features: Separate Dining Room
- Area: 221
- Dimensions: 13 x 17
Kitchen
- Features: Updated/Renovated Kitchen, Eat-in Kitchen, Breakfast Bar, Separate Breakfast Room, Pantry, Kitchen Island
- Area: 221
- Dimensions: 13 x 17
Living room
- Features: Separate Living Room, Separate Den
- Area: 375
- Dimensions: 15 x 25
Bonus room
- Area: 192
- Dimensions: 12 x 16
Den
- Area: 224
- Dimensions: 14 x 16
Heating
- 3 or More Systems, Central, Electric Heat Pump, Natural Gas
Cooling
- 220 Wiring, 3 or More Systems, Central Air
Appliances
- Included: Self Cleaning Oven, Double Oven, Cooktop, Gas Cooktop, Disposal, Dishwasher
- Laundry: Laundry Room
Features
- 1 or More BR Down, Primary Down, Renovated Bathroom, Double Vanity Bath, Full Bath Down, Half Bath Down, Smooth Ceiling, High Ceilings, Walk-In Closet(s), Living Room, Dining Room, Den/Great Room, Kitchen, Primary Bedroom, 1/2 Bath, 1 Bath, Laundry Room, Breakfast Room, 2 or More Baths, 2nd Bedroom, 3rd Bedroom, Bonus Room, Office, Square Feet Source: Appraisal
- Flooring: Part Hardwood, Part Carpet, Tile
- Windows: Double Pane Windows, Excl Some Window Treatmnt
- Attic: Attic Access
- Number of fireplaces: 1
- Fireplace features: Living Room, Gas Log
- Common walls with other units/homes: End Unit
Interior area
- Total interior livable area: 3,353 sqft
Video & virtual tour
Property
Parking
- Total spaces: 2
- Parking features: Driveway/Pad, Garage Door Opener, Garage Faces Front, Gated, Gate Clickers, Guest
- Has garage: Yes
- Covered spaces: 2
- Has uncovered spaces: Yes
Features
- Stories: 1
- Patio & porch: Patio
- Pool features: None
- Fencing: Brick/Stone Fenced,Wrought Iron
Lot
- Size: 7,405 Square Feet
- Dimensions: 0.17 acre
- Features: Level, Professionally Landscaped, Zero Lot Line, Well Landscaped Grounds
Details
- Parcel number: 045072 C00004
Construction
Type & style
- Home type: Condo
- Architectural style: Traditional
- Property subtype: Condominium
- Attached to another structure: Yes
Materials
- Brick Veneer, Wood/Composition
- Foundation: Slab
- Roof: Composition Shingles
Condition
- New construction: No
- Year built: 1979
Utilities & green energy
- Sewer: Public Sewer
- Water: Public
Community & HOA
Community
- Features: Gated, Other (See REMARKS)
- Security: Security System, Monitored Alarm, Dead Bolt Lock(s), Monitored Alarm System
- Subdivision: Country Club Condo Ph 3
HOA
- Services included: Maintenance Grounds, Management Fees, Trash
Location
- Region: Memphis
Financial & listing details
- Price per square foot: $192/sqft
- Annual tax amount: $4,842
- Price range: $642.5K - $642.5K
- Date on market: 8/7/2026
- Cumulative days on market: 65 days
- Listing terms: Conventional
Estimated market value
$621,900
$591,000 - $653,000
$1,866/mo
Price history
| Date | Event | Price |
|---|---|---|
| 9/23/2026 | Price change | $642,500-4.1%$192/sqft |
Source:  MAAR #10227951 Report a problem MAAR #10227951 Report a problem | ||
| 8/7/2026 | Listed for sale | $670,000+78.4%$200/sqft |
Source: MAAR #10227951 Report a problem | ||
| 7/14/2021 | Sold | $375,500-6.1%$112/sqft |
Source: MAAR #10100848 Report a problem | ||
| 6/3/2021 | Listed for sale | $400,000$119/sqft |
Source: MAAR #10100848 Report a problem | ||
Public tax history
Tax history is unavailable.
Monthly payment
Est. payment
Payment breakdown
Explore the cost of this home by adjusting the details. Changes won't be saved.Climate risks
Neighborhood: Colonial-Yorkshire
Similar homes
- $479,0003 bd3 ba2.7k sqft575 Club Walk Ln #2, Memphis, TN 38111For Sale
 MLS ID #10221541, Christie May, BHHS McLemore & Co., Realty. MAAR
 - $344,9003 bd2 ba1.9k sqft358 S Greer St, Memphis, TN 38111For Sale
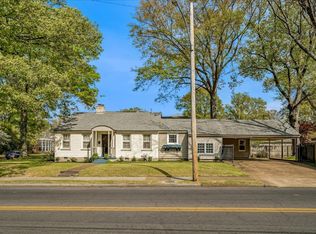 MLS ID #10231989, Alan Stricklin Crenshaw, Ware Jones, REALTORS. MAAR
 - $587,5003 bd3 ba3.4k sqft4954 Minden Rd, Memphis, TN 38117For Sale
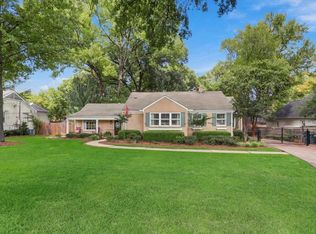 MLS ID #10230530, Steve A Boysen, Crye-Leike, Inc., REALTORS. MAAR
 - $725,0004 bd4 ba4.3k sqft3835 S Montclair Dr, Memphis, TN 38111For Sale
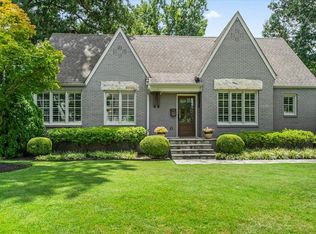 MLS ID #10226456, Carrie E Benitone, Ware Jones, REALTORS. MAAR
 - $649,9003 bd4 ba3.4k sqft2125 W Glenalden Dr, Germantown, TN 38139For Sale
 MLS ID #3545258, Chasity Blackburn. RealTracs MLS as distributed by MLS GRID
