Exquisite Georgian hm on gorgeous large lot in Hein Park! Thoughtfully renovated, this special home preserves the charm of its original architectural details while integrating refined high-end finishes. Satin white foyer opens to gorgeous LR w divine Onyx FP, elegant blt in corner cabinets & lacquered ceiling! Charming Sunroom w restored tile flrs, overlooks lush gardens. Elegant DR w deep molding & creamy white walls~Great Looking library/study w antique marble FP & blt-in window seating & cabinetry! Stunning eat-in Kitchen w sparkling white cabinetry, statuary white marble counters & backsplash, Whitehaus soft gold sinks & fixtures, La Cornue Gas French Range & custom Hood! Alabaster Bar w icemaker & lacquered cab! Sun-lit Primary Bedroom has seating area w breathtaking marble fireplace & hearth. Striking Primary BA~amazing copper soaking tub, marble vanity, flooring & shower. FAB dressing area & closet! BR 2 & 3 share restored BA. Laundry rm up~Play rm opens to expansive back yard!
For sale
$699,000
605 East Dr, Memphis, TN 38112
3beds
3,333sqft
:
Get pre-qualified$4,583/mo
Single Family Residence
Built in 1925
0.47 Acres Lot
$661,100 Zestimate®
$210/sqft
$-- HOA
What's special
Overlooks lush gardensRefined high-end finishesGorgeous large lotSatin white foyerLacquered ceiling
- 57 days |
- 620 |
- 64 |
Zillow last checked:
Listing updated:
Listed by:
Barbie Dan,
Ware Jones, REALTORS 901-450-4011
Source: MAAR,MLS#: 10222855
Facts & features
Interior
Bedrooms & bathrooms
- Bedrooms: 3
- Bathrooms: 3
- Full bathrooms: 2
- 1/2 bathrooms: 1
Rooms
- Room types: Sun Room, Bonus Room, Office/Sewing Room, Entry Hall, Attic
Primary bedroom
- Features: Walk-In Closet(s), Fireplace, Smooth Ceiling, Hardwood Floor
- Level: Second
- Area: 300
- Dimensions: 15 x 20
Bedroom 2
- Features: Walk-In Closet(s), Shared Bath, Smooth Ceiling, Hardwood Floor
- Level: Second
- Area: 260
- Dimensions: 13 x 20
Bedroom 3
- Features: Shared Bath, Smooth Ceiling, Hardwood Floor
- Level: Second
- Area: 121
- Dimensions: 11 x 11
Primary bathroom
- Features: Double Vanity, Separate Shower, Dressing Area, Smooth Ceiling, Tile Floor, Full Bath
Dining room
- Features: Separate Dining Room
- Area: 210
- Dimensions: 14 x 15
Kitchen
- Features: Updated/Renovated Kitchen, Breakfast Bar, Kitchen Island, W/D Connection in Kitchen
- Area: 240
- Dimensions: 15 x 16
Living room
- Features: Separate Living Room
- Area: 330
- Dimensions: 15 x 22
Office
- Features: Smooth Ceiling
- Level: First
- Area: 126
- Dimensions: 9 x 14
Bonus room
- Area: 98
- Dimensions: 7 x 14
Den
- Area: 150
- Dimensions: 10 x 15
Heating
- Central, Natural Gas, Dual System
Cooling
- Central Air, Dual, 220 Wiring
Appliances
- Included: Gas Water Heater, Range/Oven, Gas Cooktop, Disposal, Dishwasher, Refrigerator, Washer, Dryer, Separate Ice Maker
- Laundry: Laundry Room
Features
- All Bedrooms Up, Primary Up, Renovated Bathroom, Luxury Primary Bath, Double Vanity Bath, Separate Tub & Shower, Half Bath Down, Smooth Ceiling, High Ceilings, Cable Wired, Walk-In Closet(s), Powder/Dressing Room, Living Room, Dining Room, Kitchen, 1/2 Bath, Play Room/Recreation Room, Sun Room, Office, Other (See REMARKS), Primary Bedroom, 2nd Bedroom, 3rd Bedroom, 2 or More Baths, Square Feet Source: AutoFill (MAARdata) or Public Records (Cnty Assessor Site)
- Flooring: Hardwood, Tile
- Windows: Wood Frames
- Basement: Crawl Space,Partial
- Attic: Attic Access
- Number of fireplaces: 3
- Fireplace features: Living Room, Primary Bedroom, In Other Room, Gas Log
Interior area
- Total interior livable area: 3,333 sqft
Property
Parking
- Total spaces: 1
- Parking features: Driveway/Pad, Workshop in Garage
- Covered spaces: 1
- Has uncovered spaces: Yes
Features
- Stories: 2
- Exterior features: Auto Lawn Sprinkler, Storage
- Pool features: None
Lot
- Size: 0.47 Acres
- Dimensions: 100 x 162 / 0.47
- Features: Some Trees, Level, Professionally Landscaped, Historic District, Well Landscaped Grounds
Details
- Parcel number: 03609400013
Construction
Type & style
- Home type: SingleFamily
- Architectural style: Traditional,English
- Property subtype: Single Family Residence
Materials
- Brick Veneer
- Roof: Composition Shingles
Condition
- New construction: No
- Year built: 1925
Utilities & green energy
- Sewer: Public Sewer
- Water: Public
Community & HOA
Community
- Security: Security System, Smoke Detector(s), Burglar Alarm
- Subdivision: Hein Park
Location
- Region: Memphis
Financial & listing details
- Price per square foot: $210/sqft
- Tax assessed value: $493,200
- Annual tax amount: $6,499
- Price range: $699K - $699K
- Date on market: 6/1/2026
- Cumulative days on market: 57 days
- Listing terms: Conventional,Other (See REMARKS)
Estimated market value
$661,100
$628,000 - $694,000
$2,557/mo
Price history
| Date | Event | Price |
|---|---|---|
| 6/1/2026 | Listed for sale | $699,000+62.9%$210/sqft |
Source:  MAAR #10222855 Report a problem MAAR #10222855 Report a problem | ||
| 12/22/2017 | Sold | $429,000-0.2%$129/sqft |
Source: MAAR #10014023 Report a problem | ||
| 10/22/2017 | Listed for sale | $429,900+23.7%$129/sqft |
Source: Sowell and Company #10014023 Report a problem | ||
| 9/30/2016 | Sold | $347,500-0.7%$104/sqft |
Source: MAAR #9984095 Report a problem | ||
| 8/13/2016 | Listed for sale | $349,900+6.4%$105/sqft |
Source: Sowell and Company #9984095 Report a problem | ||
| 5/27/2016 | Listing removed | $329,000$99/sqft |
Source: Sowell and Company #9976594 Report a problem | ||
| 5/7/2016 | Listed for sale | $329,000+56.7%$99/sqft |
Source: Sowell and Company #9976594 Report a problem | ||
| 8/2/2000 | Sold | $210,000$63/sqft |
Source: Public Record Report a problem | ||
Public tax history
| Year | Property taxes | Tax assessment |
|---|---|---|
| 2025 | $6,499 -1.5% | $123,300 +23.1% |
| 2024 | $6,599 +8.1% | $100,200 |
| 2023 | $6,104 | $100,200 |
| 2022 | -- | $100,200 |
| 2021 | -- | $100,200 +3.8% |
| 2020 | $3,084 | $96,500 |
| 2019 | $3,084 -21.1% | $96,500 |
| 2018 | $3,908 -37.8% | $96,500 +13.4% |
| 2017 | $6,283 +126.1% | $85,125 +4.1% |
| 2016 | $2,780 -9.2% | $81,750 |
| 2014 | $3,062 | $81,750 |
| 2013 | -- | $81,750 -14.9% |
| 2012 | -- | $96,025 |
| 2011 | -- | $96,025 |
| 2010 | -- | $96,025 |
| 2009 | -- | $96,025 +27.2% |
| 2008 | -- | $75,500 |
| 2007 | -- | $75,500 |
| 2006 | -- | $75,500 |
| 2005 | -- | $75,500 +15.6% |
| 2004 | -- | $65,325 |
| 2003 | -- | $65,325 |
| 2002 | -- | $65,325 |
| 2001 | -- | $65,325 -2.1% |
| 2000 | -- | $66,750 |
Find assessor info on the county website
Monthly payment
Est. payment
Payment breakdown
Explore the cost of this home by adjusting the details. Changes won't be saved.Climate risks
Neighborhood: Midtown
Nearby schools
GreatSchools rating
- 6/10Snowden Elementary/MiddleGrades: PK-8Distance: 0.8 mi
- 4/10Central High SchoolGrades: 9-12Distance: 2.5 mi
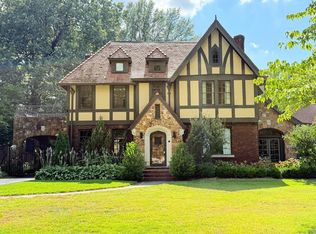
- $665,0005 bd4 ba4.3k sqft615 East Dr, Memphis, TN 38112Sold
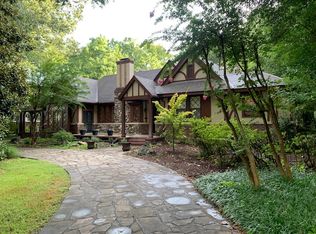
- $504,1004 bd4 ba3.2k sqft601 East Dr, Memphis, TN 38112Off Market
- $1,499,6006 bd4 ba5.1k sqft184 East Dr, Memphis, TN 38112Off Market
- $446,0003 bd3 ba2.7k sqft610 East Dr, Memphis, TN 38112Off Market
- $423,1004 bd3 ba2.7k sqft591 N Trezevant St, Memphis, TN 38112Off Market
- $553,0004 bd2 ba3.5k sqft578 Center Dr, Memphis, TN 38112Off Market
- $307,1004 bd2 ba2.5k sqft624 East Dr, Memphis, TN 38112Off Market
- $281,3003 bd2 ba2.1k sqft623 East Dr, Memphis, TN 38112Off Market
A local agent can set up tours, give advice and negotiate with sellers.
A local lender can help you make sure your offer is ready when you are.
Similar homes
- $675,0004 bd4 ba4k sqft624 N Trezevant St, Memphis, TN 38112For Sale
 MLS ID #10224040, Edwin N Scruggs, BHHS Taliesyn Realty. MAAR
 - $575,0004 bd3 ba2.4k sqft180 Crestmere Pl, Memphis, TN 38112For Sale
 MLS ID #10223362, Shay C Payne, BHHS McLemore & Co. Realty. MAAR
 - $949,0006 bd6 ba3.3k sqft777 West Dr, Memphis, TN 38112For Sale
 MLS ID #10221456, Chuck House, Keller Williams. MAAR
 - $549,9004 bd3 ba3.3k sqft3556 Northwood Dr, Memphis, TN 38111For Sale
 MLS ID #10226966, Linda B Sowell, Sowell, Realtors. MAAR
 - $649,0004 bd3 ba2.8k sqft271 Wakefield Dr, Memphis, TN 38117For SaleMLS ID #10226005, Joel J Hobson, Hobson, REALTORS. MAAR
- $765,0004 bd3 ba3.1k sqft158 Grove Park Cir, Memphis, TN 38117For SaleMLS ID #10221484, Carrie E Benitone, Ware Jones, REALTORS. MAAR
- $665,0004 bd3 ba3.8k sqft1323 Carr Ave, Memphis, TN 38104For SaleMLS ID #10225240, Pennie S Heath, Bluff City Realty Group, LLC. MAAR
- $699,0004 bd5 ba4.8k sqft5722 Shady Glen Rd, Memphis, TN 38120For SaleMLS ID #10220404, Rick S Baer, Rick Baer Realty. MAAR
- $489,0004 bd3 ba2.4k sqft454 N McNeil St, Memphis, TN 38112For SaleMLS ID #10223087, John F Brawner, 1 Percent Lists Midsouth. MAAR
- $684,9005 bd4 ba3.6k sqft5311 S Angela Rd, Memphis, TN 38120For SaleMLS ID #10217761, Andrew B Turnage, Baxter Read Realty. MAAR
- $550,0004 bd3 ba3.7k sqft1630 Carr Ave, Memphis, TN 38104For SaleMLS ID #10223217, Felix Bishop, Crye-Leike, Inc., REALTORS. MAAR
- $549,9993 bd3 ba2.6k sqft660 S McLean Blvd, Memphis, TN 38104For SaleMLS ID #10218491, Abbey D Garner Miesse, Oak Grove Realty, LLC. MAAR
- $410,0004 bd2 ba2.2k sqft531 Stonewall St, Memphis, TN 38112For SaleMLS ID #10213876, Leigh Martin, Hobson, REALTORS. MAAR
- $449,2004 bd3 ba2.8k sqft1680 Carruthers Pl, Memphis, TN 38112For SaleMLS ID #10217976, Tim Tanner, Crye-Leike, Inc., REALTORS. MAAR
- $795,0004 bd4 ba4.1k sqft2944 Gardens Way, Memphis, TN 38111For SaleMLS ID #10215371, Judy O McLellan, Crye-Leike, Inc., REALTORS. MAAR
- $425,0003 bd3 ba2.1k sqft253 Ridgefield Rd, Memphis, TN 38111For SaleMLS ID #10226773, Joshua D Hisaw, Keller Williams. MAAR
- $649,0003 bd5 ba4.7k sqft4386 W Cherry Place Dr, Memphis, TN 38117For SaleMLS ID #10211192, Micah Layman, Ware Jones, REALTORS. MAAR
- $595,0004 bd4 ba3.1k sqft2306 Massey Rd, Memphis, TN 38119For SaleMLS ID #10224096, Randi Lynn, KAIZEN Realty, LLC. MAAR
- $642,5005 bd4 ba3.9k sqft6353 Old Orchard Cv, Memphis, TN 38119For SaleMLS ID #10222377, Carrie E Benitone, Ware Jones, REALTORS. MAAR
- $509,0004 bd3 ba2.8k sqft4220 Minden Rd, Memphis, TN 38117For SaleMLS ID #10221505, Kristen Fisher, Crye-Leike, Inc., REALTORS. MAAR
