REDUCED to SELL! Roof 2019:2020, New furnace 2025, New hvac 2023, Invisible fence 2018, New Security System with Ring 2025, Garage Door 2018, Tesla Charger 2025, 2 HVAC 1 hot water heater airmasters comes out and services all of them! Dishwasher 2025 Move in ready and great price!!! Beautiful traditional brick 5 bedroom home in incredible location Kirby Woods. Walk to schools and be right there when you need to be. Primary bedroom downstairs with spacious room for private sitting area. They use the formal living room as an office. The kitchen is to die for with the quality equipment one needs. It’s a true 5 bedroom. Upstairs has 4 bedrooms: 2 share a jack n Jill bath. Resting retreat in backyard under covered porch; Great for quiet calming evenings. Smaller backyard but it is fenced and great place to gather, relax and ending your day or starting them quietly in the beauty of landscaping. So tranquil! Make life easy and live here!
For sale
Price cut: $7.5K (6/21)
$642,500
6353 Old Orchard Cv, Memphis, TN 38119
5beds
3,960sqft
:
Get pre-qualified$4,213/mo
Single Family Residence
Built in 1976
0.34 Acres Lot
$625,900 Zestimate®
$162/sqft
$-- HOA
What's special
Beauty of landscaping
- 59 days |
- 676 |
- 27 |
Likely to sell faster than
Zillow last checked:
Listing updated:
Listed by:
Carrie E Benitone,
Ware Jones, REALTORS 901-450-4011
Source: MAAR,MLS#: 10222377
Facts & features
Interior
Bedrooms & bathrooms
- Bedrooms: 5
- Bathrooms: 4
- Full bathrooms: 3
- 1/2 bathrooms: 1
Primary bedroom
- Features: Tile Floor
- Level: First
- Area: 288
- Dimensions: 16 x 18
Bedroom 2
- Features: Shared Bath
- Level: Second
- Area: 195
- Dimensions: 13 x 15
Bedroom 3
- Features: Shared Bath
- Level: First
- Area: 180
- Dimensions: 12 x 15
Bedroom 4
- Features: Shared Bath
- Level: Second
- Area: 156
- Dimensions: 12 x 13
Bedroom 5
- Features: Shared Bath
- Level: Second
- Area: 143
- Dimensions: 11 x 13
Primary bathroom
- Features: Tile Floor, Full Bath
Dining room
- Features: Separate Dining Room
- Area: 182
- Dimensions: 13 x 14
Kitchen
- Features: Eat-in Kitchen, Kitchen Island, Pantry, Updated/Renovated Kitchen
- Area: 84
- Dimensions: 7 x 12
Living room
- Features: Separate Den
- Area: 234
- Dimensions: 13 x 18
Den
- Area: 294
- Dimensions: 14 x 21
Heating
- Natural Gas
Cooling
- Central Air
Appliances
- Included: Gas Water Heater, Cooktop, Dishwasher, Disposal, Gas Cooktop, Range/Oven, Refrigerator
- Laundry: Laundry Room
Features
- 1 or More BR Down, Luxury Primary Bath, Primary Down, Smooth Ceiling, 1 Bath, 1/2 Bath, Dining Room, Kitchen, Laundry Room, Living Room, Other (See REMARKS), Primary Bedroom, 2 or More Baths, 2nd Bedroom, 3rd Bedroom, 4th or More Bedrooms, Square Feet Source: Appraisal
- Flooring: Hardwood, Part Carpet, Tile
- Number of fireplaces: 1
- Fireplace features: In Den/Great Room, Masonry
Interior area
- Total interior livable area: 3,960 sqft
Property
Parking
- Total spaces: 2
- Parking features: Driveway/Pad, Garage Door Opener, Garage Faces Side
- Has garage: Yes
- Covered spaces: 2
- Has uncovered spaces: Yes
Features
- Stories: 2
- Patio & porch: Porch, Covered Patio
- Exterior features: Auto Lawn Sprinkler
- Pool features: None
- Waterfront features: Cove
Lot
- Size: 0.34 Acres
- Dimensions: 112 x 125
- Features: Landscaped, Professionally Landscaped
Details
- Parcel number: 081011 B00048
Construction
Type & style
- Home type: SingleFamily
- Architectural style: Traditional
- Property subtype: Single Family Residence
Materials
- Brick Veneer
- Foundation: Slab
- Roof: Composition Shingles
Condition
- New construction: No
- Year built: 1976
Utilities & green energy
- Sewer: Public Sewer
- Water: Public
Community & HOA
Community
- Subdivision: Kirby Woods Sec F
Location
- Region: Memphis
Financial & listing details
- Price per square foot: $162/sqft
- Tax assessed value: $661,600
- Annual tax amount: $8,718
- Price range: $642.5K - $642.5K
- Date on market: 5/26/2026
- Cumulative days on market: 60 days
Estimated market value
$625,900
$595,000 - $657,000
$4,639/mo
Price history
| Date | Event | Price |
|---|---|---|
| 6/21/2026 | Price change | $642,500-1.2%$162/sqft |
Source:  MAAR #10222377 Report a problem MAAR #10222377 Report a problem | ||
| 5/26/2026 | Listed for sale | $650,000+36.8%$164/sqft |
Source: MAAR #10222377 Report a problem | ||
| 4/19/2018 | Sold | $475,000$120/sqft |
Source: MAAR #10022648 Report a problem | ||
| 4/16/2018 | Pending sale | $475,000$120/sqft |
Source: Keller Williams Realty Memphis Central #10022648 Report a problem | ||
| 3/17/2018 | Listed for sale | $475,000+5.8%$120/sqft |
Source: Keller Williams Realty Memphis Central #10022648 Report a problem | ||
| 3/12/2015 | Sold | $449,000$113/sqft |
Source: MAAR #9941313 Report a problem | ||
| 2/24/2015 | Price change | $449,000-6.1%$113/sqft |
Source: Hobson Realtors #9941313 Report a problem | ||
| 10/20/2014 | Listed for sale | $478,000+9.9%$121/sqft |
Source: C21 River Oaks Maselle #9938212 Report a problem | ||
| 9/25/2001 | Sold | $435,000$110/sqft |
Source: Public Record Report a problem | ||
Public tax history
| Year | Property taxes | Tax assessment |
|---|---|---|
| 2025 | $8,718 +11.6% | $165,400 +39.4% |
| 2024 | $7,812 +8.1% | $118,625 |
| 2023 | $7,226 | $118,625 |
| 2022 | -- | $118,625 |
| 2021 | -- | $118,625 +3.4% |
| 2020 | $3,667 | $114,750 |
| 2019 | $3,667 -21.1% | $114,750 |
| 2018 | $4,647 -45.1% | $114,750 |
| 2017 | $8,470 +130% | $114,750 +5.9% |
| 2016 | $3,683 +5% | $108,325 +12.5% |
| 2014 | $3,508 | $96,250 |
| 2013 | -- | $96,250 -12.5% |
| 2012 | -- | $110,000 |
| 2011 | -- | $110,000 |
| 2010 | -- | $110,000 -10.4% |
| 2009 | -- | $122,825 +18.7% |
| 2008 | -- | $103,500 |
| 2007 | -- | $103,500 +10.3% |
| 2006 | -- | $93,800 |
| 2005 | -- | $93,800 +3.2% |
| 2004 | -- | $90,900 |
| 2003 | -- | $90,900 |
| 2002 | -- | $90,900 |
| 2001 | -- | $90,900 +19.1% |
| 2000 | -- | $76,350 |
Find assessor info on the county website
Monthly payment
Est. payment
Payment breakdown
Explore the cost of this home by adjusting the details. Changes won't be saved.Climate risks
Neighborhood: River Oaks-Kirby-Balmoral
Nearby schools
GreatSchools rating
- 6/10Ridgeway/Balmoral Elementary SchoolGrades: K-5Distance: 1.2 mi
- 3/10Ridgeway Middle SchoolGrades: 6-8Distance: 0.9 mi
- 4/10Ridgeway High SchoolGrades: 9-12Distance: 0.5 mi
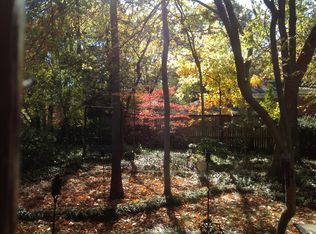
- $482,9005 bd4 ba3k sqft6365 Old Orchard Cv, Memphis, TN 38119Off Market
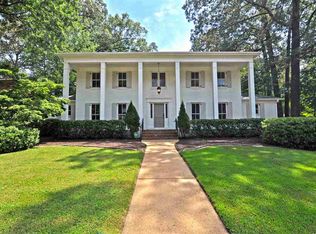
- $614,0004 bd4 ba3.4k sqft6343 Old Orchard Cv, Memphis, TN 38119Off Market
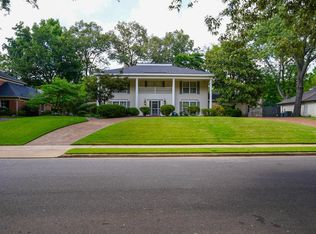
- $705,0005 bd4 ba4.3k sqft6360 Candlewood Cv, Memphis, TN 38119Sold
- $617,5004 bd4 ba3.9k sqft6350 Candlewood Cv, Memphis, TN 38119Off Market
- $663,9004 bd4 ba4.6k sqft6356 Old Orchard Cv, Memphis, TN 38119Off Market
- $537,2003 bd4 ba3.6k sqft6344 Old Orchard Cv, Memphis, TN 38119Off Market
- $453,7004 bd3 ba3.2k sqft6377 Old Orchard Cv, Memphis, TN 38119Off Market
- $751,3005 bd4 ba3.9k sqft6370 Candlewood Cv, Memphis, TN 38119Off Market
A local agent can set up tours, give advice and negotiate with sellers.
A local lender can help you make sure your offer is ready when you are.
Similar homes
- $595,0004 bd4 ba3.1k sqft2306 Massey Rd, Memphis, TN 38119For Sale
 MLS ID #10224096, Randi Lynn, KAIZEN Realty, LLC. MAAR
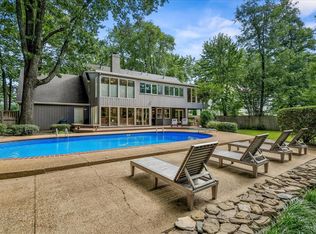
 - $575,0005 bd4 ba3.4k sqft6767 Poplar Pike, Memphis, TN 38119For Sale
 MLS ID #10224998, Michael Mosteller, REMAX Experts. MAAR
 - $474,9995 bd4 ba3.4k sqft1273 Brookfield Rd, Memphis, TN 38119For Sale
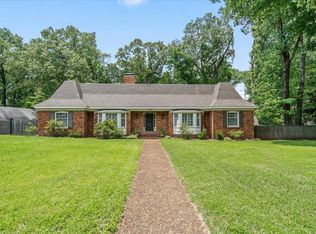 MLS ID #10223798, Karen S McLaughlin, Crye-Leike, Inc., REALTORS. MAAR
 - $639,9005 bd5 ba4.1k sqft2608 Holly Spring Dr, Germantown, TN 38138For Sale
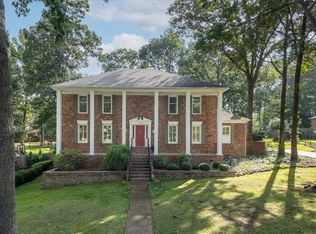 MLS ID #10223679, Brook W Loper, 901 Properties. MAAR
 - $399,0004 bd3 ba2.3k sqft2250 Lochlevin Dr, Memphis, TN 38119For SaleMLS ID #10223281, Cindy L Leavell, Marx-Bensdorf, REALTORS. MAAR
- $414,9003 bd2 ba2.1k sqft2173 Lochlevin Dr, Memphis, TN 38119For SaleMLS ID #10223784, Kaylee J Oaks, Hometown Realty. MAAR
- $565,0005 bd4 ba2.6k sqft5489 N Suggs Dr, Memphis, TN 38120For Sale
 MLS ID #3288304, Shannan McWaters. RealTracs MLS as distributed by MLS GRID
 - $589,0005 bd4 ba3.1k sqft7360 Magnolia Ridge Dr, Germantown, TN 38138For SaleMLS ID #10222575, Derek T Steward, C21 Home First, REALTORS. MAAR
- $684,9005 bd4 ba3.6k sqft5311 S Angela Rd, Memphis, TN 38120For SaleMLS ID #10217761, Andrew B Turnage, Baxter Read Realty. MAAR
- $637,0004 bd4 ba3.8k sqft9324 Oak Knoll Cv, Cordova, TN 38018For SaleMLS ID #10224192, Betty J Carter, Crye-Leike, Inc., REALTORS. MAAR
- $638,9004 bd4 ba3.4k sqft8627 Havenhurst Dr, Germantown, TN 38138For SaleMLS ID #10225296, Sue L Stinson-Turner, Crye-Leike, Inc., REALTORS. MAAR
- $475,0005 bd3 ba2.9k sqft7637 Akerswood Dr, Germantown, TN 38138For SaleMLS ID #10226664, Kendra Bell, Crye-Leike, Inc., REALTORS. MAAR
- $444,9004 bd3 ba2.7k sqft5378 Dee Cv, Memphis, TN 38119For SaleMLS ID #10223251, Marjo Labonte, McWaters & Associates. MAAR
- $599,9004 bd4 ba4.3k sqft8154 Meadow Glen Dr, Germantown, TN 38138For SaleMLS ID #10224244, Stephanie Koshak, Crye-Leike, Inc., REALTORS. MAAR
- $549,9004 bd3 ba3.1k sqft1565 Massey Pointe Ln, Memphis, TN 38120For SaleMLS ID #10221619, Suniti Sinha, Crye-Leike, Inc., REALTORS. MAAR
- $625,0005 bd4 ba4.5k sqft9866 S Houston Oak Dr, Germantown, TN 38139For SaleMLS ID #10223851, Violetta I Couture, Crye-Leike, Inc., REALTORS. MAAR
- $775,0006 bd4 ba5.8k sqft5992 Manor Cv, Memphis, TN 38120For SaleMLS ID #10220862, Eric C Bell, REMAX Experts. MAAR
- $599,0005 bd4 ba3.8k sqft2195 Houston Pass Cv, Germantown, TN 38139For SaleMLS ID #10225160, Claire Owen, Crye-Leike, Inc., REALTORS. MAAR
- $679,0005 bd5 ba4k sqft2880 Belfort Dr, Germantown, TN 38138For SaleMLS ID #10219800, Tammy Davis, Coldwell Banker Collins-Maury. MAAR
- $700,0004 bd4 ba4.2k sqft9675 Spring Hollow Cv, Germantown, TN 38139For SaleMLS ID #10225548, Jody Davis, Myers Cobb Realtors, LLC. MAAR
