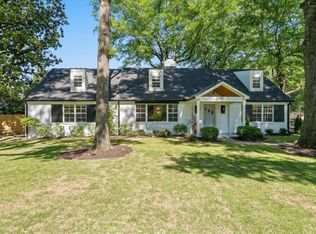
Incredible 2 owner, low maintenance, brick home located inside a private gated community in heart of East Memphis. This estate is a rare find and won't last long. This spectacular home offers plenty of space with a possible 4th-bedroom downstairs or office/study. This blank canvas is ready for the perfect home remodel. Looking to downsize or start the future, look no further. 3 bedrooms with 3 baths up. The stunning staircase was customed designed by Jim Wallace/ The Metal Museum. Conveniently located off the study is a well-maintained elevator. Half bath located directly across from the large laundry. All doors lead to a private backyard. Home is sold As-Is Where-Is.
Pending
Price cut: $50K (6/1)
$649,000
4386 W Cherry Place Dr, Memphis, TN 38117
3beds
4,788sqft
:
Get pre-qualified$4,255/mo
Single Family Residence
Built in 1987
8,712 Square Feet Lot
$606,800 Zestimate®
$136/sqft
$-- HOA
What's special
Brick homeWell-maintained elevator
- 235 days |
- 320 |
- 8 |
Zillow last checked:
Listing updated:
Listed by:
Micah Layman,
Ware Jones, REALTORS 901-450-4011
Source: MAAR,MLS#: 10211192
Facts & features
Interior
Bedrooms & bathrooms
- Bedrooms: 3
- Bathrooms: 5
- Full bathrooms: 4
- 1/2 bathrooms: 1
Rooms
- Room types: Attic, Library/Study
Primary bedroom
- Features: Carpet, Smooth Ceiling, Walk-In Closet(s)
- Level: Second
- Area: 375
- Dimensions: 15 x 25
Bedroom 2
- Features: Private Full Bath
- Level: Second
Bedroom 3
- Features: Private Full Bath
- Level: Second
Primary bathroom
- Features: Full Bath
Dining room
- Features: Separate Dining Room
- Area: 225
- Dimensions: 15 x 15
Kitchen
- Features: Breakfast Bar, Kitchen Island, Pantry
Living room
- Features: Separate Den, Separate Living Room
- Area: 368
- Dimensions: 16 x 23
Office
- Level: First
Den
- Area: 315
- Dimensions: 15 x 21
Heating
- Central
Cooling
- Central Air
Appliances
- Laundry: Laundry Room
Features
- Full Bath Down, Half Bath Down, Primary Up, Smooth Ceiling, Wet Bar, 1 1/2 Bath, Den/Great Room, Dining Room, Kitchen, Laundry Room, 2 or More Baths, 2nd Bedroom, 3rd Bedroom, Primary Bedroom, Square Feet Source: AutoFill (MAARdata) or Public Records (Cnty Assessor Site)
- Flooring: Part Carpet, Part Hardwood
- Basement: Crawl Space
- Number of fireplaces: 2
- Fireplace features: Living Room, In Other Room
Interior area
- Total interior livable area: 4,788 sqft
Property
Parking
- Total spaces: 2
- Parking features: Driveway/Pad, Garage Faces Front
- Has garage: Yes
- Covered spaces: 2
- Has uncovered spaces: Yes
Features
- Stories: 2
- Patio & porch: Patio
- Pool features: None
- Fencing: Brick/Stone Fenced
Lot
- Size: 8,712 Square Feet
- Dimensions: 100 x 125
- Features: Level, Professionally Landscaped, Some Trees
Details
- Parcel number: 057024 B00005C
Construction
Type & style
- Home type: SingleFamily
- Architectural style: Traditional
- Property subtype: Single Family Residence
Materials
- Brick Veneer
- Roof: Composition Shingles
Condition
- New construction: No
- Year built: 1987
Utilities & green energy
- Sewer: Public Sewer
- Water: Public
Community & HOA
Community
- Subdivision: West Cherry Place Fin Pl Rev
Location
- Region: Memphis
Financial & listing details
- Price per square foot: $136/sqft
- Tax assessed value: $1,298,900
- Annual tax amount: $17,116
- Price range: $649K - $649K
- Date on market: 12/12/2025
- Cumulative days on market: 236 days
Estimated market value
$606,800
$576,000 - $637,000
$4,334/mo
Price history
| Date | Event | Price |
|---|---|---|
| 7/30/2026 | Pending sale | $649,000$136/sqft |
Source:  MAAR #10211192 Report a problem MAAR #10211192 Report a problem | ||
| 6/1/2026 | Price change | $649,000-7.2%$136/sqft |
Source: MAAR #10211192 Report a problem | ||
| 4/1/2026 | Price change | $699,000-6.7%$146/sqft |
Source: MAAR #10211192 Report a problem | ||
| 1/16/2026 | Price change | $749,000-6.3%$156/sqft |
Source: MAAR #10211192 Report a problem | ||
| 12/12/2025 | Listed for sale | $799,000+22.9%$167/sqft |
Source: MAAR #10211192 Report a problem | ||
| 4/14/1997 | Sold | $650,000$136/sqft |
Source: Public Record Report a problem | ||
Public tax history
| Year | Property taxes | Tax assessment |
|---|---|---|
| 2025 | $17,116 +17.4% | $324,725 +46.7% |
| 2024 | $14,580 +8.1% | $221,400 |
| 2023 | $13,487 | $221,400 |
| 2022 | -- | $221,400 -8.1% |
| 2021 | -- | $241,025 +15.1% |
| 2020 | $6,693 | $209,425 |
| 2019 | $6,693 -21.1% | $209,425 |
| 2018 | $8,482 -47.8% | $209,425 -4.8% |
| 2017 | $16,241 +140.6% | $220,025 +10.8% |
| 2016 | $6,751 +8.7% | $198,550 |
| 2014 | $6,212 | $198,550 |
| 2013 | -- | $198,550 +1.9% |
| 2012 | -- | $194,800 |
| 2011 | -- | $194,800 |
| 2010 | -- | $194,800 |
| 2009 | -- | $194,800 -2.1% |
| 2008 | -- | $198,900 |
| 2007 | -- | $198,900 |
| 2006 | -- | $198,900 |
| 2005 | -- | $198,900 +23.4% |
| 2004 | -- | $161,225 |
| 2003 | -- | $161,225 |
| 2002 | -- | $161,225 |
| 2001 | -- | $161,225 -0.4% |
| 2000 | -- | $161,900 |
Find assessor info on the county website
Monthly payment
Est. payment
Payment breakdown
Explore the cost of this home by adjusting the details. Changes won't be saved.Climate risks
Neighborhood: East Memphis-Colonial-Yorkshire
Nearby schools
GreatSchools rating
- 6/10White Station Elementary SchoolGrades: PK-5Distance: 1.5 mi
- 8/10White Station Middle SchoolGrades: 6-8Distance: 2.4 mi
- 8/10White Station High SchoolGrades: 9-12Distance: 0.6 mi
- $725,2004 bd3 ba3.4k sqft4380 W Cherry Place Dr, Memphis, TN 38117Off Market
- $652,4003 bd4 ba2.8k sqft4374 W Cherry Place Dr, Memphis, TN 38117Off Market
- $1,117,5003 bd4 ba4.5k sqft4400 W Cherry Place Dr, Memphis, TN 38117Off Market
- $820,0003 bd4 ba3.9k sqft4381 W Cherry Place Dr, Memphis, TN 38117Off Market
- $820,0005 bd5 ba3.5k sqft4370 W Cherry Place Dr, Memphis, TN 38117Sold
- $796,2003 bd3 ba3.6k sqft4404 W Cherry Place Dr, Memphis, TN 38117Off Market
- $1,236,2004 bd4 ba4.8k sqft384 W Cherry Ln, Memphis, TN 38117Off Market
- $823,6003 bd4 ba3.6k sqft4365 W Cherry Place Dr, Memphis, TN 38117Off Market
A local agent can set up tours, give advice and negotiate with sellers.
Similar homes
- $695,0003 bd4 ba3.3k sqft178 S Grove Park Rd, Memphis, TN 38117For Sale
 MLS ID #10226820, Harry D Samuels, Pinnacle Realty. MAAR
 - $680,0004 bd4 ba2.9k sqft399 Greenfield Rd, Memphis, TN 38117For Sale
 MLS ID #10224445, Conlee Stringfellow, Ware Jones, REALTORS. MAAR
 - $765,0004 bd3 ba3.1k sqft158 Grove Park Cir, Memphis, TN 38117For Sale
 MLS ID #10221484, Carrie E Benitone, Ware Jones, REALTORS. MAAR
 - $579,9004 bd3 ba2.6k sqft386 E Erwin Dr, Memphis, TN 38117For Sale
 MLS ID #10221791, Andrew B Turnage, Baxter Read Realty. MAAR
 - $675,0004 bd4 ba3.9k sqft5828 Haymarket Rd, Memphis, TN 38120For SaleMLS ID #10226439, Edwin N Scruggs, BHHS Taliesyn Realty. MAAR
- $632,5005 bd4 ba3.9k sqft6353 Old Orchard Cv, Memphis, TN 38119For SaleMLS ID #10222377, Carrie E Benitone, Ware Jones, REALTORS. MAAR
- $509,0004 bd3 ba2.8k sqft4220 Minden Rd, Memphis, TN 38117For SaleMLS ID #10221505, Kristen Fisher, Crye-Leike, Inc., REALTORS. MAAR
- $679,0004 bd5 ba4.3k sqft6667 Rue Beaumonde Dr, Memphis, TN 38120For SaleMLS ID #10213955, Tim Burns, KAIZEN Realty, LLC. MAAR
- $699,0004 bd5 ba4.8k sqft5722 Shady Glen Rd, Memphis, TN 38120For SaleMLS ID #10220404, Rick S Baer, Rick Baer Realty. MAAR
- $649,9005 bd4 ba4.1k sqft3147 Saddlegait Cv, Germantown, TN 38138For SaleMLS ID #10227321, Tammy Davis, Coldwell Banker Collins-Maury. MAAR
- $430,0003 bd2 ba2.5k sqft252 Barry Rd, Memphis, TN 38117For SaleMLS ID #10224229, Shelly B Rainwater, Ware Jones, REALTORS. MAAR
- $775,0004 bd5 ba3.5k sqftWoodlands, Inc, Memphis, TN 38117For SaleMLS ID #10214136, Denise B Ware, Ware Jones, REALTORS. MAAR
- $465,0004 bd3 ba3.1k sqft474 Kingsgate Cv, Memphis, TN 38117For SaleMLS ID #10222212, Corinne B Adrian, Sowell, Realtors. MAAR
- $684,9005 bd4 ba3.6k sqft5311 S Angela Rd, Memphis, TN 38120For SaleMLS ID #10217761, Andrew B Turnage, Baxter Read Realty. MAAR
- $695,0004 bd4 ba4.1k sqft8684 Maple Creek Cv, Germantown, TN 38139For SaleMLS ID #10227423, Kelley Cunningham, Crye-Leike, Inc., REALTORS. MAAR
- $339,9003 bd2 ba2.5k sqft4473 Cherrydale Ave, Memphis, TN 38117For SaleMLS ID #10226946, Katie Davidson, Coldwell Banker Collins-Maury. MAAR
- $935,0004 bd5 ba4k sqft210 Lombardy Rd, Memphis, TN 38111For SaleMLS ID #10227630, Stacia R Rosatti, Crye-Leike, Inc., REALTORS. MAAR
- $699,0003 bd3 ba3.3k sqft605 East Dr, Memphis, TN 38112For SaleMLS ID #10222855, Barbie Dan, Ware Jones, REALTORS. MAAR
- $589,0004 bd4 ba3.5k sqft1763 Glenwood Pl, Memphis, TN 38104For SaleMLS ID #10227190, Meredith S Vezina, Keller Williams. MAAR
- $949,9004 bd5 ba5.5k sqft1221 Oak River Rd, Memphis, TN 38120For SaleMLS ID #10227298, Angie Osborn, Crye-Leike, Inc., REALTORS. MAAR
