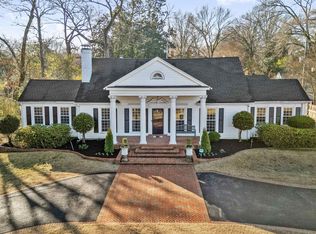
A beautiful offering in sought-after WOODLANDS! Lock & leave as you'll never worry about living in this gated & guarded fabulous community. You will love the flow of this gracious 4BR/4.5BR home designed for entertaining inside & out. Large gracious public rooms lead you to two primary suites on main level with gorgeous new marble baths & large walk-in closets! That same renovation extends to the lovely new chef's kitchen with gas cooking custom cabinetry & stone countertops and opens to the formal dining room. A lovely living room w/fireplace & custom-built bar is beautifully situated overlooking a handsome stone-tiered patio for entertaining outdoors as well. An inviting covered atrium is a perfect spot for morning coffee. Upstairs you will find two additional ensuite bedrooms and a large media/playroom/office area for additional living spaces. Amazing storage. Amenities include handsome Clubhouse, pool and tennis courts.
For sale
Price cut: $24K (5/11)
$775,000
4050 Baronne Way #34, Memphis, TN 38117
4beds
3,586sqft
:
Get pre-qualified$5,130/mo
Condominium
Built in 1974
-- sqft lot
$741,500 Zestimate®
$216/sqft
$-- HOA
What's special
Custom-built barGorgeous new marble bathsAmazing storageLarge walk-in closetsLarge gracious public roomsStone countertopsInviting covered atrium
- 166 days |
- 206 |
- 9 |
Zillow last checked:
Listing updated:
Listed by:
Denise B Ware,
Ware Jones, REALTORS 901-450-4011,
Harold Ware,
Ware Jones, REALTORS
Source: MAAR,MLS#: 10214136
Facts & features
Interior
Bedrooms & bathrooms
- Bedrooms: 4
- Bathrooms: 5
- Full bathrooms: 4
- 1/2 bathrooms: 1
Rooms
- Room types: Attic, Entry Hall, Internal Expansion Area, Loft/Balcony
Primary bedroom
- Features: Built-In Cabinets/Bkcases, Sitting Area, Smooth Ceiling, Walk-In Closet(s)
- Level: First
- Area: 340
- Dimensions: 20 x 17
Bedroom 2
- Features: Built-in Features, Hardwood Floor, Smooth Ceiling, Walk-In Closet(s)
- Level: First
- Area: 285
- Dimensions: 19 x 15
Bedroom 3
- Features: Built-in Features, Hardwood Floor, Private Full Bath, Smooth Ceiling
- Level: Second
- Area: 187
- Dimensions: 17 x 11
Bedroom 4
- Features: Carpet, Private Full Bath
- Level: Second
- Area: 169
- Dimensions: 13 x 13
Primary bathroom
- Features: Double Vanity, Dressing Area, Separate Shower, Smooth Ceiling, Full Bath
Dining room
- Features: Separate Dining Room
- Area: 272
- Dimensions: 17 x 16
Kitchen
- Features: Eat-in Kitchen, Pantry, Updated/Renovated Kitchen
- Area: 270
- Dimensions: 18 x 15
Living room
- Features: Separate Den, Separate Living Room
- Area: 374
- Dimensions: 22 x 17
Den
- Area: 364
- Dimensions: 28 x 13
Heating
- Central, Dual System, Natural Gas
Cooling
- Central Air, Dual
Appliances
- Included: Gas Water Heater, Range/Oven, Continuous Cleaning Oven, Cooktop, Gas Cooktop, Disposal, Dishwasher, Microwave
- Laundry: Laundry Room
Features
- 1 or More BR Down, Primary Down, Two Primaries, Luxury Primary Bath, Double Vanity Bath, Separate Tub & Shower, 2 Full Primary Baths, Full Bath Down, Half Bath Down, Smooth Ceiling, Wet Bar, Walk-In Closet(s), 1/2 Bath, 2 or More Baths, 2nd Bedroom, Dining Room, Kitchen, Laundry Room, Living Room, Primary Bedroom, Sun Room, 2 or More Baths, 3rd Bedroom, 4th or More Bedrooms, Den/Great Room, Play Room/Rec Room, Storage, Square Feet Source: AutoFill (MAARdata) or Public Records (Cnty Assessor Site)
- Flooring: Part Hardwood, Tile
- Windows: Skylight(s)
- Attic: Attic Access,Walk-In
- Number of fireplaces: 1
Interior area
- Total interior livable area: 3,586 sqft
Property
Parking
- Total spaces: 2
- Parking features: Guest, Driveway/Pad, Garage Faces Front, Garage Door Opener, Storage, Workshop in Garage
- Has garage: Yes
- Covered spaces: 2
- Has uncovered spaces: Yes
Features
- Stories: 1.5
- Pool features: Community, Neighborhood
- Fencing: Brick/Stone Fenced,Brick or Stone Fence
Lot
- Size: 8,712 Square Feet
- Dimensions: 40 x 100
- Features: Professionally Landscaped, Well Landscaped Grounds
Details
- Parcel number: 044114 A00058
Construction
Type & style
- Home type: Condo
- Architectural style: Traditional
- Property subtype: Condominium
- Attached to another structure: Yes
Materials
- Brick Veneer
- Foundation: Slab
- Roof: Composition Shingles
Condition
- New construction: No
- Year built: 1974
Utilities & green energy
- Water: Public
Community & HOA
Community
- Features: Clubhouse, Gated, Recreation Facilities, Tennis Court(s), Clubhouse w/ Kitchen
- Security: Gated with Guard
- Subdivision: Woodlands Condominium 12th Amendment
Location
- Region: Memphis
Financial & listing details
- Price per square foot: $216/sqft
- Annual tax amount: $8,804
- Price range: $775K - $775K
- Date on market: 2/6/2026
- Cumulative days on market: 167 days
Estimated market value
$741,500
$704,000 - $779,000
$3,495/mo
Price history
| Date | Event | Price |
|---|---|---|
| 5/11/2026 | Price change | $775,000-3%$216/sqft |
Source:  MAAR #10214136 Report a problem MAAR #10214136 Report a problem | ||
| 2/6/2026 | Listed for sale | $799,000-8.7%$223/sqft |
Source: MAAR #10214136 Report a problem | ||
| 12/1/2025 | Listing removed | $875,000$244/sqft |
Source: MAAR #10205943 Report a problem | ||
| 11/14/2025 | Price change | $875,000-2.7%$244/sqft |
Source: MAAR #10205943 Report a problem | ||
| 9/18/2025 | Listed for sale | $899,000+176.6%$251/sqft |
Source: MAAR #10205943 Report a problem | ||
| 9/25/2018 | Sold | $325,000-7.1%$91/sqft |
Source: MAAR #10009491 Report a problem | ||
| 9/20/2018 | Pending sale | $350,000$98/sqft |
Source: Crye-Leike #10009491 Report a problem | ||
| 8/15/2018 | Price change | $350,000-6.7%$98/sqft |
Source: Crye-Leike #10009491 Report a problem | ||
| 6/25/2018 | Price change | $375,000-6%$105/sqft |
Source: Crye-Leike #10009491 Report a problem | ||
| 4/26/2018 | Price change | $399,000-11.6%$111/sqft |
Source: Crye-Leike #10009491 Report a problem | ||
| 12/5/2017 | Price change | $451,500-11.5%$126/sqft |
Source: Crye-Leike #10009491 Report a problem | ||
| 11/9/2017 | Listed for sale | $510,000$142/sqft |
Source: Crye-Leike #10009491 Report a problem | ||
Public tax history
Tax history is unavailable.
Monthly payment
Est. payment
Payment breakdown
Explore the cost of this home by adjusting the details. Changes won't be saved.Climate risks
Neighborhood: East Memphis-Colonial-Yorkshire
Nearby schools
GreatSchools rating
- 6/10White Station Elementary SchoolGrades: PK-5Distance: 1.8 mi
- 8/10White Station Middle SchoolGrades: 6-8Distance: 2.9 mi
- 8/10White Station High SchoolGrades: 9-12Distance: 1.3 mi
- $627,4003 bd4 ba3.6k sqft4050 Baronne Way, Memphis, TN 38117Off Market
- $566,2003 bd3 ba2.8k sqft4022 Baronne Way, Memphis, TN 38117Off Market
- $427,2003 bd2 ba2.3k sqft235 Baronne Pl, Memphis, TN 38117Off Market
- $703,8003 bd4 ba3.5k sqft4054 Baronne Way, Memphis, TN 38117Off Market
- $945,0004 bd3 ba4k sqft4024 Baronne Way, Memphis, TN 38117Sold
- $698,0004 bd4 ba3.5k sqft4048 Baronne Way, Memphis, TN 38117Off Market
- $750,0004 bd6 ba3.7k sqft4018 Baronne Way, Memphis, TN 38117Sold
- $658,1003 bd4 ba2.9k sqft3996 Baronne Way, Memphis, TN 38117Off Market
A local agent can set up tours, give advice and negotiate with sellers.
Similar homes
- $725,0004 bd4 ba4.4k sqft4009 Walnut Grove Rd, Memphis, TN 38117For Sale
 MLS ID #10213535, Jordan S Nichols, Marx-Bensdorf, REALTORS. MAAR
 - $749,0005 bd4 ba3.3k sqft4167 Meade Village Cv W, Memphis, TN 38117For Sale
 MLS ID #10222615, William Carter, Myers Cobb Realtors, LLC. MAAR
 - $799,0004 bd3 ba4k sqft264 Gardenia Dr, Memphis, TN 38117For Sale
 MLS ID #10224411, Lisa D Fields, Ware Jones, REALTORS. MAAR
 - $649,0004 bd3 ba2.8k sqft271 Wakefield Dr, Memphis, TN 38117For Sale
 MLS ID #10226005, Joel J Hobson, Hobson, REALTORS. MAAR
 - $695,0005 bd5 ba4.2k sqft4206 Poplar Ave, Memphis, TN 38117For SaleMLS ID #10216519, Jessica M Brown, REMAX Experts. MAAR
- $585,0004 bd5 ba4.2k sqft4205 Park Ave, Memphis, TN 38117For SaleMLS ID #10225534, Scott Perryman, The Porter Group. MAAR
- $795,0004 bd4 ba4.1k sqft2944 Gardens Way, Memphis, TN 38111For SaleMLS ID #10215371, Judy O McLellan, Crye-Leike, Inc., REALTORS. MAAR
- $960,0004 bd5 ba5.2k sqft371 Cherry Cir W, Memphis, TN 38117For SaleMLS ID #10203134, Michelle Creamer, Groome & Co.. MAAR
- $699,0004 bd5 ba4.8k sqft5722 Shady Glen Rd, Memphis, TN 38120For SaleMLS ID #10220404, Rick S Baer, Rick Baer Realty. MAAR
- $649,9004 bd4 ba3.4k sqft237 Windover Rd, Memphis, TN 38111For SaleMLS ID #10219140, Marq Cobb, Myers Cobb Realtors, LLC. MAAR
- $465,0004 bd3 ba3.1k sqft474 Kingsgate Cv, Memphis, TN 38117For SaleMLS ID #10222212, Corinne B Adrian, Sowell, Realtors. MAAR
- $684,9005 bd4 ba3.6k sqft5311 S Angela Rd, Memphis, TN 38120For SaleMLS ID #10217761, Andrew B Turnage, Baxter Read Realty. MAAR
- $899,0004 bd4 ba4.7k sqft6320 Whitmar Pl N, Memphis, TN 38120For SaleMLS ID #10225906, Julie J Mollaymeri, Marx-Bensdorf, REALTORS. MAAR
- $565,0005 bd4 ba2.6k sqft5489 N Suggs Dr, Memphis, TN 38120For Sale
 MLS ID #3288304, Shannan McWaters. RealTracs MLS as distributed by MLS GRID
 - $415,0004 bd3 ba2.6k sqft55 N White Station Rd, Memphis, TN 38117For SaleMLS ID #10225159, Abigail A Modarressi, Crye-Leike, Inc., REALTORS. MAAR
- $825,0005 bd5 ba5.1k sqft1264 E Massey Rd, Memphis, TN 38120For SaleMLS ID #10223103, Elizabeth Montesi, Centric Realty LLC. MAAR
- $575,0004 bd3 ba3.2k sqft260 S Fenwick Rd, Memphis, TN 38111For SaleMLS ID #10217829, Joyce A McKenzie, Crye-Leike, Inc., REALTORS. MAAR
- $910,0005 bd4 ba4.1k sqft5302 S Angela Ln, Memphis, TN 38120For SaleMLS ID #10220583, Leslie Pickett, BHHS Taliesyn Realty. MAAR
- $399,0002 bd3 ba2.2k sqftPecan Grove Condos, Memphis, TN 38117For SaleMLS ID #10223833, Mary D Ruleman, Hobson, REALTORS. MAAR
- $750,0004 bd5 ba3.7k sqft10530 Century Grove Cv, Eads, TN 38028For SaleMLS ID #10224393, Jason Wallace, Keller Williams Realty. MAAR
