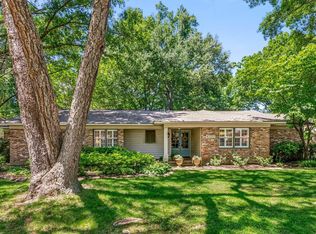
Nestled in the heart of Pidgeon Estates, this beautifully updated 4-bedroom, 3-bath home offers generous living spaces and timeless charm. The renovated kitchen opens to a keeping room, creating the perfect gathering space for family and friends. Enjoy a spacious dining room with fireplace for entertaining, a comfortable den with fireplace, a bright sunroom, and a dedicated office ideal for working from home. The primary suite features a renovated bath and walk-in closet, while all bathrooms throughout the home have been tastefully updated. Hardwood floors, two fireplaces, and a convenient laundry room add to the home's appeal. Outside, the large landscaped yard provides plenty of space for relaxation, play, and outdoor entertaining. A wonderful combination of classic character and modern updates in a desirable location!
Pending
Price cut: $26K (7/8)
$799,000
264 Gardenia Dr, Memphis, TN 38117
4beds
4,038sqft
:
Get pre-qualified$5,179/mo
Single Family Residence
Built in 1955
0.28 Acres Lot
$764,600 Zestimate®
$198/sqft
$-- HOA
What's special
Two fireplacesComfortable den with fireplaceGenerous living spacesConvenient laundry roomRenovated kitchenBright sunroomHardwood floors
- 50 days |
- 675 |
- 30 |
Zillow last checked:
Listing updated:
Listed by:
Lisa D Fields,
Ware Jones, REALTORS 901-450-4011
Source: MAAR,MLS#: 10224411
Facts & features
Interior
Bedrooms & bathrooms
- Bedrooms: 4
- Bathrooms: 3
- Full bathrooms: 3
Rooms
- Room types: Entry Hall
Primary bedroom
- Features: Walk-In Closet(s), Smooth Ceiling, Hardwood Floor
- Level: First
- Area: 192
- Dimensions: 12 x 16
Bedroom 2
- Features: Smooth Ceiling, Hardwood Floor
- Level: First
Bedroom 3
- Features: Shared Bath, Smooth Ceiling, Carpet
- Level: Second
Bedroom 4
- Features: Shared Bath, Smooth Ceiling, Carpet
- Level: Second
Primary bathroom
- Features: Double Vanity, Separate Shower, Smooth Ceiling, Tile Floor, Full Bath
Dining room
- Features: Separate Dining Room
- Dimensions: 0 x 0
Kitchen
- Features: Updated/Renovated Kitchen, Eat-in Kitchen, Breakfast Bar, Kitchen Island
Living room
- Features: Separate Den
- Dimensions: 0 x 0
Office
- Features: Smooth Ceiling, Hardwood Floor
- Level: First
Den
- Area: 224
- Dimensions: 14 x 16
Heating
- Central, Natural Gas, Dual System
Cooling
- Central Air, Dual
Appliances
- Included: Gas Water Heater, Double Oven, Cooktop, Disposal, Dishwasher
- Laundry: Laundry Room
Features
- 1 or More BR Down, Primary Down, Renovated Bathroom, Luxury Primary Bath, Double Vanity Bath, Separate Tub & Shower, Full Bath Down, Smooth Ceiling, Dining Room, Den/Great Room, Kitchen, Primary Bedroom, 2nd Bedroom, 2 or More Baths, Laundry Room, Sun Room, Office, 3rd Bedroom, 4th or More Bedrooms, 1 Bath, Play Room/Rec Room, Square Feet Source: Appraisal
- Flooring: Part Hardwood, Part Carpet
- Basement: Crawl Space
- Attic: Walk-In
- Number of fireplaces: 2
- Fireplace features: Masonry, In Den/Great Room
Interior area
- Total interior livable area: 4,038 sqft
Property
Parking
- Total spaces: 2
- Parking features: Driveway/Pad, Storage
- Covered spaces: 2
- Has uncovered spaces: Yes
Features
- Stories: 1.5
- Patio & porch: Patio
- Pool features: None
- Fencing: Wood
Lot
- Size: 0.28 Acres
- Dimensions: 98 x 145
- Features: Some Trees, Level, Professionally Landscaped
Details
- Parcel number: 055015 00003
Construction
Type & style
- Home type: SingleFamily
- Architectural style: Traditional
- Property subtype: Single Family Residence
Materials
- Brick Veneer
- Roof: Composition Shingles
Condition
- New construction: No
- Year built: 1955
Utilities & green energy
- Sewer: Public Sewer
- Water: Public
Community & HOA
Community
- Subdivision: Magnolia Park Fourth Addition
Location
- Region: Memphis
Financial & listing details
- Price per square foot: $198/sqft
- Tax assessed value: $528,100
- Annual tax amount: $6,958
- Price range: $799K - $799K
- Date on market: 6/19/2026
- Cumulative days on market: 48 days
Estimated market value
$764,600
$726,000 - $803,000
$3,652/mo
Price history
| Date | Event | Price |
|---|---|---|
| 7/26/2026 | Pending sale | $799,000$198/sqft |
Source:  MAAR #10224411 Report a problem MAAR #10224411 Report a problem | ||
| 7/8/2026 | Price change | $799,000-3.2%$198/sqft |
Source: MAAR #10224411 Report a problem | ||
| 6/19/2026 | Listed for sale | $825,000+122.1%$204/sqft |
Source: MAAR #10224411 Report a problem | ||
| 7/20/2015 | Sold | $371,500-11.3%$92/sqft |
Source: MAAR #9931565 Report a problem | ||
| 12/30/2014 | Price change | $419,000-2.4%$104/sqft |
Source: Sowell and Company Realtors #9931565 Report a problem | ||
| 10/14/2014 | Price change | $429,500-4.4%$106/sqft |
Source: Sowell and Company Realtors #9931565 Report a problem | ||
| 7/17/2014 | Listed for sale | $449,500$111/sqft |
Source: Sowell and Company Realtors #9931565 Report a problem | ||
Public tax history
| Year | Property taxes | Tax assessment |
|---|---|---|
| 2025 | $6,959 -7.4% | $132,025 +15.7% |
| 2024 | $7,512 +8.1% | $114,075 |
| 2023 | $6,949 | $114,075 |
| 2022 | -- | $114,075 |
| 2021 | -- | $114,075 +16.4% |
| 2020 | $3,132 | $98,000 |
| 2019 | $3,132 -21.1% | $98,000 |
| 2018 | $3,969 -45.1% | $98,000 |
| 2017 | $7,234 +130.3% | $98,000 +6.1% |
| 2016 | $3,141 +1.8% | $92,375 +18.8% |
| 2014 | $3,085 | $77,750 |
| 2013 | -- | $77,750 -19.6% |
| 2012 | -- | $96,750 |
| 2011 | -- | $96,750 |
| 2010 | -- | $96,750 |
| 2009 | -- | $96,750 +9.4% |
| 2008 | -- | $88,450 |
| 2007 | -- | $88,450 |
| 2006 | -- | $88,450 |
| 2005 | -- | $88,450 +28.3% |
| 2004 | -- | $68,950 |
| 2003 | -- | $68,950 |
| 2002 | -- | $68,950 |
| 2001 | -- | $68,950 +11.8% |
| 2000 | -- | $61,650 |
Find assessor info on the county website
Monthly payment
Est. payment
Payment breakdown
Explore the cost of this home by adjusting the details. Changes won't be saved.Climate risks
Neighborhood: East Memphis-Colonial-Yorkshire
Nearby schools
GreatSchools rating
- 6/10White Station Elementary SchoolGrades: PK-5Distance: 1 mi
- 8/10White Station Middle SchoolGrades: 6-8Distance: 2.2 mi
- 8/10White Station High SchoolGrades: 9-12Distance: 1.6 mi
- $611,9004 bd3 ba3k sqft254 Gardenia Dr, Memphis, TN 38117Off Market
- $373,7003 bd2 ba2.4k sqft274 Gardenia Dr, Memphis, TN 38117Off Market
- $403,0003 bd2 ba-- sqft259 Gardenia Dr, Memphis, TN 38117Sold

- $449,7004 bd3 ba2.6k sqft244 Gardenia Dr, Memphis, TN 38117Off Market
- $411,9003 bd2 ba1.9k sqft249 Gardenia Dr, Memphis, TN 38117Off Market
- $506,0004 bd2 ba2.2k sqft275 Gardenia Dr, Memphis, TN 38117Off Market
- $440,6003 bd2 ba2k sqft4275 Waymar Dr, Memphis, TN 38117Off Market
- $738,7004 bd4 ba3.4k sqft234 Gardenia Dr, Memphis, TN 38117Off Market
A local agent can set up tours, give advice and negotiate with sellers.
Similar homes
- $680,0004 bd4 ba2.9k sqft399 Greenfield Rd, Memphis, TN 38117For Sale
 MLS ID #10224445, Conlee Stringfellow, Ware Jones, REALTORS. MAAR
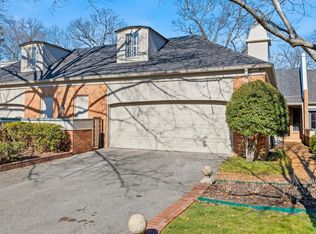
 - $509,0004 bd3 ba2.8k sqft4220 Minden Rd, Memphis, TN 38117For Sale
 MLS ID #10221505, Kristen Fisher, Crye-Leike, Inc., REALTORS. MAAR
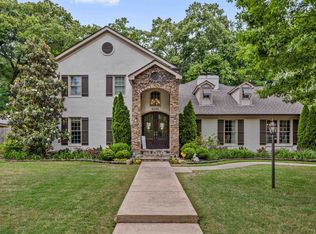
 - $775,0004 bd5 ba3.5k sqftWoodlands, Inc, Memphis, TN 38117For Sale
 MLS ID #10214136, Denise B Ware, Ware Jones, REALTORS. MAAR
 - $910,0005 bd4 ba4.1k sqft5302 S Angela Ln, Memphis, TN 38120For Sale
 MLS ID #10220583, Leslie Pickett, BHHS Taliesyn Realty. MAAR
 - $650,0007 bd6 ba4.7k sqft2072 Kirby Rd, Memphis, TN 38119For SaleMLS ID #10227864, Shannan C McWaters, The Firm. MAAR
- $799,0004 bd4 ba4.7k sqft1766 Dickens Cv, Germantown, TN 38139For SaleMLS ID #10227681, Hui Cheng, Pinnacle Realty. MAAR
- $419,0003 bd3 ba2.4k sqft4713 Crossover Ln, Memphis, TN 38117For SaleMLS ID #10226600, Tiffany H McLemore, BHHS McLemore & Co. Realty. MAAR
- $475,0004 bd3 ba2.5k sqft85 S White Station Rd, Memphis, TN 38117For SaleMLS ID #10225803, Sheldon Rosengarten, Marx-Bensdorf, REALTORS. MAAR
- $684,9005 bd4 ba3.6k sqft5311 S Angela Rd, Memphis, TN 38120For SaleMLS ID #10217761, Andrew B Turnage, Baxter Read Realty. MAAR
- $549,9004 bd3 ba3.3k sqft3556 Northwood Dr, Memphis, TN 38111For SaleMLS ID #10226966, Linda B Sowell, Sowell, Realtors. MAAR
- $899,0004 bd4 ba4.7k sqft6320 Whitmar Pl N, Memphis, TN 38120For SaleMLS ID #10225906, Julie J Mollaymeri, Marx-Bensdorf, REALTORS. MAAR
- $675,0004 bd4 ba3.9k sqft5828 Haymarket Rd, Memphis, TN 38120For SaleMLS ID #10226439, Edwin N Scruggs, BHHS Taliesyn Realty. MAAR
- $675,0003 bd3 ba2.7k sqft42 Sevier St, Memphis, TN 38111For SaleMLS ID #10227380, Natalie Sneed, Sneed Company, REALTORS. MAAR
- $675,0005 bd4 ba3.7k sqft2025 Central Ave, Memphis, TN 38104For SaleMLS ID #10224951, Erica E Martin, Real Estate Agency. MAAR
- $430,0003 bd3 ba2k sqft4898 Cole Rd, Memphis, TN 38117For SaleMLS ID #10220912, Jessica M Brown, REMAX Experts. MAAR
- $779,0005 bd4 ba3.7k sqft11315 Latting Rd, Eads, TN 38028For SaleMLS ID #10227578, Ginny L Tibbels, REMAX Experts. MAAR
- $465,0004 bd3 ba3.1k sqft474 Kingsgate Cv, Memphis, TN 38117For SaleMLS ID #10222212, Corinne B Adrian, Sowell, Realtors. MAAR
- $575,0004 bd3 ba3.2k sqft260 S Fenwick Rd, Memphis, TN 38111For SaleMLS ID #10217829, Joyce A McKenzie, Crye-Leike, Inc., REALTORS. MAAR
- $599,0005 bd4 ba3.7k sqft5385 Walnut Grove Rd, Memphis, TN 38120For SaleMLS ID #10196587, Crystal Mitchell, Renshaw Company, REALTORS. MAAR
- $675,0004 bd4 ba4k sqft624 N Trezevant St, Memphis, TN 38112For SaleMLS ID #10224040, Edwin N Scruggs, BHHS Taliesyn Realty. MAAR
