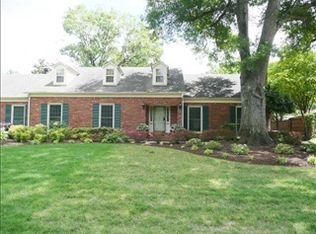
Open THIS SUNDAY JUNE 14th 3-4:30 This home was completely renovated in 2021 and mostly all on one story. It's a very open concept: kitchen & keeping room, formal living room, dining room. Walk down the hall to all four bedrooms. The Primary suite is on the eastern side across hall. From other three bedrooms. MORE SPECTACULAR. STUNNING NATURAL LIGHT AND OPEN FLOOR PLAN. English Garden designed landscaping, lighting and new irrigation system. Added wetbar with wine fridge; new sewer line; new HVAC duct work Added fine decor finishes painting interior, adding built-in bookcases, backsplash and custom closet in bedroom. This truly is a beautifully well done move in ready renovation. All main living area is on one story with HUGE bonus room upstairs an almost an acre backyard in one of the very BEST NEIGHBORHOODS. Near great schools, zoned for White Station public schools. Walking to everything you need and enjoy.
For sale
Price cut: $30K (7/8)
$765,000
158 Grove Park Cir, Memphis, TN 38117
4beds
3,131sqft
:
Get pre-qualified$4,963/mo
Single Family Residence
Built in 1958
0.93 Acres Lot
$732,000 Zestimate®
$244/sqft
$-- HOA
What's special
Almost an acre backyardHuge bonus room upstairsOpen floor planCustom closet in bedroomStunning natural lightEnglish garden designed landscapingDining room
- 77 days |
- 584 |
- 43 |
Zillow last checked:
Listing updated:
Listed by:
Carrie E Benitone,
Ware Jones, REALTORS 901-450-4011
Source: MAAR,MLS#: 10221484
Facts & features
Interior
Bedrooms & bathrooms
- Bedrooms: 4
- Bathrooms: 3
- Full bathrooms: 3
Rooms
- Room types: Bonus Room
Primary bedroom
- Features: Hardwood Floor
- Level: First
- Area: 252
- Dimensions: 14 x 18
Bedroom 2
- Features: Hardwood Floor, Private Full Bath
- Level: First
- Area: 156
- Dimensions: 12 x 13
Bedroom 3
- Features: Hardwood Floor
- Level: First
- Area: 168
- Dimensions: 12 x 14
Bedroom 4
- Features: Hardwood Floor
- Level: First
- Area: 182
- Dimensions: 13 x 14
Primary bathroom
- Features: Double Vanity, Separate Shower, Smooth Ceiling, Tile Floor, Full Bath
Dining room
- Features: Separate Dining Room
- Area: 234
- Dimensions: 13 x 18
Kitchen
- Features: Breakfast Bar, Eat-in Kitchen, Kitchen Island, Updated/Renovated Kitchen
- Area: 234
- Dimensions: 13 x 18
Living room
- Features: Separate Den, Separate Living Room
- Area: 264
- Dimensions: 12 x 22
Bonus room
- Area: 312
- Dimensions: 13 x 24
Den
- Area: 384
- Dimensions: 16 x 24
Heating
- Central, Natural Gas
Cooling
- 220 Wiring, Central Air
Appliances
- Included: Gas Water Heater, Dishwasher, Disposal, Double Oven, Gas Cooktop, Microwave, Range/Oven, Refrigerator
Features
- 1 or More BR Down, All Bedrooms Down, Double Vanity Bath, Full Bath Down, Luxury Primary Bath, Primary Down, Renovated Bathroom, Smooth Ceiling, Wet Bar, 1/2 Bath, 2 or More Baths, 2nd Bedroom, 3rd Bedroom, Den/Great Room, Dining Room, Kitchen, Living Room, Primary Bedroom, Bonus Room, Square Feet Source: Appraisal
- Flooring: Hardwood
- Windows: Window Treatments
- Basement: Crawl Space
- Number of fireplaces: 2
- Fireplace features: In Den/Great Room, Living Room, Masonry
Interior area
- Total interior livable area: 3,131 sqft
Property
Parking
- Total spaces: 2
- Parking features: Driveway/Pad
- Covered spaces: 2
- Has uncovered spaces: Yes
Features
- Stories: 1.1
- Patio & porch: Patio
- Exterior features: Auto Lawn Sprinkler
- Pool features: None
- Fencing: Brick/Stone Fenced,Wood
Lot
- Size: 0.93 Acres
- Dimensions: 137 x 139
- Features: Corner Lot, Level, Professionally Landscaped
Details
- Parcel number: 057027 00001
Construction
Type & style
- Home type: SingleFamily
- Architectural style: Colonial,Soft Contemporary
- Property subtype: Single Family Residence
Materials
- Brick Veneer
- Roof: Composition Shingles
Condition
- New construction: No
- Year built: 1958
Community & HOA
Community
- Security: Security System, Monitored Alarm System, Wrought Iron Security Drs
- Subdivision: Laurelwood
Location
- Region: Memphis
Financial & listing details
- Price per square foot: $244/sqft
- Tax assessed value: $829,600
- Annual tax amount: $10,932
- Price range: $765K - $765K
- Date on market: 5/13/2026
- Cumulative days on market: 77 days
Estimated market value
$732,000
$695,000 - $769,000
$3,160/mo
Price history
| Date | Event | Price |
|---|---|---|
| 7/8/2026 | Price change | $765,000-3.8%$244/sqft |
Source:  MAAR #10221484 Report a problem MAAR #10221484 Report a problem | ||
| 5/13/2026 | Listed for sale | $795,000-2.5%$254/sqft |
Source: MAAR #10221484 Report a problem | ||
| 12/27/2021 | Sold | $815,000+16.6%$260/sqft |
Source: MAAR #10113973 Report a problem | ||
| 12/11/2021 | Pending sale | $699,000$223/sqft |
Source: MAAR #10113973 Report a problem | ||
| 12/8/2021 | Listed for sale | $699,000+111.8%$223/sqft |
Source: MAAR #10113973 Report a problem | ||
| 1/20/2021 | Sold | $330,000$105/sqft |
Source: Public Record Report a problem | ||
Public tax history
| Year | Property taxes | Tax assessment |
|---|---|---|
| 2025 | $10,932 +6.6% | $207,400 +33.2% |
| 2024 | $10,253 +8.1% | $155,700 |
| 2023 | $9,485 | $155,700 +0.1% |
| 2022 | -- | $155,600 +53.1% |
| 2021 | -- | $101,625 +11.6% |
| 2020 | $2,909 | $91,025 |
| 2019 | $2,909 -21.1% | $91,025 |
| 2018 | $3,687 -45.1% | $91,025 |
| 2017 | $6,719 +113% | $91,025 -1.9% |
| 2016 | $3,154 +34.1% | $92,775 |
| 2014 | $2,352 | $92,775 -7.9% |
| 2013 | -- | $100,750 +36.6% |
| 2012 | -- | $73,750 |
| 2011 | -- | $73,750 |
| 2010 | -- | $73,750 -10.6% |
| 2009 | -- | $82,525 +13.8% |
| 2008 | -- | $72,500 |
| 2007 | -- | $72,500 -23.4% |
| 2006 | -- | $94,600 -18.2% |
| 2005 | -- | $115,650 +51.2% |
| 2004 | -- | $76,500 |
| 2003 | -- | $76,500 |
| 2002 | -- | $76,500 -19.4% |
| 2001 | -- | $94,950 +45.5% |
| 2000 | -- | $65,250 |
Find assessor info on the county website
Monthly payment
Est. payment
Payment breakdown
Explore the cost of this home by adjusting the details. Changes won't be saved.Climate risks
Neighborhood: East Memphis-Colonial-Yorkshire
Nearby schools
GreatSchools rating
- 6/10White Station Elementary SchoolGrades: PK-5Distance: 1 mi
- 8/10White Station Middle SchoolGrades: 6-8Distance: 2 mi
- 8/10White Station High SchoolGrades: 9-12Distance: 0.8 mi
- $718,0853 bd3 ba3.1k sqft168 Grove Park Cir, Memphis, TN 38117Sold
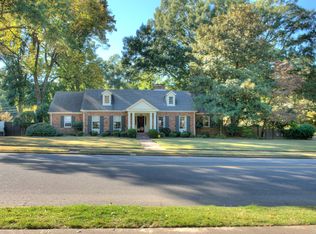
- $843,8005 bd4 ba4.4k sqft174 Grove Park Cir, Memphis, TN 38117Off Market
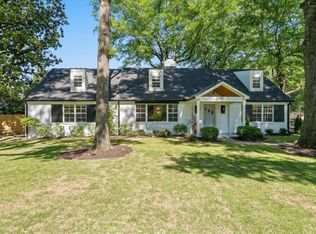
- $801,0005 bd5 ba3.6k sqft145 Grove Park Cres, Memphis, TN 38117Off Market
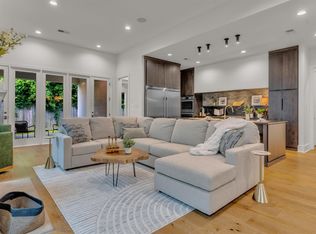
- $510,1004 bd3 ba3.1k sqft4523 Glencrest Ln, Memphis, TN 38117Off Market
- $749,7003 bd4 ba3.3k sqft157 Grove Park Cir, Memphis, TN 38117Off Market
- $767,7005 bd4 ba3.8k sqft134 Grove Park Cir, Memphis, TN 38117Off Market
- $883,9004 bd3 ba3.4k sqft4506 Tuckahoe Rd, Memphis, TN 38117Off Market
- $507,2004 bd3 ba3.3k sqft167 Grove Park Cir, Memphis, TN 38117Off Market
A local agent can set up tours, give advice and negotiate with sellers.
Similar homes
- $685,0003 bd3 ba2.4k sqft73 S Mendenhall Rd, Memphis, TN 38117For Sale
 MLS ID #10225829, Miriam Moss, Moss Real Estate. MAAR
 - $579,9004 bd3 ba2.6k sqft386 E Erwin Dr, Memphis, TN 38117For Sale
 MLS ID #10221791, Andrew B Turnage, Baxter Read Realty. MAAR
 - $749,0005 bd4 ba3.3k sqft4167 Meade Village Cv W, Memphis, TN 38117For Sale
 MLS ID #10222615, William Carter, Myers Cobb Realtors, LLC. MAAR
 - $775,0004 bd5 ba3.5k sqftWoodlands, Inc, Memphis, TN 38117For Sale
 MLS ID #10214136, Denise B Ware, Ware Jones, REALTORS. MAAR
 - $525,0004 bd3 ba2.9k sqft130 Greenbriar Dr, Memphis, TN 38117For SaleMLS ID #10216817, Meredith S Vezina, Keller Williams. MAAR
- $475,0004 bd3 ba2.5k sqft85 S White Station Rd, Memphis, TN 38117For SaleMLS ID #10225803, Sheldon Rosengarten, Marx-Bensdorf, REALTORS. MAAR
- $549,9004 bd3 ba3.3k sqft3556 Northwood Dr, Memphis, TN 38111For SaleMLS ID #10226966, Linda B Sowell, Sowell, Realtors. MAAR
- $535,0005 bd4 ba3.8k sqft353 Colonial Rd, Memphis, TN 38117For SaleMLS ID #10216105, Lisa D Fields, Ware Jones, REALTORS. MAAR
- $684,9005 bd4 ba3.6k sqft5311 S Angela Rd, Memphis, TN 38120For SaleMLS ID #10217761, Andrew B Turnage, Baxter Read Realty. MAAR
- $589,0004 bd4 ba3.5k sqft1763 Glenwood Pl, Memphis, TN 38104For SaleMLS ID #10227190, Meredith S Vezina, Keller Williams. MAAR
- $430,0003 bd2 ba2.5k sqft252 Barry Rd, Memphis, TN 38117For SaleMLS ID #10224229, Shelly B Rainwater, Ware Jones, REALTORS. MAAR
- $550,0004 bd3 ba3.4k sqft186 N White Station Rd, Memphis, TN 38117For SaleMLS ID #10214498, Judy O McLellan, Crye-Leike, Inc., REALTORS. MAAR
- $565,0005 bd4 ba2.6k sqft5489 N Suggs Dr, Memphis, TN 38120For Sale
 MLS ID #3288304, Shannan McWaters. RealTracs MLS as distributed by MLS GRID
 - $595,0004 bd4 ba3.1k sqft2306 Massey Rd, Memphis, TN 38119For SaleMLS ID #10224096, Randi Lynn, KAIZEN Realty, LLC. MAAR
- $444,9004 bd3 ba2.7k sqft5378 Dee Cv, Memphis, TN 38119For SaleMLS ID #10223251, Marjo Labonte, McWaters & Associates. MAAR
- $400,0004 bd3 ba2.9k sqft5450 Walnut Grove Rd, Memphis, TN 38120For SaleMLS ID #10225780, Frank R Warren, Real Broker. MAAR
- $642,5005 bd4 ba3.9k sqft6353 Old Orchard Cv, Memphis, TN 38119For SaleMLS ID #10222377, Carrie E Benitone, Ware Jones, REALTORS. MAAR
- $599,0005 bd4 ba3.7k sqft5385 Walnut Grove Rd, Memphis, TN 38120For SaleMLS ID #10196587, Crystal Mitchell, Renshaw Company, REALTORS. MAAR
- $449,9994 bd3 ba3.3k sqft4931 Princeton Grove Cv, Memphis, TN 38117For SaleMLS ID #10183168, Todd T Adams, Keller Williams. MAAR
- $530,0004 bd2 ba2.1k sqft3600 Northwood Dr, Memphis, TN 38111For SaleMLS ID #10218693, Amy S Anderson, Crye-Leike, Inc., REALTORS. MAAR
