Historic Midtown character with a fresh, elevated feel. Renovated and ideally located in Evergreen, this 4-bedroom (1 down!), 3-bath home pairs original architectural charm with beautifully updated living spaces. Refinished hardwood floors and two fireplaces set the tone, while the renovated kitchen stands out with Viking appliances, including a built-in refrigerator and gas range, new dishwasher, wood cabinetry, marble flooring and backsplash, quartz countertops, and an oversized island. The impressive primary suite features a spa-style bath with dual vanities, soaking tub, and separate shower, plus an adjoining 10x10 room ideal for a custom closet, home office, sitting room, or other use. Outdoor spaces include a welcoming front porch, screened rear porch, fenced backyard, security gate, and new (Aug 2026) garage. Additional updates include a new roof in 2025 and HVAC in 2022. This is a must see!
Pending
$399,900
454 N McNeil St, Memphis, TN 38112
4beds
2,482sqft
Single Family Residence
Built in 1921
7,405 Square Feet Lot
$397,400 Zestimate®
$161/sqft
$-- HOA
What's special
Two fireplacesRefinished hardwood floorsWelcoming front porchBuilt-in refrigeratorOversized islandBeautifully updated living spacesFenced backyard
- 38 days
- 60
- 1
Likely to sell faster than
Zillow last checked:
Listing updated:
Listed by:
Tyler Tapley,
Crye-Leike, Inc., REALTORS 901-756-8900,
Meatha Haynes Tapley,
Crye-Leike, Inc., REALTORS
Source: MAAR,MLS#: 10229953
Facts & features
Interior
Bedrooms & bathrooms
- Bedrooms: 4
- Bathrooms: 3
- Full bathrooms: 3
Rooms
- Room types: Entry Hall, Other (See Remarks)
Primary bedroom
- Features: Hardwood Floor
- Area: 195
- Dimensions: 13 x 15
Bedroom 2
- Features: Hardwood Floor
- Area: 168
- Dimensions: 12 x 14
Bedroom 3
- Features: Hardwood Floor
- Area: 154
- Dimensions: 11 x 14
Bedroom 4
- Features: Hardwood Floor
- Area: 210
- Dimensions: 14 x 15
Bedroom 5
- Area: 168
- Dimensions: 12 x 14
Primary bathroom
- Features: Separate Shower, Tile Floor, Full Bath
Dining room
- Features: Separate Dining Room
- Area: 180
- Dimensions: 12 x 15
Kitchen
- Features: Updated/Renovated Kitchen, Pantry
- Area: 168
- Dimensions: 12 x 14
Living room
- Area: 308
- Dimensions: 14 x 22
Den
- Area: 143
- Dimensions: 11 x 13
Heating
- Central
Cooling
- Central Air
Appliances
- Laundry: Laundry Room
Features
- 1 or More BR Down, Renovated Bathroom, Luxury Primary Bath, Double Vanity Bath, Separate Tub & Shower, Full Bath Down, Square Feet Source: AutoFill (MAARdata) or Public Records (Cnty Assessor Site)
- Flooring: Part Hardwood, Tile
- Basement: Partial
- Number of fireplaces: 2
- Fireplace features: In Den/Great Room, In Other Room
Interior area
- Total interior livable area: 2,482 sqft
Property
Parking
- Total spaces: 2
- Parking features: Driveway/Pad, Garage Faces Front, Gated
- Has garage: Yes
- Covered spaces: 2
- Has uncovered spaces: Yes
Features
- Stories: 2
- Patio & porch: Porch, Screen Porch
- Pool features: None
- Fencing: Wood,Wood Fence
Lot
- Size: 7,405 Square Feet
- Dimensions: 50 x 151
- Features: Some Trees
Details
- Parcel number: 020038 00026
Construction
Type & style
- Home type: SingleFamily
- Architectural style: Traditional
- Property subtype: Single Family Residence
Materials
- Stone, Stucco
Condition
- New construction: No
- Year built: 1921
Utilities & green energy
- Sewer: Public Sewer
- Water: Public
Community & HOA
Community
- Subdivision: Monsarrat
Location
- Region: Memphis
Financial & listing details
- Price per square foot: $161/sqft
- Tax assessed value: $366,000
- Annual tax amount: $4,822
- Price range: $399.9K - $399.9K
- Date on market: 9/8/2026
- Cumulative days on market: 35 days
Estimated market value
$397,400
$378,000 - $417,000
$1,727/mo
Price history
| Date | Event | Price |
|---|---|---|
| 9/14/2026 | Pending sale | $399,900$161/sqft |
Source:  MAAR #10229953 Report a problem MAAR #10229953 Report a problem | ||
| 9/8/2026 | Listed for sale | $399,900+8.4%$161/sqft |
Source: MAAR #10229953 Report a problem | ||
| 8/12/2026 | Sold | $369,000-23.1%$149/sqft |
Source: Public Record Report a problem | ||
| 7/30/2026 | Price change | $479,900-1.9%$193/sqft |
Source: MAAR #10223087 Report a problem | ||
| 7/20/2026 | Price change | $489,000-1.2%$197/sqft |
Source: MAAR #10223087 Report a problem | ||
| 6/25/2026 | Price change | $494,900-1%$199/sqft |
Source: MAAR #10223087 Report a problem | ||
| 6/21/2026 | Price change | $499,900-2%$201/sqft |
Source: MAAR #10223087 Report a problem | ||
| 6/16/2026 | Price change | $509,900-2.9%$205/sqft |
Source: MAAR #10223087 Report a problem | ||
| 6/10/2026 | Listed for sale | $525,000+79.5%$212/sqft |
Source: MAAR #10223087 Report a problem | ||
| 7/30/2025 | Sold | $292,500-2.2%$118/sqft |
Source: MAAR #10195828 Report a problem | ||
| 7/16/2025 | Pending sale | $299,000$120/sqft |
Source: MAAR #10195828 Report a problem | ||
| 7/10/2025 | Price change | $299,000-3.2%$120/sqft |
Source: MAAR #10195828 Report a problem | ||
| 6/17/2025 | Price change | $309,000-3.1%$124/sqft |
Source: MAAR #10195828 Report a problem | ||
| 6/9/2025 | Price change | $319,000-3%$129/sqft |
Source: MAAR #10195828 Report a problem | ||
| 5/27/2025 | Price change | $329,000-3.2%$133/sqft |
Source: MAAR #10195828 Report a problem | ||
| 5/13/2025 | Price change | $340,000-5.6%$137/sqft |
Source: MAAR #10195828 Report a problem | ||
| 5/3/2025 | Listed for sale | $360,000+55.2%$145/sqft |
Source: MAAR #10195828 Report a problem | ||
| 11/28/2018 | Sold | $232,000-1.3%$93/sqft |
Source: MAAR #10034868 Report a problem | ||
| 9/26/2018 | Price change | $235,000-1.6%$95/sqft |
Source: REMAX Experts, LLC #10034868 Report a problem | ||
| 9/21/2018 | Price change | $238,900-4%$96/sqft |
Source: REMAX Experts, LLC #10034868 Report a problem | ||
| 9/18/2018 | Price change | $248,900-4.2%$100/sqft |
Source: REMAX Experts, LLC #10034868 Report a problem | ||
| 9/5/2018 | Price change | $259,900-5.5%$105/sqft |
Source: REMAX Experts, LLC #10034868 Report a problem | ||
| 8/22/2018 | Price change | $275,000-8.3%$111/sqft |
Source: REMAX Experts, LLC #10034868 Report a problem | ||
| 8/16/2018 | Price change | $300,000-11.5%$121/sqft |
Source: Martin Properties #10033983 Report a problem | ||
| 8/10/2018 | Listed for sale | $339,000+76.6%$137/sqft |
Source: Martin Properties #10033983 Report a problem | ||
| 8/10/2018 | Listing removed | $2,200$1/sqft |
Source: Owner Report a problem | ||
| 6/7/2006 | Sold | $192,000$77/sqft |
Source: Public Record Report a problem | ||
Public tax history
| Year | Property taxes | Tax assessment |
|---|---|---|
| 2025 | $4,823 -5.8% | $91,500 +17.7% |
| 2024 | $5,119 +8.1% | $77,725 |
| 2023 | $4,735 | $77,725 |
| 2022 | -- | $77,725 |
| 2021 | -- | $77,725 +27.3% |
| 2020 | $1,723 | $61,050 +13.3% |
| 2019 | $1,723 -21.1% | $53,900 |
| 2018 | $2,183 -45.1% | $53,900 |
| 2017 | $3,979 +160.8% | $53,900 +20.1% |
| 2016 | $1,526 -3.3% | $44,875 |
| 2014 | $1,579 | $44,875 |
| 2013 | -- | $44,875 -9.3% |
| 2012 | -- | $49,500 |
| 2011 | -- | $49,500 |
| 2010 | -- | $49,500 |
| 2009 | -- | $49,500 +17.9% |
| 2008 | -- | $41,975 |
| 2007 | -- | $41,975 |
| 2006 | -- | $41,975 |
| 2005 | -- | $41,975 +16.4% |
| 2004 | -- | $36,050 |
| 2003 | -- | $36,050 |
| 2002 | -- | $36,050 |
| 2001 | -- | $36,050 +76.1% |
| 2000 | -- | $20,475 |
Find assessor info on the county website
Monthly payment
Est. payment
Payment breakdown
Explore the cost of this home by adjusting the details. Changes won't be saved.Climate risks
Neighborhood: Crosstown


Similar homes
- $385,0003 bd3 ba2.2k sqft330 Hawthorne St, Memphis, TN 38112For Sale
 MLS ID #10227417, Kim Harper, Marx-Bensdorf, REALTORS. MAAR
 - $315,0004 bd3 ba2k sqft443 N Avalon St, Memphis, TN 38112For Sale
 MLS ID #10230248, Melissa Thompson, eXp Realty. MAAR
 - $400,0004 bd3 ba2.3k sqft1947 Peabody Ave, Memphis, TN 38104For Sale
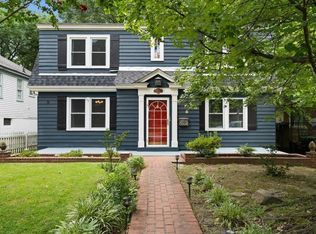 MLS ID #10227109, Max Rubenstein, Marx-Bensdorf, REALTORS. MAAR
 - $349,0002 bd2 ba1.4k sqft453 Angelus St, Memphis, TN 38112For Sale
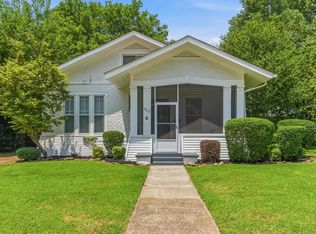 MLS ID #10225466, Michael D Ward, Crye-Leike, Inc., REALTORS. MAAR
 - $324,9004 bd2 ba1.9k sqft1023 Forrest Ave, Memphis, TN 38105For Sale
 MLS ID #3279365, Mallory Salemi. RealTracs MLS as distributed by MLS GRID
