Skip main navigation
Off market
  • $702,300

    545 Club Walk Ln #4, Memphis, TN 38111

    2beds
    3,411sqft
    Condominium
    Built in 1973
    -- sqft lot
    $702,300 Zestimate®
    $206/sqft
    $2,336 Estimated rent

    Home value

    $702,300

    $590,000 - $850,000

    $2,336/mo

    Zestimate® history
    Loading
    Loading...

    Owner options

    List your home for rent

    $2,336/mo

    Rent Zestimate®

    Find your next renter with Zillow Rental Manager. Plus, with online applications, you can quickly screen prospective tenants – for free.

    Learn more

    $2,336/mo

    Rent Zestimate®

    Refinance and save

    $4,348/mo

    Est. payment

    Refinancing to a lower rate could help reduce your monthly payments and save thousands over the life of the loan.

    See today's rates

    $4,348/mo

    Est. payment

    Explore your selling options

    Work with a Zillow partner agent

    Leverage their expertise and Zillow's premium Showcase listings to get your home seen by more buyers.

    Get started

    List with your own agent

    Get your home in front of millions of buyers by listing it on Zillow.

    Learn how to do it

    Sell it yourself

    Take full control of how buyers see your home on Zillow by listing For Sale by Owner (FSBO).

    List your home

    What's special

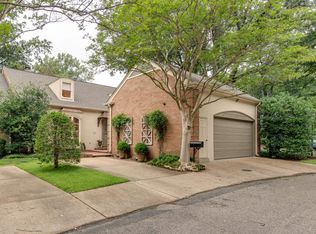
    This home is exquisite & sophisticated in a very desirable high-rise! The view is incredible & overlooks gorgeous Golf Course. All of the rooms are very inviting w/great space, perfect for entertaining. The LR is filled with light, high Ceilings, beautiful crown molding & mirrored walls. Inviting DR, Cheerful Kit & charming Breakfast RM plus a Sunroom w/a breathtaking view-feels like a Treehouse! Lovely Prim BR w/His-Her Baths & Closets, Guest BR suite, incredible Storage & huge Laundry RM.

    This property is off market, which means it's not currently listed for sale or rent on Zillow. This may be different from what's available on other websites or public sources.

    Zillow last checked:

    Listing updated:

    Listed by:

    Lila W Saunders,

    Ware Jones, REALTORS

    Bought with:

    Ed E Beasley

    Sowell, Realtors

    Jacob A Watkins

    Source: MAAR,MLS#: 10126778MLS Logo

    Facts & features

    Interior

    Bedrooms & bathrooms
    • Bedrooms: 2
    • Bathrooms: 4
    • Full bathrooms: 3
    • 1/2 bathrooms: 1
    Primary bedroom
    • Features: Walk-In Closet(s), Smooth Ceiling, Hardwood Floor
    • Level: First
    • Area: 238
    • Dimensions: 14 x 17
    Bedroom 2
    • Features: Walk-In Closet(s), Private Full Bath, Smooth Ceiling, Hardwood Floor
    • Level: First
    • Area: 240
    • Dimensions: 15 x 16
    Primary bathroom
    • Features: Double Vanity, Whirlpool Tub, Separate His/ Her Baths, Smooth Ceiling, Tile Floor, Full Bath
    Dining room
    • Features: Separate Dining Room
    • Area: 273
    • Dimensions: 13 x 21
    Kitchen
    • Features: Separate Breakfast Room, Pantry, Washer/Dryer Connections
    • Area: 256
    • Dimensions: 16 x 16
    Living room
    • Features: Separate Living Room
    • Area: 576
    • Dimensions: 24 x 24
    Office
    • Features: Built-in Features, Smooth Ceiling, Hardwood Floor
    • Level: First
    • Area: 72
    • Dimensions: 8 x 9
    Den
    • Area: 288
    • Dimensions: 16 x 18
    Heating
    • Central, Electric
    Cooling
    • Central Air, 220 Wiring
    Appliances
    • Included: Electric Water Heater, Self Cleaning Oven, Double Oven, Cooktop, Disposal, Dishwasher, Microwave, Refrigerator, Washer, Dryer, Separate Ice Maker
    • Laundry: Laundry Room
    Features
    • All Bedrooms Down, Luxury Primary Bath, Double Vanity Bath, Full Bath Down, Half Bath Down, Smooth Ceiling, High Ceilings, Walk-In Closet(s), 2 or More Elevators, Trash Chute, Living Room, Dining Room, Kitchen, Primary Bedroom, 2nd Bedroom, 2 or More Baths, Laundry Room, Other (See REMARKS), Storage
    • Flooring: Tile, Slate, Parquet
    • Windows: Wood Frames, Window Treatments
    • Basement: Full,Common Basement
    • Number of fireplaces: 1
    • Fireplace features: Masonry, Decorative, Living Room
    Interior area
    • Total interior livable area: 3,411 sqft

    Property

    Parking
    • Total spaces: 2
    • Parking features: Circular Driveway, Storage, Garage Door Opener, Parking Lot, Assigned, Guest, Common
    • Has garage: Yes
    • Covered spaces: 2
    • Has uncovered spaces: Yes
    Features
    • Stories: 1
    • Exterior features: Auto Lawn Sprinkler, Balcony
    • Has private pool: Yes
    • Pool features: In Ground
    • Has spa: Yes
    • Spa features: Bath
    • Fencing: Wood Fence,Iron Fence
    • Frontage type: Golf Course
    Lot
    • Size: 1.38 Acres
    • Dimensions: 0.07
    • Features: Some Trees, Level, Professionally Landscaped, Well Landscaped Grounds
    Details
    • Parcel number: 045072 00060

    Construction

    Type & style
    • Home type: Condo
    • Architectural style: Traditional
    • Property subtype: Condominium
    • Attached to another structure: Yes
    Materials
    • Brick Veneer
    • Roof: Built-Up/Flat
    Condition
    • New construction: No
    • Year built: 1973

    Utilities & green energy

    • Sewer: Public Sewer
    • Water: Public
    • Utilities for property: Cable Available

    Community & neighborhood

    Security
    • Security features: Fire Sprinkler System, Security Gate, Full Time Guard Service
    Community
    • Community features: Gated, On-Site Storage
    Location
    • Region: Memphis
    • Subdivision: Country Club Apartment Condo-hi-rise

    HOA & financial

    HOA
    • Services included: Utilities, Water/Sewer, Trash, Maintenance Structure, Maintenance Grounds, Management Fees, Exterior Insurance, Reserve Fund, Parking, Pest Control

    Other

    Other facts
    • Price range: $560K - $702.3K
    • Listing terms: Conventional

    Price history

    DateEventPrice
    11/14/2022Sold$560,000-34.1%$164/sqft
    Source: MAAR #10126778 Report a problem
    8/14/2022Pending sale$850,000$249/sqft
    Source: MAAR #10126778 Report a problem
    6/20/2022Listed for sale$850,000+54.5%$249/sqft
    Source: MAAR #10126778 Report a problem
    8/6/2018Sold$550,000$161/sqft
    Source: MAAR #10029208 Report a problem

    Public tax history

    Tax history is unavailable.

    Neighborhood: East Memphis-Colonial-Yorkshire

    Nearby schools

    GreatSchools rating
    Get pre-qualified for a loan
    At Zillow Home Loans, we can pre-qualify you in as little as 5 minutes with no impact to your credit score.

    An equal housing lender. NMLS #10287.

    Sell for more on Zillow
    Get a Zillow Showcase℠ listing at no additional cost and you could sell for .
    $702,300
    2% more
    +$14,046
    With Zillow Showcase(estimated)
    $716,346