NO CITY TAXES!!! Enjoy this lavish home that is extremely spacious with grand detailing! Your kitchen has granite counter tops and double oven while the primary bath has double vanities and separate tub and shower. 5th Bedroom can also be a play/bonus room! Enjoy your backyard with its tall fence for privacy or hit the Green Line through your back gate! Neighborhood ALSO has a two mile walking path! Don't wait - Book your appointment to see this gem now!
For sale
Price cut: $10K (7/13)
$425,000
8957 River Knoll Dr, Cordova, TN 38016
5beds
3,238sqft
Single Family Residence
Built in 2003
10,454 Square Feet Lot
$-- Zestimate®
$131/sqft
$42/mo HOA
What's special
Double ovenExtremely spaciousGrand detailingGranite counter tops
- 89 days |
- 203 |
- 4 |
Zillow last checked:
Listing updated:
Listed by:
Frank H Colvett,
REMAX Experts 901-685-6000
Source: MAAR,MLS#: 10222473
Facts & features
Interior
Bedrooms & bathrooms
- Bedrooms: 5
- Bathrooms: 3
- Full bathrooms: 3
Primary bedroom
- Features: Smooth Ceiling
- Area: 288
- Dimensions: 18 x 16
Bedroom 2
- Features: Shared Bath
- Level: First
Bedroom 3
- Features: Carpet, Shared Bath, Smooth Ceiling
- Level: Second
Bedroom 4
- Features: Carpet, Shared Bath, Smooth Ceiling
- Level: Second
Bedroom 5
- Features: Carpet, Shared Bath, Smooth Ceiling
- Level: Second
Primary bathroom
- Features: Full Bath
Dining room
- Features: Separate Dining Room
- Area: 204
- Dimensions: 17 x 12
Kitchen
- Features: Breakfast Bar, Eat-in Kitchen, Kitchen Island, Pantry, Washer/Dryer Connections
Living room
- Features: Great Room, Separate Living Room
- Dimensions: 0 x 0
Den
- Area: 240
- Dimensions: 16 x 15
Heating
- Central
Cooling
- Ceiling Fan(s), Central Air
Appliances
- Included: Cooktop, Dishwasher, Disposal, Double Oven, Dryer, Microwave, Range/Oven, Refrigerator
- Laundry: Laundry Room
Features
- 1 or More BR Down, Full Bath Down, Luxury Primary Bath, Primary Down, Separate Tub & Shower, Smooth Ceiling, 1 Bath, 2nd Bedroom, Den/Great Room, Dining Room, Kitchen, Laundry Room, Living Room, Primary Bedroom, 1 Bath, 3rd Bedroom, 4th or More Bedrooms, Square Feet Source: AutoFill (MAARdata) or Public Records (Cnty Assessor Site)
- Flooring: Concrete, Part Carpet
- Number of fireplaces: 1
- Fireplace features: Gas Log, Gas Starter, In Den/Great Room
Interior area
- Total interior livable area: 3,238 sqft
Property
Parking
- Total spaces: 2
- Parking features: Driveway/Pad, Garage Door Opener, Garage Faces Side, Storage
- Has garage: Yes
- Covered spaces: 2
- Has uncovered spaces: Yes
Features
- Stories: 2
- Patio & porch: Patio
- Exterior features: Sidewalks
- Pool features: None
- Fencing: Wood,Wood Fence
Lot
- Size: 10,454 Square Feet
- Dimensions: 80 x 135
- Features: Landscaped
Details
- Parcel number: D0214U B00018
Construction
Type & style
- Home type: SingleFamily
- Architectural style: Traditional
- Property subtype: Single Family Residence
Materials
- Brick Veneer
- Foundation: Slab
Condition
- New construction: No
- Year built: 2003
Utilities & green energy
- Sewer: Public Sewer
- Water: Public
Community & HOA
Community
- Subdivision: Ph 2 Pt Area B Riverwood Farms Pd
HOA
- Has HOA: Yes
- HOA fee: $500 annually
Location
- Region: Cordova
Financial & listing details
- Price per square foot: $131/sqft
- Tax assessed value: $420,500
- Annual tax amount: $2,828
- Price range: $425K - $425K
- Date on market: 5/27/2026
- Cumulative days on market: 94 days
- Listing terms: Conventional,FHA,VA Loan
Estimated market value
Not available
Estimated sales range
Not available
$2,677/mo
Price history
| Date | Event | Price |
|---|---|---|
| 7/13/2026 | Price change | $425,000-2.3%$131/sqft |
Source:  MAAR #10222473 Report a problem MAAR #10222473 Report a problem | ||
| 5/27/2026 | Listed for sale | $435,000+4.6%$134/sqft |
Source: MAAR #10222473 Report a problem | ||
| 3/2/2022 | Sold | $415,900$128/sqft |
Source: MAAR #10116240 Report a problem | ||
| 1/31/2022 | Pending sale | $415,900$128/sqft |
Source: MAAR #10116240 Report a problem | ||
| 1/22/2022 | Listed for sale | $415,900+22%$128/sqft |
Source: MAAR #10116240 Report a problem | ||
| 5/6/2021 | Listing removed | -- |
Source: MAAR #10095754 Report a problem | ||
| 4/14/2021 | Pending sale | $340,900$105/sqft |
Source: MAAR #10095754 Report a problem | ||
| 3/24/2021 | Listed for sale | $340,900+59.3%$105/sqft |
Source: MAAR #10095754 Report a problem | ||
| 8/28/2018 | Sold | $214,045-22.5%$66/sqft |
Source: Public Record Report a problem | ||
| 5/10/2005 | Sold | $276,200-4.8%$85/sqft |
Source: Public Record Report a problem | ||
| 7/9/2003 | Sold | $290,000$90/sqft |
Source: Public Record Report a problem | ||
Public tax history
| Year | Property taxes | Tax assessment |
|---|---|---|
| 2025 | $2,828 +6.2% | $105,125 +33.9% |
| 2024 | $2,662 | $78,525 |
| 2023 | $2,662 | $78,525 |
| 2022 | -- | $78,525 |
| 2021 | -- | $78,525 +32.4% |
| 2020 | $4,295 | $59,325 |
| 2019 | $4,295 +78.8% | $59,325 |
| 2018 | $2,403 -1.5% | $59,325 |
| 2017 | $2,438 +2.8% | $59,325 +9.4% |
| 2016 | $2,371 | $54,250 |
| 2014 | -- | $54,250 |
| 2013 | -- | $54,250 -0.8% |
| 2012 | -- | $54,675 -13.8% |
| 2011 | -- | $63,450 |
| 2010 | -- | $63,450 |
| 2009 | -- | $63,450 -10.4% |
| 2008 | -- | $70,825 |
| 2007 | -- | $70,825 |
| 2006 | -- | $70,825 |
| 2005 | -- | $70,825 -0.6% |
| 2004 | -- | $71,250 |
Find assessor info on the county website
Monthly payment
Est. payment
Payment breakdown
Explore the cost of this home by adjusting the details. Changes won't be saved.Climate risks
Neighborhood: 38016
Nearby schools
GreatSchools rating
- 5/10Riverwood Elementary SchoolGrades: PK-5Distance: 0.7 mi
- 3/10Mt Pisgah Middle SchoolGrades: 6-9Distance: 3.1 mi
- 6/10Germantown High SchoolGrades: 9-12Distance: 5.9 mi
- $390,3005 bd3 ba3.2k sqft8963 River Knoll Dr, Cordova, TN 38016Off Market
- $480,8005 bd3 ba4k sqft8949 River Knoll Dr, Cordova, TN 38016Off Market
- $469,0005 bd4 ba-- sqft8943 River Knoll Dr, Cordova, TN 38016Sold

- $395,1005 bd4 ba3.4k sqft8946 River Knoll Dr, Cordova, TN 38018Off Market
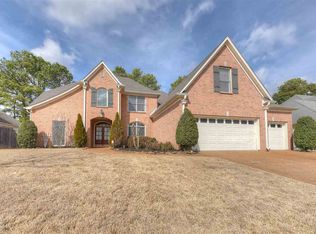
- $422,9005 bd4 ba3.5k sqft8946 River Knoll Dr, Cordova, TN 38016Off Market
- $451,0004 bd4 ba3.4k sqft8962 River Knoll Dr, Cordova, TN 38016Sold
- $365,0004 bd3 ba2.5k sqft8974 River Knoll Dr, Cordova, TN 38016Sold
- $434,7004 bd4 ba3.5k sqft8981 River Knoll Dr, Cordova, TN 38016Off Market
A local agent can set up tours, give advice and negotiate with sellers.
Similar homes
- $370,0004 bd3 ba2.9k sqft1389 Cedar Hollow Dr, Cordova, TN 38016For Sale
 MLS ID #10220878, Patti I Baggett, Crye-Leike, Inc., REALTORS. MAAR
 - $355,0004 bd3 ba3k sqft1827 Dartford Dr, Cordova, TN 38016For Sale
 MLS ID #10228366, Kelbert Fagan, Crye-Leike, Inc., REALTORS. MAAR
 - $349,0004 bd3 ba2.4k sqft2241 Oak Hollow Ln, Cordova, TN 38016For Sale
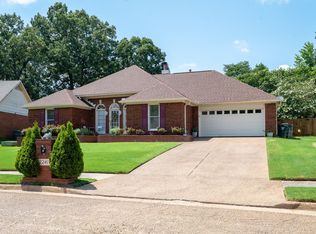 MLS ID #10225596, Amber Nichols, Crye-Leike, Inc., REALTORS. MAAR
 - $323,0003 bd3 ba2k sqft1180 Chapel Park Blvd, Cordova, TN 38016For Sale
 MLS ID #10225328, Jenna L Williamson, Green Bee Real Estate. MAAR
 - $345,0005 bd3 ba2.9k sqft139 S Walnut Bend Rd, Cordova, TN 38018For SaleMLS ID #10225021, Kim M Finney, Dream Maker Realty, LLC. MAAR
- $339,9003 bd3 ba2.2k sqft1840 N Houston Levee Rd, Cordova, TN 38016For SaleMLS ID #10226654, Fernando Fernandez, Crye-Leike, Inc., REALTORS. MAAR
- $399,9005 bd3 ba2.9k sqft3512 Marietta Blvd, Bartlett, TN 38135For SaleMLS ID #10226898, George Mack, REMAX Experts. MAAR
- $475,0004 bd3 ba3k sqft8452 Winthrop Ct, Germantown, TN 38139For SaleMLS ID #10227551, Kimmer Plunk, Centric Realty LLC. MAAR
- $444,9504 bd3 ba3.2k sqft7341 4th Ave, Memphis, TN 38135For SaleMLS ID #10225703, Joshua D Hisaw, Keller Williams. MAAR
- $425,0004 bd3 ba2.6k sqft6611 Rue Beaumonde Dr, Memphis, TN 38120For SaleMLS ID #10221423, Theresa M Cook, eXp Realty, LLC. MAAR
- $550,0003 bd3 ba3.4k sqft506 Peterson Lake Rd, Collierville, TN 38017For SaleMLS ID #10229009, Jennifer Williams, Hobson, REALTORS. MAAR
- $450,0005 bd4 ba2.9k sqft6764 Sunburst Cv, Memphis, TN 38119For SaleMLS ID #10216868, Joshua D Hisaw, Keller Williams. MAAR
- $410,0004 bd4 ba2.4k sqft2121 Abergeldie Dr, Memphis, TN 38119For SaleMLS ID #10222768, Claire O Gold, Bridge Realty Memphis. MAAR
- $440,0005 bd4 ba3.9k sqft7253 Rourke Cir, Memphis, TN 38125For SaleMLS ID #10225389, Danielle P Cook, Coldwell Banker Collins-Maury. MAAR
- $449,9006 bd3 ba3.8k sqft2254 Kirby Pkwy, Memphis, TN 38119For SaleMLS ID #10220223, George Mack, REMAX Experts. MAAR
- $450,0004 bd3 ba2.9k sqft65 Laverne Ln, Memphis, TN 38117For Sale
 MLS ID #3215045, Leigh Martin. RealTracs MLS as distributed by MLS GRID
 - $475,0005 bd3 ba2.9k sqft351 Wolf Lair Cv, Collierville, TN 38017For SaleMLS ID #10220314, Kimberly L Miller, eXp Realty, LLC. MAAR
- $486,0004 bd4 ba3.6k sqft5680 N Angela Rd, Memphis, TN 38120For SaleMLS ID #3333557, Steve Koleno. RealTracs MLS as distributed by MLS GRID
- $409,0005 bd3 ba2.4k sqft70 Chestnut Cv, Atoka, TN 38004For SaleMLS ID #10224436, Landon J Twisdale, Weichert, REALTORS-BenchMark. MAAR
- $485,5004 bd3 ba2.7k sqft7199 Plantation Cir, Germantown, TN 38138For SaleMLS ID #10226931, Sherry Harbur, Harbur Realty. MAAR
