POOL IS SOLD WITH THE HOME "AS IS" Seller offering $2500. carpet allowance with acceptable offer. Welcome home to this charming 3 bedroom 2 bath home located in a quiet, well kept neighborhood that's perfect for family living. Beautiful picture windows in the dining room adds to the peace and quiet of this home, while offering a comfortable/functional layout with spacious bedrooms a large primary bathroom designed for relaxation. Summertime offers amazing comfort with a screen enclosed-sunroom that provides evening fun or to enjoy morning coffee, perhaps unwind after a long day, or just spending quaility time with family while staying connected to outdoors Step outside to an above-ground pool, a sitting area with a fire pit, that's absolutely gorgeous in the summer for fun, entertaining, and making lasting memories with kids, family and friends. With it's inviting spaces, peaceful surroundings, family-friendly features, this home is ready to be enjoyed for years to come.
For sale
Price cut: $9.9K (6/23)
$260,000
8675 Sandy Hill Cv E, Cordova, TN 38018
3beds
1,674sqft
:
Get pre-qualified$1,722/mo
Single Family Residence
Built in 1993
9,583 Square Feet Lot
$259,800 Zestimate®
$155/sqft
$-- HOA
What's special
Above-ground poolSpacious bedroomsScreen enclosed-sunroom
- 144 days |
- 924 |
- 68 |
Zillow last checked:
Listing updated:
Listed by:
Deanna Ziegler,
Tiger Realty 901-872-0996
Source: MAAR,MLS#: 10215707
Facts & features
Interior
Bedrooms & bathrooms
- Bedrooms: 3
- Bathrooms: 2
- Full bathrooms: 2
Rooms
- Room types: Sun Room, Attic
Primary bedroom
- Features: Vaulted/Coffered Ceiling, Carpet
- Area: 195
- Dimensions: 13 x 15
Bedroom 2
- Features: Vaulted/Coffered Ceilings, Carpet
- Area: 120
- Dimensions: 10 x 12
Bedroom 3
- Features: Carpet
- Area: 120
- Dimensions: 10 x 12
Dining room
- Area: 72
- Dimensions: 8 x 9
Kitchen
- Features: Separate Breakfast Room, Kit/DR Combo
- Area: 114
- Dimensions: 6 x 19
Living room
- Area: 340
- Dimensions: 17 x 20
Bonus room
- Area: 100
- Dimensions: 10 x 10
Den
- Dimensions: 0 x 0
Heating
- Central, Natural Gas
Cooling
- Central Air, Ceiling Fan(s)
Appliances
- Included: Electric Water Heater, Dishwasher, Microwave, Refrigerator, Washer, Dryer
- Laundry: Laundry Room
Features
- Vaulted/Coffered Primary, Luxury Primary Bath, Double Vanity Bath, Separate Tub & Shower, Textured Ceiling, High Ceilings, Square Feet Source: AutoFill (MAARdata) or Public Records (Cnty Assessor Site)
- Flooring: Carpet, Wood Laminate Floors, Part Carpet
- Doors: Storm Door(s)
- Windows: Double Pane Windows
- Number of fireplaces: 1
- Fireplace features: Living Room
Interior area
- Total interior livable area: 1,674 sqft
Property
Parking
- Total spaces: 2
- Parking features: Garage Door Opener, Garage Faces Front
- Has garage: Yes
- Covered spaces: 2
Features
- Stories: 1
- Patio & porch: Screen Porch, Deck
- Has private pool: Yes
- Pool features: Above Ground
- Fencing: Wood
Lot
- Size: 9,583 Square Feet
- Dimensions: 77 x 130
- Features: Some Trees, Level
Details
- Parcel number: D0220L A00131
Construction
Type & style
- Home type: SingleFamily
- Architectural style: Traditional
- Property subtype: Single Family Residence
Materials
- Brick Veneer
Condition
- New construction: No
- Year built: 1993
Utilities & green energy
- Sewer: Public Sewer
- Water: Public
Community & HOA
Community
- Subdivision: Sanga Point Section A
Location
- Region: Cordova
Financial & listing details
- Price per square foot: $155/sqft
- Tax assessed value: $282,700
- Annual tax amount: $1,901
- Price range: $260K - $260K
- Date on market: 3/2/2026
- Cumulative days on market: 62 days
- Listing terms: Conventional,FHA,VA Loan
Estimated market value
$259,800
$247,000 - $273,000
$2,041/mo
Price history
| Date | Event | Price |
|---|---|---|
| 7/9/2026 | Listed for sale | $260,000$155/sqft |
Source:  MAAR #10215707 Report a problem MAAR #10215707 Report a problem | ||
| 6/26/2026 | Pending sale | $260,000$155/sqft |
Source: MAAR #10215707 Report a problem | ||
| 6/23/2026 | Price change | $260,000-3.7%$155/sqft |
Source: MAAR #10215707 Report a problem | ||
| 5/29/2026 | Price change | $269,900-3.3%$161/sqft |
Source: MAAR #10215707 Report a problem | ||
| 5/8/2026 | Listed for sale | $279,000$167/sqft |
Source: MAAR #10215707 Report a problem | ||
| 3/7/2026 | Pending sale | $279,000$167/sqft |
Source: MAAR #10215707 Report a problem | ||
| 3/2/2026 | Listed for sale | $279,000+50.8%$167/sqft |
Source: MAAR #10215707 Report a problem | ||
| 12/10/2019 | Sold | $185,000$111/sqft |
Source: MAAR #10064028 Report a problem | ||
| 11/15/2019 | Pending sale | $185,000$111/sqft |
Source: Keller Williams Realty Memphis Central #10064028 Report a problem | ||
| 10/16/2019 | Listed for sale | $185,000$111/sqft |
Source: Keller Williams Realty Memphis Central #10064028 Report a problem | ||
Public tax history
| Year | Property taxes | Tax assessment |
|---|---|---|
| 2025 | $1,901 +1.5% | $70,675 +27.9% |
| 2024 | $1,874 | $55,275 |
| 2023 | $1,874 | $55,275 |
| 2022 | -- | $55,275 |
| 2021 | -- | $55,275 +58.5% |
| 2020 | $1,115 | $34,875 |
| 2019 | $1,115 -21.1% | $34,875 |
| 2018 | $1,412 -45.1% | $34,875 |
| 2017 | $2,574 +120.7% | $34,875 +1.7% |
| 2016 | $1,166 | $34,300 |
| 2014 | -- | $34,300 |
| 2013 | -- | $34,300 -7.8% |
| 2012 | -- | $37,200 |
| 2011 | -- | $37,200 |
| 2010 | -- | $37,200 |
| 2009 | -- | $37,200 +0.9% |
| 2008 | -- | $36,875 |
| 2007 | -- | $36,875 |
| 2006 | -- | $36,875 |
| 2005 | -- | $36,875 +3.9% |
| 2004 | -- | $35,475 |
| 2003 | -- | $35,475 |
| 2002 | -- | $35,475 |
| 2001 | -- | $35,475 +11% |
| 2000 | -- | $31,950 |
Find assessor info on the county website
Monthly payment
Est. payment
Payment breakdown
Explore the cost of this home by adjusting the details. Changes won't be saved.Climate risks
Neighborhood: 38018
Nearby schools
GreatSchools rating
- 5/10Germantown Elementary SchoolGrades: PK-5Distance: 3.3 mi
- 4/10Germantown Middle SchoolGrades: 6-8Distance: 3.3 mi
- 6/10Germantown High SchoolGrades: 9-12Distance: 3 mi
- $307,1004 bd2 ba2k sqft8669 Sandy Hill Cv E, Cordova, TN 38018Off Market

- $336,9004 bd3 ba2.5k sqft8685 Sandy Hill Cv E, Cordova, TN 38018Off Market
- $300,6003 bd2 ba1.8k sqft8680 Marsh Ln, Cordova, TN 38018Off Market
- $309,9004 bd2 ba2.2k sqft8674 Sandy Hill Cv E, Cordova, TN 38018Off Market
- $294,7003 bd2 ba2.2k sqft8672 Marsh Ln, Cordova, TN 38018Off Market
- $302,4003 bd2 ba1.8k sqft8657 Sandy Hill Cv E, Cordova, TN 38018Off Market
- $300,0003 bd2 ba1.7k sqft8688 Marsh Ln, Cordova, TN 38018Sold
- $347,9003 bd2 ba2.4k sqft8695 Sandy Hill Cv E, Cordova, TN 38018Off Market
A local agent can set up tours, give advice and negotiate with sellers.
A local lender can help you make sure your offer is ready when you are.
Similar homes
- $240,0003 bd3 ba1.4k sqft800 Silver Sands Dr, Cordova, TN 38018For Sale
 MLS ID #10222722, Richard E Tatum, C21 Patterson & Assoc. Real Es. MAAR
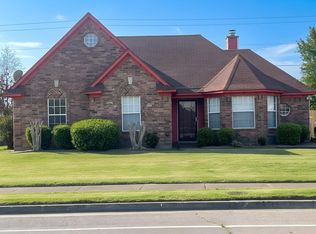
 - $250,0003 bd2 ba1.4k sqft4005 Long Creek Rd, Memphis, TN 38125For Sale
 MLS ID #10219657, Tara A Woodley, Zach Taylor Real Estate. MAAR
 - $294,9003 bd2 ba1.9k sqft8291 Floral Springs Dr, Cordova, TN 38016For Sale
 MLS ID #10225769, David N Truong, eXp Realty, LLC. MAAR
 - $224,9993 bd2 ba1.1k sqft6915 Brady Hill Dr, Cordova, TN 38018For Sale
 MLS ID #10223254, Ralph M Harvey, List With Freedom.Com, Inc.. MAAR
 - $299,9003 bd3 ba1.9k sqft1280 Carlton Ridge Dr, Cordova, TN 38016For SaleMLS ID #10224295, Cynthia L Furdge-Rogers, Assured Real Estate Services. MAAR
- $288,0003 bd2 ba1.8k sqft3990 Muirfield Dr, Memphis, TN 38125For SaleMLS ID #10224050, Jo Carol Pratt, Neighborhood Asst Corp of Amer. MAAR
- $265,0003 bd2 ba1.4k sqft7551 Meadowland Dr, Memphis, TN 38133For SaleMLS ID #10196048, John Amaefula, REMAX Experts. MAAR
- $232,0003 bd2 ba1.6k sqft732 Forest Lake Dr, Memphis, TN 38117For SaleMLS ID #10226437, Janice T Mathis, eXp Realty, LLC. MAAR
- $259,9003 bd2 ba1.7k sqft6626 Finch Rd, Memphis, TN 38141For SaleMLS ID #10225311, Jo Mathes, Pinnacle Realty. MAAR
- $260,0004 bd3 ba1.9k sqft1970 Adney Gap Dr, Bartlett, TN 38134For SaleMLS ID #10202983, Henry F Valle-Castillo, BHHS Taliesyn Realty. MAAR
- $375,0003 bd3 ba2.1k sqft1059 Mirror Lake Ln, Cordova, TN 38018For Sale By Owner
- $269,9003 bd2 ba1.6k sqft9635 Geneva Loop N, Olive Branch, MS 38654For SaleMLS ID #4141730, Anthony O Mannie, Kaizen Realty. MLS United
- $259,9003 bd3 ba1.8k sqft6913 Climping Rd #6913, Memphis, TN 38119For SaleMLS ID #10225283, Thomas Murphree, Marx-Bensdorf, REALTORS. MAAR
- $249,9003 bd3 ba1.5k sqft9242 Brunswick Rd, Millington, TN 38053For SaleMLS ID #10225745, Loretta Martin, Chamberwood Realty Group. MAAR
- $189,5003 bd2 ba1.1k sqft6991 Estacada Way S, Cordova, TN 38018For SaleMLS ID #10224981, April Hua, Elm RE Investment. MAAR
- $349,9003 bd3 ba2.2k sqft1840 N Houston Levee Rd, Cordova, TN 38016For SaleMLS ID #10226654, Fernando Fernandez, Crye-Leike, Inc., REALTORS. MAAR
- $275,0003 bd2 ba1.7k sqft3452 Venson Dr, Bartlett, TN 38135For SaleMLS ID #10218769, Monica S Mauricio, REMAX Experts. MAAR
- $236,0003 bd2 ba1.3k sqft2675 Van Leer Dr, Memphis, TN 38133For SaleMLS ID #10218377, Tara A Woodley, Zach Taylor Real Estate. MAAR
- $250,0003 bd2 ba1.9k sqft501 Gerald Rd, Memphis, TN 38122For SaleMLS ID #10209135, Chad R Woelke, Heritage Homes Co.. MAAR
- $269,0003 bd2 ba1.6k sqft63 N Merton St, Memphis, TN 38112For SaleMLS ID #10216317, Roger W Connell, Coldwell Banker Collins-Maury. MAAR
