The seller is open to helping with the buyer's closing costs. Welcome to this spacious Bartlett home with over 1,900 heated square feet featuring 3 bedrooms, 2 bathrooms, and a bonus room. Located in a quiet cove, this split-bedroom floor plan offers a seamless, functional layout with spacious, comfortable living areas. The primary suite includes his-and-her closets, a separate shower, and a whirlpool tub for relaxing retreats. The expansive kitchen boasts two pantries and abundant cabinet space, perfect for everyday living or entertaining guests. Additional highlights include hardwood and wood laminate flooring, soaring ceilings, a 10x8 laundry room, and thoughtfully designed storage throughout. Outside, enjoy both covered and uncovered patios, a fenced yard, and a double storage shed. All of this comes with Bartlett’s low taxes and award-winning schools, making this home both practical and inviting.
For sale
Price cut: $4.6K (7/8)
$294,900
6895 Tiffany Oaks Cv, Memphis, TN 38135
3beds
1,963sqft
:
Get pre-qualified$1,895/mo
Single Family Residence
Built in 1992
10,018 Square Feet Lot
$294,600 Zestimate®
$150/sqft
$-- HOA
What's special
Fenced yardDouble storage shedSplit-bedroom floor planCovered and uncovered patiosExpansive kitchenBonus roomAbundant cabinet space
- 133 days |
- 534 |
- 35 |
Zillow last checked:
Listing updated:
Listed by:
Rita C Hallum,
Crye-Leike, Inc., REALTORS 901-372-3690
Source: MAAR,MLS#: 10216770
Facts & features
Interior
Bedrooms & bathrooms
- Bedrooms: 3
- Bathrooms: 2
- Full bathrooms: 2
Rooms
- Room types: Attic, Bonus Room, Entry Hall
Primary bedroom
- Features: Vaulted/Coffered Ceiling, Walk-In Closet(s)
- Level: First
- Area: 195
- Dimensions: 13 x 15
Bedroom 2
- Level: First
- Area: 143
- Dimensions: 11 x 13
Bedroom 3
- Level: First
- Area: 110
- Dimensions: 10 x 11
Primary bathroom
- Features: Double Vanity, Separate Shower, Tile Floor, Whirlpool Tub, Full Bath
Dining room
- Area: 100
- Dimensions: 10 x 10
Kitchen
- Features: Breakfast Bar, Pantry
- Area: 195
- Dimensions: 13 x 15
Living room
- Area: 300
- Dimensions: 15 x 20
Bonus room
- Area: 220
- Dimensions: 11 x 20
Den
- Dimensions: 0 x 0
Heating
- Central
Cooling
- Ceiling Fan(s), Central Air
Appliances
- Included: Gas Water Heater, Dishwasher, Disposal, Microwave, Range/Oven
- Laundry: Laundry Room
Features
- All Bedrooms Down, Double Vanity Bath, Primary Down, Separate Tub & Shower, Split Bedroom Plan, High Ceilings, Vaulted/Coff/Tray Ceiling, Walk-In Closet(s), 2 or More Baths, 2nd Bedroom, 3rd Bedroom, Dining Room, Kitchen, Laundry Room, Living Room, Primary Bedroom, Bonus Room, Square Feet Source: Appraisal
- Flooring: Part Hardwood, Tile, Wood Laminate Floors
- Windows: Double Pane Windows, Window Treatments
- Attic: Walk-In
- Number of fireplaces: 1
- Fireplace features: Gas Log, Living Room, Factory Built
Interior area
- Total interior livable area: 1,963 sqft
Video & virtual tour
Property
Parking
- Total spaces: 1
- Parking features: Garage Faces Front, Garage Door Opener
- Has garage: Yes
- Covered spaces: 1
Features
- Stories: 1.5
- Patio & porch: Porch, Patio, Covered Patio
- Exterior features: Sidewalks
- Pool features: None
- Has spa: Yes
- Spa features: Whirlpool(s), Bath
- Fencing: Wood
- Waterfront features: Cove
Lot
- Size: 10,018 Square Feet
- Dimensions: 80 x 156
- Features: Landscaped, Level
Details
- Additional structures: Storage
- Parcel number: B0157Q D00007
Construction
Type & style
- Home type: SingleFamily
- Architectural style: Traditional
- Property subtype: Single Family Residence
Materials
- Brick Veneer, Wood/Composition
- Foundation: Slab
- Roof: Composition Shingles
Condition
- New construction: No
- Year built: 1992
Utilities & green energy
- Sewer: Public Sewer
- Water: Public
- Utilities for property: Cable Available
Community & HOA
Community
- Security: Security System, Smoke Detector(s), Wrought Iron Security Drs
- Subdivision: Oak Road Meadows Sec F
Location
- Region: Memphis
Financial & listing details
- Price per square foot: $150/sqft
- Tax assessed value: $302,800
- Annual tax amount: $3,293
- Price range: $294.9K - $294.9K
- Date on market: 3/14/2026
- Cumulative days on market: 133 days
- Listing terms: Conventional,FHA,VA Loan
Estimated market value
$294,600
$280,000 - $309,000
$2,017/mo
Price history
| Date | Event | Price |
|---|---|---|
| 7/8/2026 | Price change | $294,900-1.5%$150/sqft |
Source:  MAAR #10216770 Report a problem MAAR #10216770 Report a problem | ||
| 6/25/2026 | Price change | $299,500-3.4%$153/sqft |
Source: MAAR #10216770 Report a problem | ||
| 5/22/2026 | Price change | $309,999-1%$158/sqft |
Source: MAAR #10216770 Report a problem | ||
| 5/9/2026 | Price change | $312,999-2.2%$159/sqft |
Source: MAAR #10216770 Report a problem | ||
| 4/27/2026 | Price change | $319,900-3.8%$163/sqft |
Source: MAAR #10216770 Report a problem | ||
| 4/17/2026 | Price change | $332,500-2.1%$169/sqft |
Source: MAAR #10216770 Report a problem | ||
| 3/30/2026 | Price change | $339,500-1.7%$173/sqft |
Source: MAAR #10216770 Report a problem | ||
| 3/14/2026 | Listed for sale | $345,500+122.9%$176/sqft |
Source: MAAR #10216770 Report a problem | ||
| 4/23/2008 | Sold | $155,000-2.9%$79/sqft |
Source: Public Record Report a problem | ||
| 3/5/2008 | Listed for sale | $159,650+52.2%$81/sqft |
Source: EpropertySites #6895tiffanyoakscv Report a problem | ||
| 2/24/1995 | Sold | $104,900$53/sqft |
Source: Public Record Report a problem | ||
Public tax history
| Year | Property taxes | Tax assessment |
|---|---|---|
| 2025 | $3,293 +22.3% | $75,700 +43.9% |
| 2024 | $2,693 | $52,600 |
| 2023 | $2,693 | $52,600 |
| 2022 | -- | $52,600 |
| 2021 | -- | $52,600 +28.2% |
| 2020 | $751 | $41,025 |
| 2019 | $751 -54.8% | $41,025 |
| 2018 | $1,662 -31.8% | $41,025 |
| 2017 | $2,437 +326.4% | $41,025 +16.3% |
| 2016 | $571 -4% | $35,275 |
| 2014 | $595 | $35,275 |
| 2013 | -- | $35,275 -11.7% |
| 2012 | -- | $39,950 |
| 2011 | -- | $39,950 |
| 2010 | -- | $39,950 |
| 2009 | -- | $39,950 +10.1% |
| 2008 | -- | $36,300 |
| 2007 | -- | $36,300 |
| 2006 | -- | $36,300 |
| 2005 | -- | $36,300 +7.5% |
| 2004 | -- | $33,775 |
| 2003 | -- | $33,775 |
| 2002 | -- | $33,775 |
| 2001 | -- | $33,775 +10.7% |
| 2000 | -- | $30,500 |
Find assessor info on the county website
Monthly payment
Est. payment
Payment breakdown
Explore the cost of this home by adjusting the details. Changes won't be saved.Climate risks
Neighborhood: Oak Road Meadows
Nearby schools
GreatSchools rating
- 8/10Oak Elementary SchoolGrades: PK-5Distance: 0.3 mi
- 6/10Appling Middle SchoolGrades: 6-8Distance: 1.5 mi
- 8/10Bartlett High SchoolGrades: 9-12Distance: 2.5 mi
- $284,5003 bd2 ba1.5k sqft6905 Tiffany Oaks Cv, Bartlett, TN 38135Off Market
- $291,5003 bd2 ba1.5k sqft6885 Tiffany Oaks Cv, Memphis, TN 38135Sold
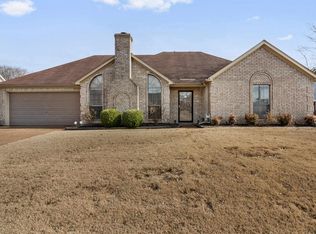
- $302,8003 bd2 ba1.8k sqft6896 Tiffany Oaks Cv, Memphis, TN 38135Off Market
- $293,7003 bd2 ba1.6k sqft6906 Tiffany Oaks Cv, Memphis, TN 38135Off Market
- $312,0003 bd2 ba1.6k sqft6913 Tiffany Oaks Cv, Memphis, TN 38135Sold
- $307,1003 bd2 ba1.5k sqft6914 Tiffany Oaks Cv, Memphis, TN 38135Off Market
- $292,7003 bd2 ba1.6k sqft6920 Andrews Rd, Memphis, TN 38135Off Market
- $288,9003 bd2 ba1.6k sqft6910 Andrews Rd, Memphis, TN 38135Off Market
A local agent can set up tours, give advice and negotiate with sellers.
A local lender can help you make sure your offer is ready when you are.
Similar homes
- $269,0003 bd2 ba1.5k sqft6728 Millgrove Park Dr, Bartlett, TN 38135For Sale
 MLS ID #10223182, John J Ferguson, Adaro Realty, Inc.. MAAR
 - $315,0004 bd2 ba2.1k sqft3307 Yalewood Dr, Bartlett, TN 38134For Sale
 MLS ID #10222348, Lauren McArthur, BHHS McLemore & Co., Realty. MAAR
 - $353,7004 bd2 ba2.3k sqft2957 Valley Lake Dr, Memphis, TN 38135For Sale
 MLS ID #10222044, Caleb Parr, Renshaw Company, REALTORS. MAAR
 - $259,9003 bd3 ba2.2k sqft2718 Kate Bond Rd, Memphis, TN 38133For Sale
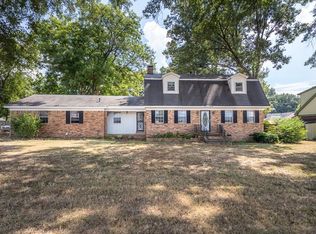 MLS ID #10215668, Alicia L Teeter, The Firm. MAAR
 - $370,0005 bd3 ba2.9k sqft6348 Eastbrier Dr, Bartlett, TN 38135For SaleMLS ID #10220776, Trelise J Guest, C21 Patterson & Assoc. Real Es. MAAR
- $334,5004 bd3 ba2.2k sqft7905 Country Lake Dr, Bartlett, TN 38133For SaleMLS ID #10223530, Robert E Salmons, Entera Realty. MAAR
- $295,0003 bd2 ba1.6k sqft862 Radiance Dr, Cordova, TN 38018For SaleMLS ID #10225379, Jill McKnatt, Coldwell Banker Collins-Maury. MAAR
- $289,0004 bd2 ba2.1k sqft8518 Chimneyrock Blvd, Cordova, TN 38016For SaleMLS ID #10211887, Sally D Fienup, Coldwell Banker Collins-Maury. MAAR
- $375,0004 bd3 ba2.8k sqft6172 Maggie Oaks Dr, Memphis, TN 38135For SaleMLS ID #10215164, Staffardnett Young, REMAX Experts. MAAR
- $360,0003 bd2 ba2.4k sqft5115 Bluff Springs Dr, Arlington, TN 38002For SaleMLS ID #10224203, Kristen Bogard, Crye-Leike, Inc., REALTORS. MAAR
- $229,9003 bd2 ba1.3k sqft7157 Lamesa Ln, Bartlett, TN 38133For SaleMLS ID #10220392, Christy Utterback, BHHS McLemore & Co., Realty. MAAR
- $380,0004 bd3 ba2.5k sqft3490 Summerdale Dr, Memphis, TN 38133For SaleMLS ID #10218252, J. Gail Kapp, Crye-Leike, Inc., REALTORS. MAAR
- $359,9004 bd3 ba2.4k sqft7915 Country Lake Dr, Bartlett, TN 38133For SaleMLS ID #10225303, Robert E Salmons, Entera Realty. MAAR
- $279,9003 bd3 ba1.7k sqft1447 Wood Trail Cir, Cordova, TN 38016For SaleMLS ID #10218057, Danita Bell, REMAX Experts. MAAR
- $280,0003 bd2 ba1.8k sqft810 N Walnut Bend Rd, Cordova, TN 38018For SaleMLS ID #10222524, Jason D Miller, eXp Realty, LLC. MAAR
- $349,9005 bd3 ba2.5k sqft7935 Country Lake Dr, Bartlett, TN 38133For SaleMLS ID #10224294, Robert E Salmons, Entera Realty. MAAR
- $238,0003 bd2 ba1.3k sqft7360 Vondel Cv, Memphis, TN 38133For SaleMLS ID #10216707, Cali Neal, KAIZEN Realty, LLC. MAAR
- $310,0004 bd3 ba2.3k sqft856 Wood Shadows Ln N, Cordova, TN 38018For SaleMLS ID #10224767, Suzanne R Smith, Enterprise, REALTORS. MAAR
- $279,5003 bd2 ba1.9k sqft8417 Wind River Cir N, Cordova, TN 38016For SaleMLS ID #10214923, Qazi S Ahmad, Renshaw Company, REALTORS. MAAR
- $195,0002 bd2 ba1.2k sqft3612 Sunray Cv, Memphis, TN 38135For SaleMLS ID #10224551, Melissa Adams, Groome & Co.. MAAR
