Need space, flexibility AND new construction? This Piperton Preserve home delivers. Nearly 3,000 sq ft by Riverside Construction with a floor plan that works for so many lifestyles. Two bedrooms are downstairs, including the primary suite and a separate guest suite with its own bath. Upstairs offers a 3rd bedroom plus an oversized bonus room with plenty of flexibility for a media room, office, playroom or additional living space. The kitchen is open to the great room with a large island and walk-in pantry, while the screened porch adds even more room to enjoy. Quality construction, thoughtful details and low Fayette County taxes—all just minutes from Collierville. Plus, Riverside Construction is a featured builder in the 2026 Fall Vesta Home Show right here in Piperton Preserve!
For sale
$660,000
80 Old Pasture Ln, Piperton, TN 38017
3beds
2,982sqft
Single Family Residence
Built in 2026
8,151 Square Feet Lot
$657,800 Zestimate®
$221/sqft
$-- HOA
What's special
Walk-in pantry
- 61 days
- 253
- 6
Zillow last checked:
Listing updated:
Listed by:
Kelly Moore,
Reid, REALTORS 901-372-8500
Source: MAAR,MLS#: 10225679
Facts & features
Interior
Bedrooms & bathrooms
- Bedrooms: 3
- Bathrooms: 4
- Full bathrooms: 3
- 1/2 bathrooms: 1
Rooms
- Room types: Attic, Bonus Room, Entry Hall
Primary bedroom
- Features: Hardwood Floor, Smooth Ceiling, Vaulted/Coffered Ceiling, Walk-In Closet(s)
- Level: First
- Area: 304
- Dimensions: 16 x 19
Bedroom 2
- Features: Hardwood Floor, Private Full Bath, Smooth Ceiling
- Level: First
- Area: 195
- Dimensions: 13 x 15
Bedroom 3
- Features: Carpet, Shared Bath, Smooth Ceiling, Walk-In Closet(s)
- Level: Second
- Area: 182
- Dimensions: 13 x 14
Primary bathroom
- Features: Double Vanity, Separate Shower, Smooth Ceiling, Tile Floor, Full Bath
Dining room
- Dimensions: 0 x 0
Kitchen
- Features: Breakfast Bar, Eat-in Kitchen, Kitchen Island, Pantry
- Area: 304
- Dimensions: 16 x 19
Living room
- Features: Great Room
- Dimensions: 0 x 0
Bonus room
- Area: 480
- Dimensions: 20 x 24
Den
- Area: 360
- Dimensions: 20 x 18
Heating
- Central, Natural Gas
Cooling
- Ceiling Fan(s), Central Air
Appliances
- Included: Cooktop, Dishwasher, Disposal, Gas Cooktop, Microwave, Range/Oven, Self Cleaning Oven
- Laundry: Laundry Room
Features
- 1 or More BR Down, Double Vanity Bath, Full Bath Down, Half Bath Down, Luxury Primary Bath, Primary Down, Separate Tub & Shower, Vaulted/Coffered Primary, High Ceilings, Smooth Ceiling, Vaulted/Coff/Tray Ceiling, Mud Room, Walk-In Closet(s), Wet Bar, 1/2 Bath, 2 or More Baths, Den/Great Room, Kitchen, Laundry Room, Primary Bedroom, 1 Bath, 3rd Bedroom, Play Room/Rec Room, Square Feet Source: Floor Plans (Builder/Architecture)
- Flooring: Part Carpet, Part Hardwood, Tile
- Attic: Walk-In
- Number of fireplaces: 1
- Fireplace features: Gas Log, Masonry
Interior area
- Total interior livable area: 2,982 sqft
Property
Parking
- Total spaces: 2
- Parking features: Garage Faces Rear, Driveway/Pad, Garage Door Opener
- Has garage: Yes
- Covered spaces: 2
- Has uncovered spaces: Yes
Features
- Stories: 2
- Patio & porch: Screen Porch
- Exterior features: Auto Lawn Sprinkler
- Pool features: None
Lot
- Size: 8,151 Square Feet
- Dimensions: 8151 SF
- Features: Landscaped, Level
Details
- Parcel number: 183D E02000
Construction
Type & style
- Home type: SingleFamily
- Architectural style: Traditional
- Property subtype: Single Family Residence
Materials
- Brick Veneer, Wood/Composition
- Foundation: Slab
- Roof: Composition Shingles
Condition
- New construction: No
- Year built: 2026
Utilities & green energy
- Sewer: Public Sewer
Community & HOA
Community
- Security: Fire Sprinkler System, Security System, Smoke Detector(s), Burglar Alarm
- Subdivision: Piperton Preserve
Location
- Region: Piperton
Financial & listing details
- Price per square foot: $221/sqft
- Tax assessed value: $100,000
- Annual tax amount: $334
- Price range: $660K - $660K
- Date on market: 7/9/2026
- Cumulative days on market: 225 days
- Listing terms: Conventional,VA Loan
Estimated market value
$657,800
$625,000 - $691,000
$3,735/mo
Price history
| Date | Event | Price |
|---|---|---|
| 7/9/2026 | Listed for sale | $660,000-2.9%$221/sqft |
Source:  MAAR #10225679 Report a problem MAAR #10225679 Report a problem | ||
| 7/7/2026 | Listing removed | $680,000$228/sqft |
Source: MAAR #10213215 Report a problem | ||
| 5/27/2026 | Price change | $680,000-0.7%$228/sqft |
Source: MAAR #10213215 Report a problem | ||
| 5/16/2026 | Price change | $685,000-0.6%$230/sqft |
Source: MAAR #10213215 Report a problem | ||
| 2/25/2026 | Price change | $689,000-4.3%$231/sqft |
Source: MAAR #10213215 Report a problem | ||
| 1/20/2026 | Listed for sale | $720,000-0.7%$241/sqft |
Source: MAAR #10213215 Report a problem | ||
| 11/19/2025 | Listing removed | $725,000$243/sqft |
Source: MAAR #10204363 Report a problem | ||
| 8/26/2025 | Listed for sale | $725,000$243/sqft |
Source: MAAR #10204363 Report a problem | ||
Public tax history
| Year | Property taxes | Tax assessment |
|---|---|---|
| 2025 | $334 -10.6% | $25,000 +17.6% |
| 2024 | $374 +2.9% | $21,250 |
| 2023 | $363 +6.2% | $21,250 |
| 2022 | $342 | $21,250 |
Find assessor info on the county website
Monthly payment
Est. payment
Payment breakdown
Explore the cost of this home by adjusting the details. Changes won't be saved.Climate risks
Neighborhood: 38017
Similar homes
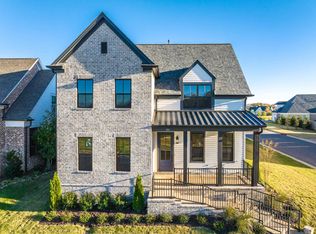
- $629,9004 bd3 ba2.7k sqft30 Rambling Rex Trl, Collierville, TN 38017New Construction
 MLS ID #10225119, Sarah E Maiden, The Firm. MAAR
 - $699,9005 bd4 ba3.5k sqft100 Grange St, Piperton, TN 38017For Sale
 MLS ID #10222853, Amber M Beard Bean, Groome & Co.. MAAR
 - $587,9004 bd3 ba2.8k sqft35 Farmhouse Cv, Piperton, TN 38017For Sale
 MLS ID #10226422, Leah C Newton, Main Street, REALTORS. MAAR
 - $579,0005 bd3 ba2.9k sqft55 Madeline Blvd, Piperton, TN 38017For Sale
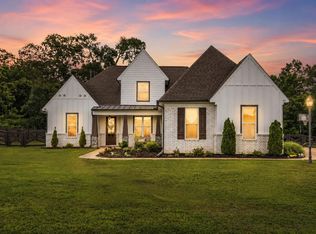 MLS ID #10223807, Alli Echlin, Bluff City Realty Group, LLC. MAAR
