Beautifully designedi & impeccably maintained, this charming Lafayette Station home offers elevated finishes, thoughtful upgrades, and exceptional indoor/outdoor living.The inviting 3BR/2.5BA plan features hdwd floors, tall ceilings,custom trim,designer lighting, and a vaulted great room with exposed wood beams,abundant natural light,stone fireplace, and built-ins. The open kitchen is a showpiece with quartz countertops, large island, gas cooking, double ovens, stainless appliances, custom cabinetry, and spacious dining area with beam detail. Private office with accent wall provides a stylish work-from-home space. The primary suite offers comfort and privacy, while the laundry room includes extensive cabinetry and utility sink. Enjoy year-round living on the screened porch overlooking the private landscaped backyard and courtyard patio. Additional upgrades include home generator, irrigation system, window treatments, and oversized 2-car garage. Move-in ready with standout curb appeal!
Pending
$549,000
20 Lafayette Crossing Dr, Rossville, TN 38066
3beds
2,507sqft
Single Family Residence
Built in 2020
8,712 Square Feet Lot
$541,200 Zestimate®
$219/sqft
$100/mo HOA
What's special
Large islandStone fireplaceDouble ovensGas cookingThoughtful upgradesHdwd floorsAbundant natural light
- 36 days |
- 296 |
- 12 |
Likely to sell faster than
Zillow last checked:
Listing updated:
Listed by:
Jon D Dickens,
The Firm 901-459-8922
Source: MAAR,MLS#: 10225836
Facts & features
Interior
Bedrooms & bathrooms
- Bedrooms: 3
- Bathrooms: 3
- Full bathrooms: 2
- 1/2 bathrooms: 1
Rooms
- Room types: Attic, Entry Hall
Primary bedroom
- Features: Hardwood Floor, Smooth Ceiling, Vaulted/Coffered Ceiling, Walk-In Closet(s)
- Level: First
- Area: 238
- Dimensions: 14 x 17
Bedroom 2
- Features: Carpet, Shared Bath, Smooth Ceiling
- Level: Second
- Area: 195
- Dimensions: 13 x 15
Bedroom 3
- Features: Carpet, Shared Bath, Smooth Ceiling
- Level: Second
- Area: 156
- Dimensions: 12 x 13
Primary bathroom
- Features: Double Vanity, Separate Shower, Smooth Ceiling, Tile Floor, Full Bath
Dining room
- Features: Separate Dining Room
- Area: 130
- Dimensions: 10 x 13
Kitchen
- Features: Breakfast Bar, Eat-in Kitchen, Kitchen Island, Pantry, Updated/Renovated Kitchen
- Area: 165
- Dimensions: 11 x 15
Living room
- Features: Great Room
- Dimensions: 0 x 0
Office
- Features: Hardwood Floor, Smooth Ceiling
- Level: First
- Area: 100
- Dimensions: 10 x 10
Den
- Area: 324
- Dimensions: 18 x 18
Heating
- Central, Dual System, Natural Gas
Cooling
- 220 Wiring, Central Air, Dual
Appliances
- Included: Gas Water Heater, Vent Hood/Exhaust Fan, Self Cleaning Oven, Double Oven, Cooktop, Gas Cooktop, Disposal, Dishwasher, Microwave, Refrigerator, Washer, Dryer
- Laundry: Laundry Room
Features
- 1 or More BR Down, Primary Down, Vaulted/Coffered Primary, Luxury Primary Bath, Double Vanity Bath, Separate Tub & Shower, Full Bath Down, Half Bath Down, High Ceilings, Smooth Ceiling, Two Story Foyer, Vaulted/Coff/Tray Ceiling, Cable Wired, Walk-In Closet(s), 1 1/2 Bath, Den/Great Room, Dining Room, Kitchen, Laundry Room, Office, Primary Bedroom, 1 Bath, 2nd Bedroom, 3rd Bedroom, Square Feet Source: Appraisal
- Flooring: Part Carpet, Part Hardwood, Tile
- Windows: Double Pane Windows, Window Treatments
- Attic: Attic Access,Walk-In
- Number of fireplaces: 1
- Fireplace features: Gas Log, Gas Starter, In Den/Great Room, Ventless
Interior area
- Total interior livable area: 2,507 sqft
Property
Parking
- Total spaces: 2
- Parking features: Driveway/Pad, Garage Door Opener, Garage Faces Side
- Has garage: Yes
- Covered spaces: 2
- Has uncovered spaces: Yes
Features
- Stories: 2
- Patio & porch: Screen Porch, Covered Patio
- Exterior features: Auto Lawn Sprinkler
- Pool features: None
- Fencing: Wood,Wood Fence
Lot
- Size: 8,712 Square Feet
- Dimensions: 8519 SF
- Features: Level, Professionally Landscaped
Details
- Parcel number: 181B F02900
Construction
Type & style
- Home type: SingleFamily
- Architectural style: Traditional
- Property subtype: Single Family Residence
Materials
- Wood/Composition
- Foundation: Slab
- Roof: Composition Shingles
Condition
- New construction: No
- Year built: 2020
Utilities & green energy
- Sewer: Public Sewer
- Water: Public
Community & HOA
Community
- Features: Lake
- Security: Security System, Smoke Detector(s), Burglar Alarm
- Subdivision: Lafayette Station Pd
HOA
- Has HOA: Yes
- HOA fee: $1,200 annually
Location
- Region: Rossville
Financial & listing details
- Price per square foot: $219/sqft
- Tax assessed value: $474,600
- Annual tax amount: $2,433
- Price range: $549K - $549K
- Date on market: 7/17/2026
- Cumulative days on market: 36 days
Estimated market value
$541,200
$514,000 - $568,000
$2,698/mo
Price history
| Date | Event | Price |
|---|---|---|
| 8/7/2026 | Pending sale | $549,000$219/sqft |
Source:  MAAR #10225836 Report a problem MAAR #10225836 Report a problem | ||
| 7/17/2026 | Listed for sale | $549,000+29.5%$219/sqft |
Source: MAAR #10225836 Report a problem | ||
| 2/5/2021 | Sold | $423,900+1%$169/sqft |
Source: MAAR #10080030 Report a problem | ||
| 9/16/2020 | Pending sale | $419,900$167/sqft |
Source: REMAX Experts, LLC #10080030 Report a problem | ||
| 7/6/2020 | Listed for sale | $419,900$167/sqft |
Source: REMAX Experts, LLC #10080030 Report a problem | ||
Public tax history
| Year | Property taxes | Tax assessment |
|---|---|---|
| 2025 | $2,432 +11.9% | $118,650 +31.6% |
| 2024 | $2,173 0% | $90,150 |
| 2023 | $2,174 +5.3% | $90,150 |
| 2022 | $2,065 | $90,150 |
| 2021 | -- | $90,150 +501% |
| 2020 | $399 | $15,000 |
| 2019 | $399 | $15,000 |
| 2018 | $399 | $15,000 |
Find assessor info on the county website
Monthly payment
Est. payment
Payment breakdown
Explore the cost of this home by adjusting the details. Changes won't be saved.Climate risks
Neighborhood: 38066
Nearby schools
GreatSchools rating
- 6/10Southwest Elementary SchoolGrades: PK-5Distance: 7.3 mi
- 4/10West Junior High SchoolGrades: 6-8Distance: 11.2 mi
- 3/10Fayette Ware Comprehensive High SchoolGrades: 9-12Distance: 19.3 mi
- $540,700-- bd3 ba2.9k sqft10 Lafayette Crossing Dr, Rossville, TN 38066Off Market
- $475,700-- bd3 ba2.8k sqft150 Lafayette Crossing Dr, Rossville, TN 38066Off Market
- $505,100-- bd3 ba2.7k sqft140 Lafayette Crossing Dr, Rossville, TN 38066Off Market
- $454,200-- bd3 ba2.9k sqft110 Lafayette Crossing Dr, Rossville, TN 38066Off Market
- $510,600-- bd3 ba3k sqft180 Lafayette Crossing Dr, Rossville, TN 38066Off Market
- $472,000-- bd3 ba2.6k sqft130 Lafayette Crossing Dr, Rossville, TN 38066Off Market
- $528,300-- bd3 ba3k sqft100 Lafayette Crossing Dr, Rossville, TN 38066Off Market
- $589,9004 bd3 ba3k sqft30 Lafayette Crossing Dr, Rossville, TN 38066For Sale
A local agent can set up tours, give advice and negotiate with sellers.
Similar homes
- $550,0004 bd3 ba3k sqft80 Hunters Ln, Rossville, TN 38066For Sale
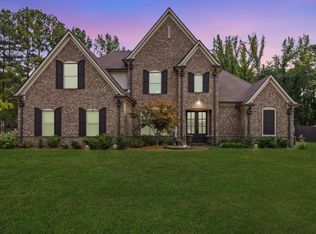 MLS ID #10206245, Edwin N Scruggs, BHHS Taliesyn Realty. MAAR
 - $579,9004 bd3 ba3k sqft50 Nebhut Ln, Rossville, TN 38066New Construction
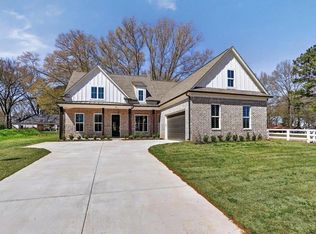 MLS ID #10228372, Blake Payne, C21 Home First, REALTORS. MAAR
 - $589,9004 bd3 ba3k sqft30 Lafayette Crossing Dr, Rossville, TN 38066For Sale
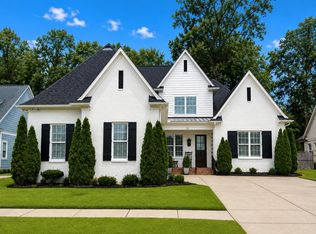 MLS ID #10216244, Maureen J Fraser, John Green & Co., REALTORS. MAAR
 - $599,5004 bd3 ba2.9k sqft255 Saunders Creek Cir, Rossville, TN 38066For Sale
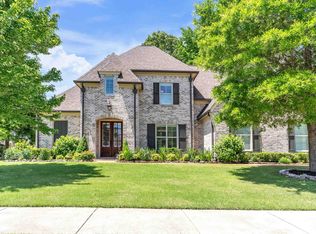 MLS ID #10221360, Nancy C Huddleston, Coldwell Banker Collins-Maury. MAAR
 - from $499,9004 bd3 ba2.5k sqftScarlett Plan, Lafayette Station, Rossville, TN 38066New ConstructionRegency Homebuilders
- $575,0005 bd3 ba3k sqft30 Front St, Rossville, TN 38066For SaleMLS ID #10213446, Heather E Timmons, Crye-Leike, Inc., REALTORS. MAAR
- from $539,9003 bd4 ba2.7k sqftLaurel Plan, Lafayette Station, Rossville, TN 38066New ConstructionRegency Homebuilders
- from $549,9003 bd4 ba2.7k sqftLeland Plan, Lafayette Station, Rossville, TN 38066New ConstructionRegency Homebuilders
- from $538,9004 bd3 ba2.7k sqftFlynn Plan, Lafayette Station, Rossville, TN 38066New ConstructionRegency Homebuilders
- from $559,9004 bd4 ba2.9k sqftCollins Plan, Lafayette Station, Rossville, TN 38066New ConstructionRegency Homebuilders
- $524,9003 bd3 ba2.4k sqft225 Freedom Ln, Rossville, TN 38066New ConstructionMLS ID #10219805, Jon D Dickens, The Firm. MAAR
- from $559,9004 bd3 ba2.9k sqftDuncan Plan, Lafayette Station, Rossville, TN 38066New ConstructionRegency Homebuilders
- from $529,9004 bd4 ba2.6k sqftLambert Plan, Lafayette Station, Rossville, TN 38066New ConstructionRegency Homebuilders
- from $574,9003 bd4 ba3k sqftClarksdale Plan, Lafayette Station, Rossville, TN 38066New ConstructionRegency Homebuilders
- $590,0003 bd3 ba3k sqft65 Nebhut Ln, Rossville, TN 38066For SaleMLS ID #10214981, Kathryn E Clark, Clark & Clark. MAAR
- $674,9004 bd4 ba3.4k sqft460 Saunders Creek Cir, Rossville, TN 38066For Sale
 MLS ID #3262705, Robert Gorman. RealTracs MLS as distributed by MLS GRID
 - from $519,9004 bd3 ba2.6k sqftOpal Plan, Lafayette Station, Rossville, TN 38066New ConstructionRegency Homebuilders
- $509,0003 bd3 ba2.5k sqft530 Valley Forge Ln, Rossville, TN 38066New ConstructionMLS ID #10217812, Kathryn E Clark, Clark & Clark. MAAR
- $599,9004 bd4 ba2.9k sqft45 Independence Ln, Rossville, TN 38066New ConstructionMAAR
- $425,0003 bd2 ba2.5k sqft15 Bailey Ridge Ln, Rossville, TN 38066For SaleMLS ID #10223973, Leanna Potter, BHHS McLemore & Co. Realty. MAAR
