TURNKEY & EXTENSIVELY UPDATED! Welcome to 30 Front St in Rossville's historic District. Don't let this home's age fool you—this property has been thoughtfully updated from the inside out, including major improvements to the HVAC, plumbing, structural components, and more. The cosmetic updates give the home a fresh, inviting feel while preserving its unique character. Enjoy the oversized primary suite, with updated bathroom and converted gas fireplace. The updated kitchen boasts granite countertops and double gas ovens, and the impressive 17' x 30' screened side porch offers incredible space for relaxing and entertaining. With so much already done, you can move in and enjoy rather than take on a long list of projects-just bring your furniture and enjoy! Come see how this home blends timeless character with modern comfort.
For sale
$575,000
30 Front St, Rossville, TN 38066
5beds
3,033sqft
Single Family Residence
Built in 1923
0.44 Acres Lot
$554,200 Zestimate®
$190/sqft
$-- HOA
What's special
Converted gas fireplaceUpdated bathroomUpdated kitchenDouble gas ovensGranite countertopsFresh inviting feelOversized primary suite
- 241 days
- 303
- 13
Zillow last checked:
Listing updated:
Listed by:
Heather E Timmons,
Crye-Leike, Inc., REALTORS 901-854-5050
Source: MAAR,MLS#: 10213446
Facts & features
Interior
Bedrooms & bathrooms
- Bedrooms: 5
- Bathrooms: 3
- Full bathrooms: 2
- 1/2 bathrooms: 1
Rooms
- Room types: Bonus Room, Entry Hall
Primary bedroom
- Features: Fireplace, Hardwood Floor, Sitting Area, Smooth Ceiling, Walk-In Closet(s)
- Level: First
- Area: 351
- Dimensions: 13 x 27
Bedroom 2
- Features: Hardwood Floor, Shared Bath, Smooth Ceiling
- Level: Second
- Area: 169
- Dimensions: 13 x 13
Bedroom 3
- Features: Hardwood Floor, Shared Bath, Smooth Ceiling
- Level: Second
- Area: 169
- Dimensions: 13 x 13
Bedroom 4
- Features: Hardwood Floor, Shared Bath, Smooth Ceiling
- Level: Second
- Area: 156
- Dimensions: 12 x 13
Bedroom 5
- Features: Hardwood Floor, Shared Bath, Smooth Ceiling
- Level: Second
- Area: 169
- Dimensions: 13 x 13
Primary bathroom
- Features: Double Vanity, Separate Shower, Smooth Ceiling, Tile Floor
Dining room
- Features: Separate Dining Room
- Area: 182
- Dimensions: 13 x 14
Kitchen
- Features: Eat-in Kitchen, Kitchen Island, Pantry, Updated/Renovated Kitchen
- Area: 169
- Dimensions: 13 x 13
Living room
- Features: Separate Living Room
- Area: 414
- Dimensions: 18 x 23
Bonus room
- Area: 375
- Dimensions: 15 x 25
Den
- Dimensions: 0 x 0
Heating
- Central, Dual System
Cooling
- Ceiling Fan(s), Central Air, Dual
Appliances
- Included: Gas Water Heater, Vent Hood/Exhaust Fan, Dishwasher, Disposal, Double Oven, Gas Cooktop, Range/Oven
- Laundry: Laundry Room
Features
- Double Vanity Bath, Half Bath Down, Luxury Primary Bath, Primary Down, Renovated Bathroom, Separate Tub & Shower, High Ceilings, Smooth Ceiling, Walk-In Closet(s), 1 1/2 Bath, Dining Room, Kitchen, Living Room, Primary Bedroom, 1 Bath, 2nd Bedroom, 3rd Bedroom, 4th or More Bedrooms, Bonus Room, Square Feet Source: Appraisal
- Flooring: Part Hardwood, Tile
- Windows: Double Pane Windows, Wood Frames
- Basement: Crawl Space
- Attic: Attic Access,Walk-In
- Number of fireplaces: 2
- Fireplace features: Gas Log, Living Room, Primary Bedroom
Interior area
- Total interior livable area: 3,033 sqft
Video & virtual tour
Property
Parking
- Total spaces: 2
- Parking features: Driveway/Pad, Garage Faces Front
- Has garage: Yes
- Covered spaces: 2
- Has uncovered spaces: Yes
Features
- Stories: 2
- Patio & porch: Screen Porch, Patio
- Exterior features: Sidewalks
- Pool features: None
Lot
- Size: 0.44 Acres
- Dimensions: 118 x 139
- Features: Level, Professionally Landscaped, Some Trees, Historic District
Details
- Parcel number: 166P 166J A04900 166P A 050.00
Construction
Type & style
- Home type: SingleFamily
- Architectural style: Colonial
- Property subtype: Single Family Residence
Materials
- Wood/Composition
- Roof: Composition Shingles
Condition
- New construction: No
- Year built: 1923
Utilities & green energy
- Sewer: Public Sewer
- Water: Public
Community & HOA
Community
- Subdivision: Town Of Rossville Historic District
Location
- Region: Rossville
Financial & listing details
- Price per square foot: $190/sqft
- Tax assessed value: $398,400
- Annual tax amount: $2,042
- Price range: $575K - $575K
- Date on market: 1/22/2026
- Cumulative days on market: 242 days
- Listing terms: Conventional,FHA,VA Loan
Estimated market value
$554,200
$526,000 - $582,000
$2,430/mo
Price history
| Date | Event | Price |
|---|---|---|
| 1/22/2026 | Listed for sale | $575,000+2.7%$190/sqft |
Source:  MAAR #10213446 Report a problem MAAR #10213446 Report a problem | ||
| 2/26/2025 | Listing removed | $559,900$185/sqft |
Source: MAAR #10166232 Report a problem | ||
| 2/20/2024 | Listed for sale | $559,900+1.8%$185/sqft |
Source: MAAR #10166232 Report a problem | ||
| 8/26/2023 | Listing removed | -- |
Source: MAAR #10142043 Report a problem | ||
| 6/1/2023 | Price change | $549,999-4.2%$181/sqft |
Source: MAAR #10142043 Report a problem | ||
| 2/14/2023 | Listed for sale | $574,000-4.3%$189/sqft |
Source: MAAR #10142043 Report a problem | ||
| 1/1/2023 | Listing removed | -- |
Source: MAAR #10127826 Report a problem | ||
| 8/31/2022 | Price change | $599,900-2.5%$198/sqft |
Source: MAAR #10127826 Report a problem | ||
| 7/1/2022 | Listed for sale | $615,000+5.1%$203/sqft |
Source: MAAR #10127826 Report a problem | ||
| 6/2/2022 | Listing removed | -- |
Source: Owner Report a problem | ||
| 4/26/2022 | Listed for sale | $585,000$193/sqft |
Source: Owner Report a problem | ||
Public tax history
| Year | Property taxes | Tax assessment |
|---|---|---|
| 2025 | $2,042 +20.4% | $99,600 +41.5% |
| 2024 | $1,696 0% | $70,375 |
| 2023 | $1,697 +5.3% | $70,375 |
| 2022 | $1,612 | $70,375 |
| 2021 | -- | $70,375 +117.5% |
| 2020 | $861 | $32,350 |
| 2019 | $861 | $32,350 |
| 2018 | $861 +0% | $32,350 |
| 2017 | $861 -4.5% | $32,350 +1.9% |
| 2016 | $902 +0% | $31,750 |
| 2015 | $902 | $31,750 |
| 2014 | $902 | $31,750 |
| 2013 | -- | $31,750 |
| 2012 | $947 | $31,750 -12.6% |
| 2011 | $947 -1.2% | $36,345 -1.2% |
| 2010 | $958 | $36,797 |
| 2009 | $958 | $36,797 |
| 2008 | -- | $36,797 +0.4% |
| 2007 | $1,096 | $36,660 |
| 2006 | $1,096 | $36,660 |
| 2005 | $1,096 | $36,660 |
| 2004 | $1,096 | $36,660 |
| 2002 | $1,096 | $36,660 +51.4% |
| 2001 | -- | $24,208 -75% |
| 2000 | -- | $96,833 |
Find assessor info on the county website
Monthly payment
Est. payment
Payment breakdown
Explore the cost of this home by adjusting the details. Changes won't be saved.Climate risks
Neighborhood: 38066
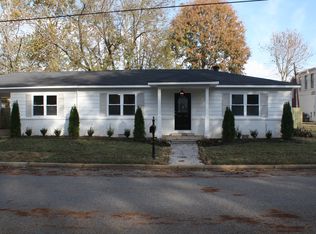
Similar homes
- $550,0004 bd3 ba3k sqft80 Hunters Ln, Rossville, TN 38066For Sale
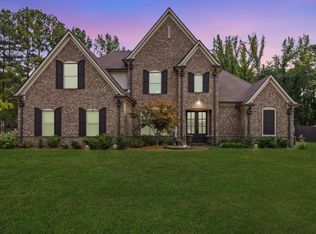 MLS ID #10206245, Edwin N Scruggs, BHHS Taliesyn Realty. MAAR
 - $598,5004 bd3 ba2.9k sqft255 Saunders Creek Cir, Rossville, TN 38066For Sale
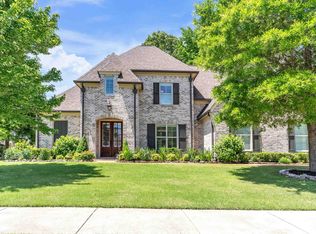 MLS ID #10221360, Nancy C Huddleston, Coldwell Banker Collins-Maury. MAAR
 - $719,0004 bd4 ba3.5k sqft565 Saunders Creek Cir, Rossville, TN 38066For Sale
 MLS ID #10226795, Scott Perryman, The Porter Group. MAAR
 - $540,0004 bd4 ba2.8k sqft2910 Belgrave Dr, Germantown, TN 38138For Sale
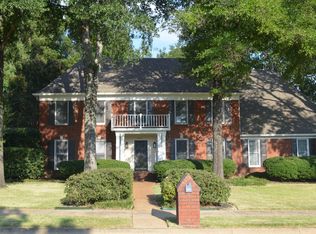 MLS ID #10230702, Kurt Kunzel, Crye-Leike, Inc., REALTORS. MAAR
