Proposed construction by K. Clark Homes in the quaint subdivision of Rossville Reserve. Just minutes from Collierville, this home offers custom features throughout and a lake view directly behind the home. SS GE appliances, upgraded trim and closet packages, quartz/marble countertops, and generator ready! Walking paths around the main lake but this lot offers your own view of a secondary lake right from your back porch!
For sale
$590,000
65 Nebhut Ln, Rossville, TN 38066
3beds
3,075sqft
:
Get pre-qualified$3,435/mo
Single Family Residence
Built in 2026
10,018 Square Feet Lot
$588,800 Zestimate®
$192/sqft
$100/mo HOA
What's special
Generator readySs ge appliances
- 174 days |
- 32 |
- 2 |
Zillow last checked:
Listing updated:
Listed by:
Kathryn E Clark,
Clark & Clark 901-761-3030
Source: MAAR,MLS#: 10214981
Facts & features
Interior
Bedrooms & bathrooms
- Bedrooms: 3
- Bathrooms: 3
- Full bathrooms: 3
Rooms
- Room types: Bonus Room
Primary bedroom
- Features: Walk-In Closet(s), Smooth Ceiling, Tile Floor
- Level: First
- Area: 272
- Dimensions: 16 x 17
Bedroom 2
- Level: First
- Area: 144
- Dimensions: 12 x 12
Bedroom 3
- Level: Second
- Area: 156
- Dimensions: 12 x 13
Primary bathroom
- Features: Double Vanity, Separate Shower, Tile Floor, Full Bath
Dining room
- Features: Separate Dining Room
- Area: 182
- Dimensions: 14 x 13
Kitchen
- Features: Pantry, Kitchen Island
- Area: 180
- Dimensions: 20 x 9
Living room
- Features: Great Room
- Dimensions: 0 x 0
Office
- Features: Hardwood Floor
- Level: First
- Area: 20
- Dimensions: 5 x 4
Bonus room
- Area: 238
- Dimensions: 14 x 17
Den
- Area: 380
- Dimensions: 20 x 19
Heating
- Central, Natural Gas
Cooling
- Central Air
Appliances
- Included: Double Oven, Cooktop, Gas Cooktop, Disposal, Dishwasher, Microwave
- Laundry: Laundry Room
Features
- 1 or More BR Down, Primary Down, Luxury Primary Bath, Separate Tub & Shower, Full Bath Down, Smooth Ceiling, High Ceilings, Walk-In Closet(s), Den/Great Room, Kitchen, Primary Bedroom, 2nd Bedroom, 2 or More Baths, Laundry Room, Office, Other (See REMARKS), 2nd Bedroom, 1 Bath, Bonus Room, Square Feet Source: Floor Plans (Builder/Architecture)
- Flooring: Part Hardwood, Part Carpet, Tile
- Attic: Walk-In
- Number of fireplaces: 1
- Fireplace features: Ventless, In Den/Great Room
Interior area
- Total interior livable area: 3,075 sqft
Property
Parking
- Total spaces: 2
- Parking features: Garage Door Opener, Garage Faces Side
- Has garage: Yes
- Covered spaces: 2
Features
- Stories: 2
- Patio & porch: Porch
- Pool features: None
- Has view: Yes
- View description: Water
- Has water view: Yes
- Water view: Water
Lot
- Size: 10,018 Square Feet
- Dimensions: 10022SF
- Features: Level, Professionally Landscaped
Details
- Parcel number: 181B G02900
Construction
Type & style
- Home type: SingleFamily
- Architectural style: Other (See Remarks)
- Property subtype: Single Family Residence
Materials
- Brick Veneer
- Foundation: Slab
- Roof: Composition Shingles
Condition
- New construction: No
- Year built: 2026
Details
- Builder name: K Clark Homes
Utilities & green energy
- Sewer: Public Sewer
- Water: Public
Community & HOA
Community
- Features: Lake
- Subdivision: Rossville Reserve
HOA
- Has HOA: Yes
- HOA fee: $1,200 annually
Location
- Region: Rossville
Financial & listing details
- Price per square foot: $192/sqft
- Tax assessed value: $95,000
- Annual tax amount: $487
- Price range: $590K - $590K
- Date on market: 2/19/2026
- Listing terms: Conventional
Estimated market value
$588,800
$559,000 - $618,000
$3,337/mo
Price history
| Date | Event | Price |
|---|---|---|
| 2/19/2026 | Listed for sale | $590,000$192/sqft |
Source:  MAAR #10214981 Report a problem MAAR #10214981 Report a problem | ||
Public tax history
| Year | Property taxes | Tax assessment |
|---|---|---|
| 2025 | $487 -5% | $23,750 +11.8% |
| 2024 | $512 0% | $21,250 |
| 2023 | $512 +5.3% | $21,250 |
| 2022 | $487 | $21,250 |
| 2021 | -- | $21,250 |
| 2020 | $566 | $21,250 |
| 2019 | $566 | $21,250 |
Find assessor info on the county website
Monthly payment
Est. payment
Payment breakdown
Explore the cost of this home by adjusting the details. Changes won't be saved.Climate risks
Neighborhood: 38066
Nearby schools
GreatSchools rating
- 6/10Southwest Elementary SchoolGrades: PK-5Distance: 7.4 mi
- 4/10West Junior High SchoolGrades: 6-8Distance: 11.3 mi
- 3/10Fayette Ware Comprehensive High SchoolGrades: 9-12Distance: 19.4 mi
- $565,300-- bd3 ba2.6k sqft55 Nebhut Ln, Rossville, TN 38066Off Market
- $600,081-- bd3 ba2.8k sqft75 Nebhut Ln, Rossville, TN 38066Sold
- $754,0004 bd4 ba3.5k sqft95 Nebhut Ln, Rossville, TN 38066Off Market
- $95,000-- bd-- ba-- sqft60 Nebhut Ln, Rossville, TN 38066Off Market
- $585,0004 bd3 ba2.8k sqft90 Nebhut Ln, Rossville, TN 38066Sold
- $95,000-- bd-- ba-- sqft50 Nebhut Ln, Rossville, TN 38066Off Market
- $95,000-- bd-- ba-- sqft70 Nebhut Ln, Rossville, TN 38066Off Market
- $95,0000.28 acres50 Nebhut Ln #1, Rossville, TN 38066Sold
A local agent can set up tours, give advice and negotiate with sellers.
Similar homes
- $595,0004 bd3 ba3k sqft30 Lafayette Crossing Dr, Rossville, TN 38066For Sale
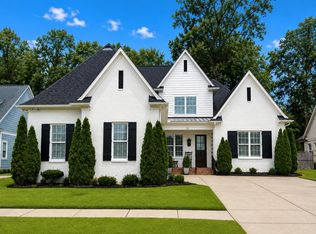 MLS ID #10216244, Maureen J Fraser, John Green & Co., REALTORS. MAAR
 - $599,5004 bd3 ba2.9k sqft255 Saunders Creek Cir, Rossville, TN 38066For Sale
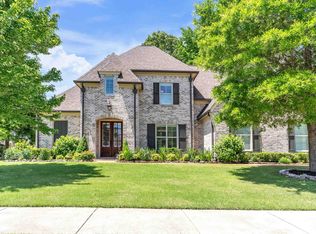 MLS ID #10221360, Nancy C Huddleston, Coldwell Banker Collins-Maury. MAAR
 - $555,0003 bd3 ba2.8k sqft50 Lafayette Station Blvd, Rossville, TN 38066For Sale
 MLS ID #10225647, Allen T Green, John Green & Co., REALTORS. MAAR
 - $550,0004 bd3 ba3k sqft80 Hunters Ln, Rossville, TN 38066For Sale
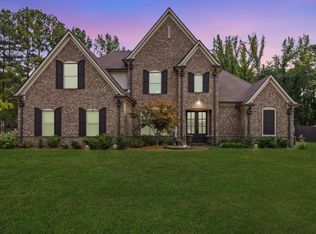 MLS ID #10206245, Edwin N Scruggs, BHHS Taliesyn Realty. MAAR
 - $575,0005 bd3 ba3k sqft30 Front St, Rossville, TN 38066For SaleMLS ID #10213446, Heather E Timmons, Crye-Leike, Inc., REALTORS. MAAR
- $684,9004 bd4 ba3.4k sqft460 Saunders Creek Cir, Rossville, TN 38066For Sale
 MLS ID #3262705, Robert Gorman. RealTracs MLS as distributed by MLS GRID
 - $599,9004 bd4 ba2.9k sqft45 Independence Ln, Rossville, TN 38066New ConstructionMAAR
- from $574,9003 bd4 ba3k sqftClarksdale Plan, Lafayette Station, Rossville, TN 38066New ConstructionRegency Homebuilders
- $585,0004 bd4 ba3k sqft240 Freedom Ln, Rossville, TN 38066For SaleMLS ID #10206062, Tiffany S Lemmons, New Home Realty. MAAR
- from $698,9993 bd3 ba3.5k sqftClassic Magnolia Plan, Villages of Saunders Creek, Rossville, TN 38066New ConstructionMagnolia Homes
- $719,0004 bd4 ba3.5k sqft565 Saunders Creek Cir, Rossville, TN 38066For SaleMLS ID #10226795, Scott Perryman, The Porter Group. MAAR
- from $559,9004 bd3 ba2.9k sqftDuncan Plan, Lafayette Station, Rossville, TN 38066New ConstructionRegency Homebuilders
- from $685,9964 bd3 ba3.3k sqftChateau Les Granges Plan, Villages of Saunders Creek, Rossville, TN 38066New ConstructionMagnolia Homes
- $599,9004 bd4 ba2.9k sqft45 Independence Ln Lot 87, Rossville, TN 38066New ConstructionRegency Homebuilders
- from $539,9003 bd4 ba2.7k sqftLaurel Plan, Lafayette Station, Rossville, TN 38066New ConstructionRegency Homebuilders
- from $538,9004 bd3 ba2.7k sqftFlynn Plan, Lafayette Station, Rossville, TN 38066New ConstructionRegency Homebuilders
- from $549,9003 bd4 ba2.7k sqftLeland Plan, Lafayette Station, Rossville, TN 38066New ConstructionRegency Homebuilders
- $524,9003 bd3 ba2.4k sqft225 Freedom Ln, Rossville, TN 38066New ConstructionMLS ID #10219805, Jon D Dickens, The Firm. MAAR
- from $559,9004 bd4 ba2.9k sqftCollins Plan, Lafayette Station, Rossville, TN 38066New ConstructionRegency Homebuilders
- $565,0006 bd3 ba4k sqft65 Cotton Bowl Cv, Rossville, TN 38066For SaleMLS ID #10214293, Staffardnett Young, REMAX Experts. MAAR
