3D Tour on participating MLS sites. Seller's must relocate and are willing to negotiate all offers. Will Co-op! This stunning new home (built in 2024) boasts spacious rooms with walk-in closets and 3.5 baths. 2 Masters downstairs!!! NatureTek Willow Oak floors throughout, Dekton Silver Koast Laguna kitchen and bathroom countertops, Soft Close doors and cabinets, Custom Faux Blinds, Ceilings Fans and Stainless Steel Appliances. Quiet dishwasher. The LG refrigerator has an ice maker offering four different types of craft ice. An attic lift that has been installed in the garage for easy storage access 400lb weight limit. Limestone gas starter fireplace. Hardy Board Siding. The yard is partially fenced and professionally landscaped with a gorgeous front porch and screened in patio. Lafayette Station of Rossville, TN offers paved walking areas w/ sidewalks. HOA maintained lawns, landscaping & pond. Well lit covered cluster mail station.
For sale
Price cut: $5K (6/20)
$587,500
240 Freedom Ln, Rossville, TN 38066
4beds
3,071sqft
:
Get pre-qualified$3,421/mo
Single Family Residence
Built in 2024
6,602 Square Feet Lot
$585,200 Zestimate®
$191/sqft
$100/mo HOA
What's special
Gorgeous front porchQuiet dishwasherStainless steel appliancesLimestone gas starter fireplaceCustom faux blindsWalk-in closetsScreened in patio
- 310 days |
- 155 |
- 4 |
Zillow last checked:
Listing updated:
Listed by:
Tiffany S Lemmons,
New Home Realty 901-758-6213
Source: MAAR,MLS#: 10206062
Facts & features
Interior
Bedrooms & bathrooms
- Bedrooms: 4
- Bathrooms: 4
- Full bathrooms: 3
- 1/2 bathrooms: 1
Primary bedroom
- Features: Smooth Ceiling, Vaulted/Coffered Ceiling, Walk-In Closet(s)
- Level: First
- Area: 238
- Dimensions: 14 x 17
Bedroom 2
- Features: Private Full Bath, Smooth Ceiling, Vaulted/Coffered Ceilings, Walk-In Closet(s)
- Level: First
- Area: 169
- Dimensions: 13 x 13
Bedroom 3
- Features: Shared Bath, Smooth Ceiling, Vaulted/Coffered Ceilings, Walk-In Closet(s)
- Level: Second
- Area: 182
- Dimensions: 14 x 13
Bedroom 4
- Features: Shared Bath, Smooth Ceiling, Vaulted/Coffered Ceilings, Walk-In Closet(s)
- Level: Second
- Area: 285
- Dimensions: 15 x 19
Primary bathroom
- Features: Full Bath
Dining room
- Area: 154
- Dimensions: 11 x 14
Living room
- Area: 272
- Dimensions: 16 x 17
Den
- Dimensions: 0 x 0
Heating
- Central, Electric
Cooling
- 220 Wiring, Ceiling Fan(s), Central Air
Appliances
- Included: Gas Water Heater, Vent Hood/Exhaust Fan, Cooktop, Dishwasher, Disposal, Double Oven, Gas Cooktop, Microwave, Range/Oven, Refrigerator, Separate Ice Maker
- Laundry: Laundry Room
Features
- 1 or More BR Down, 2 Full Primary Baths, Full Bath Down, Primary Down, Two Primaries, High Ceilings, Smooth Ceiling, Vaulted/Coff/Tray Ceiling, Cable Wired, Walk-In Closet(s), 1/2 Bath, 2 or More Baths, 2nd Bedroom, Dining Room, Kitchen, Laundry Room, Primary Bedroom, 1 Bath, 3rd Bedroom, 4th or More Bedrooms, Square Feet Source: Appraisal
- Flooring: Vinyl
- Windows: Double Pane Windows
- Attic: Attic Access,Pull Down Stairs
- Number of fireplaces: 1
- Fireplace features: Gas Log, Gas Starter, Masonry
Interior area
- Total interior livable area: 3,071 sqft
Property
Parking
- Total spaces: 2
- Parking features: Driveway/Pad, Garage Door Opener, Workshop in Garage
- Has garage: Yes
- Covered spaces: 2
- Has uncovered spaces: Yes
Accessibility
- Accessibility features: Wheelchair Mobility, Accessible Doors
Features
- Stories: 2
- Patio & porch: Porch, Screen Porch
- Exterior features: Dog Run, Storage, Sidewalks
- Pool features: None
- Fencing: Wood,Wood Fence
- Waterfront features: Lake/Pond on Property
Lot
- Size: 6,602 Square Feet
- Dimensions: 6602 SF
- Features: Level, Professionally Landscaped, Zero Lot Line, Well Landscaped Grounds
Details
- Parcel number: map 166O Gp C Parcel005.00 Deed Book 240 / page 04768 platbook 11 / page 190 lot# 39
Construction
Type & style
- Home type: SingleFamily
- Architectural style: Traditional
- Property subtype: Single Family Residence
Materials
- Foundation: Slab
- Roof: Composition Shingles
Condition
- New construction: No
- Year built: 2024
Details
- Warranty included: Yes
Utilities & green energy
- Sewer: Public Sewer
- Water: Public
Community & HOA
Community
- Features: Lake, Other (See Remarks)
- Security: Security System, Smoke Detector(s), Dead Bolt Lock(s), Fire Alarm
- Subdivision: Lafayette Station Pd
HOA
- Has HOA: Yes
- HOA fee: $1,200 annually
Location
- Region: Rossville
Financial & listing details
- Price per square foot: $191/sqft
- Tax assessed value: $598,100
- Annual tax amount: $3,065
- Price range: $587.5K - $587.5K
- Date on market: 9/19/2025
- Cumulative days on market: 310 days
- Listing terms: Conventional,FHA,VA Loan
Estimated market value
$585,200
$556,000 - $614,000
$3,594/mo
Price history
| Date | Event | Price |
|---|---|---|
| 6/20/2026 | Price change | $587,500-0.8%$191/sqft |
Source:  MAAR #10206062 Report a problem MAAR #10206062 Report a problem | ||
| 3/21/2026 | Price change | $592,500-0.8%$193/sqft |
Source: MAAR #10206062 Report a problem | ||
| 11/14/2025 | Price change | $597,500-0.8%$195/sqft |
Source: MAAR #10206062 Report a problem | ||
| 10/15/2025 | Price change | $602,500-1.6%$196/sqft |
Source: MAAR #10206062 Report a problem | ||
| 9/19/2025 | Listed for sale | $612,500+7.5%$199/sqft |
Source: MAAR #10206062 Report a problem | ||
| 8/19/2024 | Sold | $569,900$186/sqft |
Source: MAAR #10162826 Report a problem | ||
| 7/11/2024 | Pending sale | $569,900$186/sqft |
Source: MAAR #10162826 Report a problem | ||
| 12/18/2023 | Listed for sale | $569,900$186/sqft |
Source: MAAR #10162826 Report a problem | ||
Public tax history
| Year | Property taxes | Tax assessment |
|---|---|---|
| 2025 | $3,065 +71% | $149,525 +101.1% |
| 2024 | $1,792 +324.7% | $74,350 +324.9% |
| 2023 | $422 +5.3% | $17,500 |
| 2022 | $401 | $17,500 |
Find assessor info on the county website
Monthly payment
Est. payment
Payment breakdown
Explore the cost of this home by adjusting the details. Changes won't be saved.Climate risks
Neighborhood: 38066
Nearby schools
GreatSchools rating
- 6/10Southwest Elementary SchoolGrades: PK-5Distance: 7.2 mi
- 4/10West Junior High SchoolGrades: 6-8Distance: 11.1 mi
- 3/10Fayette Ware Comprehensive High SchoolGrades: 9-12Distance: 19.3 mi
- $569,9004 bd4 ba-- sqft240 Freedom Ln LOT 39, Rossville, TN 38066Sold

- $511,7003 bd4 ba2.7k sqft250 Freedom Ln, Rossville, TN 38066Off Market
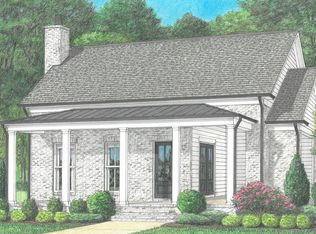
- $514,9004 bd4 ba2.6k sqft230 Freedom Ln, Rossville, TN 38066Sold

- $514,9004 bd4 ba-- sqft230 Freedom Ln LOT 38, Rossville, TN 38066Sold

- $682,200-- bd3 ba1.5k sqft57 Freedom Ln, Crossville, TN 38066Off Market
- $507,9004 bd4 ba-- sqft260 Freedom Ln LOT 41, Rossville, TN 38066Sold
- $507,9004 bd4 ba2.6k sqft260 Freedom Ln, Rossville, TN 38066Sold
- $545,0004 bd4 ba2.9k sqft220 Freedom Ln NW, Rossville, TN 38066Sold
A local agent can set up tours, give advice and negotiate with sellers.
A local lender can help you make sure your offer is ready when you are.
Similar homes
- $555,0003 bd3 ba2.8k sqft50 Lafayette Station Blvd, Rossville, TN 38066For Sale
 MLS ID #10225647, Allen T Green, John Green & Co., REALTORS. MAAR
 - $595,0006 bd4 ba3.5k sqft544 Peterson Lake Rd, Collierville, TN 38017For Sale
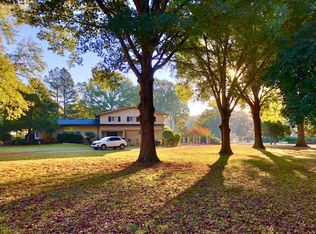 MLS ID #10219618, Angela Fowler, Angela Fowler Real Estate, LLC. MAAR
 - $579,9003 bd3 ba2.2k sqft20 Rambling Rex Trl, Collierville, TN 38017New Construction
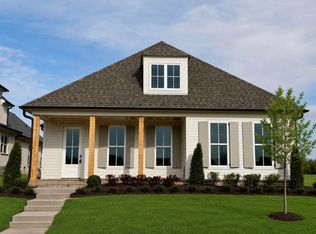 MLS ID #10206657, Gary Garrison, BHHS McLemore & Co. Realty. MAAR
 - $599,0004 bd4 ba3.4k sqft1306 Grant Park Dr, Collierville, TN 38017For Sale

 MLS ID #3244594, Andre Pruitt. RealTracs MLS as distributed by MLS GRID
 - $649,9005 bd4 ba4.5k sqft9 Davis Rd, Byhalia, MS 38611For SaleMLS ID #4156942, Sherri Schmid, Groome & Co. MLS United
- $574,9005 bd4 ba3.3k sqft10751 Whisper Sage Dr, Collierville, TN 38017For SaleMLS ID #10221567, Stacy B Edgeworth, BHHS McLemore & Co., Realty. MAAR
- $499,0004 bd4 ba3.2k sqft3308 Gallery Dr, Memphis, TN 38125For SaleMLS ID #10226860, Julie J Mollaymeri, Marx-Bensdorf, REALTORS. MAAR
- $589,0004 bd4 ba3.8k sqft9904 Timber Cv, Olive Branch, MS 38654For SaleMLS ID #4150221, Leanne Meng, Capstone Realty Services. MLS United
- $624,9003 bd3 ba2.2k sqft20 September Sage Trl, Collierville, TN 38017For SaleMLS ID #10216047, Gary Garrison, BHHS McLemore & Co. Realty. MAAR
- $515,0004 bd4 ba3.3k sqft46 Fairview Trl, Byhalia, MS 38611For SaleMLS ID #4151142, Nannette Deshazo, Coldwell Banker Collins-Maury Southaven. MLS United
- $559,5005 bd4 ba3.2k sqft6836 Tangleberry Ln, Memphis, TN 38119For SaleMLS ID #10221654, Pam J Bryant, Dream Maker Realty, LLC. MAAR
- $649,9004 bd3 ba3.1k sqft11516 Sunsparkler Way, Collierville, TN 38017New ConstructionMLS ID #10196755, Amanda F Hamilton, Regency Realty, LLC. MAAR
- $475,9004 bd3 ba2.7k sqft30 Woodmont Dr, Eads, TN 38028For SaleMLS ID #10216799, Catrell L Maclin, KAIZEN Realty, LLC. MAAR
- $599,5004 bd3 ba3.7k sqft10199 Us Highway 70, Arlington, TN 38002For SaleMLS ID #10204229, David W Apperson, McWaters & Associates. MAAR
- from $599,9004 bd3 ba2.7k sqftMeredith Plan, The Meadows at Clara's Ridge, Collierville, TN 38017New ConstructionRegency Homebuilders
- $669,9003 bd3 ba3.4k sqft979 Cypress Vine Cv, Collierville, TN 38017For SaleMLS ID #10211733, Frank Pereira, Jennae Realty, Inc.. MAAR
- $690,0004 bd3 ba3.2k sqft205 Hanover Dr, Arlington, TN 38002For SaleMLS ID #10207911, Beth Fuller, Clearpoint, REALTORS. MAAR
- $565,0004 bd4 ba3.1k sqft12516 Golden Bell Dr N, Arlington, TN 38002For SaleMLS ID #10217083, Kendall P Hodges, Weichert, REALTORS-BenchMark. MAAR
- $610,0004 bd3 ba2.9k sqft10252 Gray Heron Dr, Lakeland, TN 38002For SaleMLS ID #10220448, Tiffany H McLemore, BHHS McLemore & Co. Realty. MAAR
- $492,0005 bd3 ba2.5k sqft14929 Strickland Rd, Byhalia, MS 38611For SaleMLS ID #4156034, Amberley L Hayes, Turn Key Realty Group LLC. MLS United
