PRICE IMPROVEMENT!!!!Magnolia Model Home located on a corner and cove lot !! This home has a split plan with two bedrooms down. Huge bedroom or game room upstairs. Open concept, with a large Kitchen open to the great room with cedar beams, Bulter's pantry, Mud room, stone fireplace, vaulted ceilings. Enjoy the hardwood floors, Granite counter tops, SS Appliances, large walk-in pantry, plenty parking for guest and separate private home office. Huge backyard great for outdoor enjoyment.
For sale
Price cut: $26K (8/20)
$539,000
65 Cotton Bowl Cv, Rossville, TN 38066
6beds
4,012sqft
Single Family Residence
Built in 2007
-- sqft lot
$534,700 Zestimate®
$134/sqft
$-- HOA
What's special
Corner and cove lotLarge walk-in pantryStone fireplaceOpen conceptSeparate private home officeCedar beamsPlenty parking for guest
- 195 days |
- 157 |
- 7 |
Zillow last checked:
Listing updated:
Listed by:
Staffardnett Young,
REMAX Experts 901-685-6000
Source: MAAR,MLS#: 10214293
Facts & features
Interior
Bedrooms & bathrooms
- Bedrooms: 6
- Bathrooms: 3
- Full bathrooms: 3
Rooms
- Room types: Entry Hall, Internal Expansion Area, Office/Sewing Room
Primary bedroom
- Features: Vaulted/Coffered Ceiling
- Level: First
- Area: 224
- Dimensions: 14 x 16
Bedroom 2
- Features: Private Full Bath
- Level: First
- Area: 132
- Dimensions: 11 x 12
Bedroom 3
- Features: Shared Bath
- Level: Second
- Area: 143
- Dimensions: 11 x 13
Bedroom 4
- Level: Second
- Area: 144
- Dimensions: 12 x 12
Bedroom 5
- Features: Shared Bath
- Level: Second
- Area: 224
- Dimensions: 14 x 16
Dining room
- Features: Separate Dining Room
- Area: 168
- Dimensions: 12 x 14
Kitchen
- Features: Breakfast Bar, Eat-in Kitchen, Kitchen Island, Keeping/Hearth Room, Pantry, Separate Breakfast Room, Washer/Dryer Connections
Living room
- Area: 396
- Dimensions: 18 x 22
Office
- Level: Second
Bonus room
- Area: 300
- Dimensions: 15 x 20
Den
- Area: 396
- Dimensions: 18 x 22
Heating
- Central, Dual System, Natural Gas
Cooling
- Central Air, Dual
Appliances
- Included: Electric Water Heater, Cooktop, Dishwasher, Disposal, Double Oven, Microwave, Self Cleaning Oven
- Laundry: Laundry Room
Features
- 1 or More BR Down, Double Vanity Bath, Full Bath Down, Luxury Primary Bath, Primary Down, Separate Tub & Shower, Vaulted/Coffered Primary, High Ceilings, Vaulted/Coff/Tray Ceiling, Cable Wired, Walk-In Closet(s), 1 Bath, 2 or More Baths, 2nd Bedroom, Breakfast Room, Den/Great Room, Keeping/Hearth Room, Kitchen, Laundry Room, Primary Bedroom, 1 Bath, 2nd Bedroom, 3rd Bedroom, 4th or More Bedrooms, Square Feet Source: AutoFill (MAARdata) or Public Records (Cnty Assessor Site)
- Flooring: Part Hardwood, Tile, Wood Laminate Floors
- Attic: Attic Access,Permanent Stairs,Walk-In
- Number of fireplaces: 1
- Fireplace features: Gas Log, In Keeping/Hearth room
Interior area
- Total interior livable area: 4,012 sqft
Property
Parking
- Total spaces: 3
- Parking features: Circular Driveway, Driveway/Pad, Storage
- Covered spaces: 3
- Has uncovered spaces: Yes
Features
- Stories: 1.5
- Patio & porch: Patio, Covered Patio
- Pool features: None
- Has spa: Yes
- Spa features: Whirlpool(s)
- Fencing: Wood
- Waterfront features: Cove
Lot
- Features: Corner Lot, Level, Professionally Landscaped
Details
- Parcel number: 181B 181G B02300
Construction
Type & style
- Home type: SingleFamily
- Architectural style: French
- Property subtype: Single Family Residence
Materials
- Wood/Composition
- Foundation: Slab
- Roof: Composition Shingles
Condition
- New construction: No
- Year built: 2007
Utilities & green energy
- Sewer: Public Sewer
- Water: Public
- Utilities for property: Cable Available
Community & HOA
Community
- Security: Security System, Smoke Detector(s)
- Subdivision: Cotton Bend Subd
Location
- Region: Rossville
Financial & listing details
- Price per square foot: $134/sqft
- Tax assessed value: $584,200
- Annual tax amount: $2,370
- Price range: $539K - $539K
- Date on market: 2/10/2026
- Cumulative days on market: 196 days
Estimated market value
$534,700
$508,000 - $561,000
$3,267/mo
Price history
| Date | Event | Price |
|---|---|---|
| 8/20/2026 | Price change | $539,000-4.6%$134/sqft |
Source:  MAAR #10214293 Report a problem MAAR #10214293 Report a problem | ||
| 6/13/2026 | Price change | $565,000-0.7%$141/sqft |
Source: MAAR #10214293 Report a problem | ||
| 6/6/2026 | Price change | $569,000-1.7%$142/sqft |
Source: MAAR #10214293 Report a problem | ||
| 2/10/2026 | Listed for sale | $579,000-2.7%$144/sqft |
Source: MAAR #10214293 Report a problem | ||
| 2/21/2023 | Listing removed | -- |
Source:  RE/MAX International Report a problem RE/MAX International Report a problem | ||
| 1/11/2023 | Price change | $594,900+8.2%$148/sqft |
Source: RE/MAX International #10136747 Report a problem | ||
| 1/10/2023 | Price change | $549,900-8.3%$137/sqft |
Source: MAAR #10136747 Report a problem | ||
| 11/8/2022 | Price change | $599,900-3.2%$150/sqft |
Source: MAAR #10136747 Report a problem | ||
| 11/4/2022 | Listed for sale | $619,900+69.8%$155/sqft |
Source: MAAR #10136747 Report a problem | ||
| 3/24/2021 | Listing removed | -- |
Source: Owner Report a problem | ||
| 6/5/2018 | Sold | $365,000-1.4%$91/sqft |
Source: Public Record Report a problem | ||
| 4/3/2018 | Listed for sale | $369,999+19.4%$92/sqft |
Source: Owner Report a problem | ||
| 11/13/2009 | Sold | $310,000$77/sqft |
Source: Public Record Report a problem | ||
| 5/1/2009 | Listing removed | $310,000$77/sqft |
Source: Listhub #3143721 Report a problem | ||
| 12/11/2008 | Price change | $310,000-3.1%$77/sqft |
Source: Listhub #3143721 Report a problem | ||
| 11/23/2008 | Price change | $320,000-17.9%$80/sqft |
Source: Listhub #3143721 Report a problem | ||
| 9/28/2008 | Price change | $389,999-2.5%$97/sqft |
Source: Listhub #3143721 Report a problem | ||
| 6/12/2008 | Price change | $399,999+0%$100/sqft |
Source: Listhub #3143721 Report a problem | ||
| 6/10/2008 | Listed for sale | $399,900+1.7%$100/sqft |
Source: Listhub #3143721 Report a problem | ||
| 12/6/2007 | Sold | $393,110$98/sqft |
Source: Public Record Report a problem | ||
Public tax history
| Year | Property taxes | Tax assessment |
|---|---|---|
| 2025 | $2,994 +20% | $146,050 +41.1% |
| 2024 | $2,494 0% | $103,475 |
| 2023 | $2,495 +5.3% | $103,475 |
| 2022 | $2,370 | $103,475 |
| 2021 | -- | $103,475 +19% |
| 2020 | $2,314 | $86,925 |
| 2019 | $2,314 | $86,925 |
| 2018 | $2,314 +0% | $86,925 |
| 2017 | $2,314 -7% | $86,925 -0.7% |
| 2016 | $2,487 +0% | $87,550 |
| 2015 | $2,486 | $87,550 |
| 2014 | $2,486 | $87,550 |
| 2013 | -- | $87,550 |
| 2012 | $2,673 | $87,550 -14.7% |
| 2011 | $2,673 | $102,605 |
| 2010 | $2,673 | $102,605 |
| 2009 | $2,673 | $102,605 |
| 2008 | -- | $102,605 +24.9% |
| 2007 | $2,456 +995.3% | $82,150 +995.3% |
| 2006 | $224 | $7,500 |
| 2005 | $224 | $7,500 |
| 2004 | $224 | $7,500 |
| 2002 | $224 | $7,500 +20% |
| 2001 | -- | $6,250 -75% |
| 2000 | -- | $25,000 |
Find assessor info on the county website
Monthly payment
Est. payment
Payment breakdown
Explore the cost of this home by adjusting the details. Changes won't be saved.Climate risks
Neighborhood: 38066
Nearby schools
GreatSchools rating
- 6/10Southwest Elementary SchoolGrades: PK-5Distance: 7.7 mi
- 4/10West Junior High SchoolGrades: 6-8Distance: 11.6 mi
- 3/10Fayette Ware Comprehensive High SchoolGrades: 9-12Distance: 19.8 mi
- $553,4005 bd3 ba2.8k sqft105 Cotton Bowl Cv, Rossville, TN 38066Off Market
- $455,200-- bd3 ba2.6k sqft110 Cotton Gin Rd, Rossville, TN 38066Off Market
- $627,0005 bd3 ba3.8k sqft80 Cotton Bowl Cv, Rossville, TN 38066Off Market
- $490,9005 bd3 ba3.2k sqft115 Cotton Bowl Cv, Rossville, TN 38066Off Market

- $460,5004 bd3 ba2.9k sqft130 Cotton Gin Rd, Rossville, TN 38066Off Market
- $561,3004 bd3 ba3.4k sqft50 Cotton Bowl Cv, Rossville, TN 38066Off Market
- $490,600-- bd2 ba2.3k sqft100 Cotton Bowl Cv, Rossville, TN 38066Off Market
- $616,8005 bd4 ba3.2k sqft40 Cotton Bowl Cv, Rossville, TN 38066Off Market
A local agent can set up tours, give advice and negotiate with sellers.
Similar homes
- $550,0004 bd4 ba3.6k sqft246 Sky Cv, Collierville, TN 38017For Sale
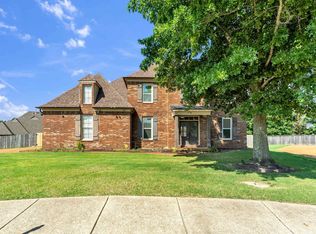 MLS ID #10227763, Kenneth Williams, Bluff City Realty Group, LLC. MAAR
 - $535,0006 bd5 ba3.8k sqft1030 Courtfield Cv, Collierville, TN 38017For Sale
 MLS ID #10224212, Suzanne R Smith, Enterprise, REALTORS. MAAR
 - $527,0004 bd3 ba3.8k sqft1371 Raindrop Dr, Collierville, TN 38017For Sale
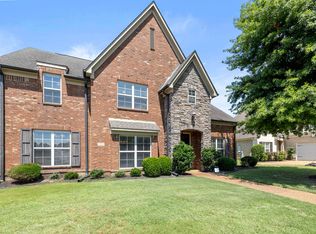 MLS ID #10228227, Yun Lee-Kang, Crye-Leike, Inc., REALTORS. MAAR
 - $565,0005 bd4 ba3.5k sqft1595 Coleherne Cv, Collierville, TN 38017For Sale
 MLS ID #10226223, Maureen J Fraser, John Green & Co., REALTORS. MAAR
 - $500,0005 bd5 ba3.4k sqft129 Kathy Cir, Collierville, TN 38017For SaleMLS ID #10227283, Amanda M Lott, BHHS McLemore & Co., Realty. MAAR
- $549,0005 bd4 ba3.6k sqft1837 Northcross Pl N, Collierville, TN 38017For SaleMLS ID #10212901, Michael A Jacques, Reid, REALTORS. MAAR
- $489,0003 bd3 ba2.6k sqft475 Crooked Creek Dr, Oakland, TN 38060For SaleMLS ID #10227683, Lynne Neely, Crye-Leike, Inc., REALTORS. MAAR
- $539,0004 bd4 ba3.2k sqft10427 Shea Woods Dr, Collierville, TN 38017For SaleMLS ID #10222028, Allen T Green, John Green & Co., REALTORS. MAAR
- $499,9005 bd4 ba3.6k sqft130 Woodmont Dr, Eads, TN 38028For SaleMLS ID #10224871, Jonathan S Loveless, Crye-Leike, Inc., REALTORS. MAAR
- $479,9005 bd3 ba3.5k sqft10 Whispering Tao Cv, Somerville, TN 38068For SaleMLS ID #10226383, Monica N Bynum, Crye-Leike, Inc., REALTORS. MAAR
- $499,0004 bd3 ba3.4k sqft9175 Wren Hill Dr, Arlington, TN 38002For SaleMLS ID #10228790, Jessica M Brown, REMAX Experts. MAAR
- $529,0004 bd3 ba3.1k sqft1608 Prairie Dunes Dr, Collierville, TN 38017For SaleMLS ID #10224241, Allen T Green, John Green & Co., REALTORS. MAAR
- $449,9003 bd2 ba2.6k sqft1325 River Pine Dr, Collierville, TN 38017For SaleMLS ID #10228948, Nasreen Valiani, Pinnacle Realty. MAAR
- $569,9004 bd4 ba3.8k sqft1923 Swynford Ln, Collierville, TN 38017For SaleMLS ID #10214469, Alia Itayem, REMAX Experts. MAAR
- $499,9004 bd4 ba3.5k sqft245 Amber Waves Ln, Collierville, TN 38017For SaleMLS ID #10215221, Carrie E Stewart, Regency Realty, LLC. MAAR
- $484,5006 bd3 ba3.3k sqft9515 Owl Hill Dr, Lakeland, TN 38002For SaleMLS ID #10228363, Joseph Cummings, Epique Realty. MAAR
- $549,0005 bd4 ba4.6k sqft6394 Cody Cv, Olive Branch, MS 38654For SaleMLS ID #4134884, David S Culver, Young Realty Co.. MLS United
- $465,5005 bd3 ba3.7k sqft8499 Freiden Trl, Memphis, TN 38125For SaleMLS ID #10219628, Evelyn McCormick, C21 Patterson & Assoc. Real Es. MAAR
- $454,9014 bd3 ba3k sqft756 Crestover Dr, Collierville, TN 38017For SaleMLS ID #10227441, Jeffrey C Howard, Bluff City Realty Group, LLC. MAAR
- $605,0005 bd4 ba4.3k sqft845 Hatton Cv, Collierville, TN 38017For SaleMLS ID #10223212, Marty Smith, Coldwell Banker Collins-Maury. MAAR
