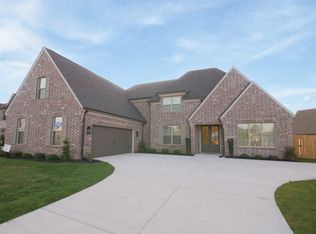
Welcome to Grays Hollow - a Regency Homebuilders community off of Walnut Grove in Cordova! This Bailey plan is a 5 bedroom, 3 bathroom home with an open concept and a large vaulted Outdoor Living area! This home boasts upscale finishes including stainless steel appliances, Quartz countertops, and wood shelving throughout. Blinds AND a fence are also included, so you don't have to worry about those added expenses after closing! This home is READY NOW! Don't miss your chance to own this beautiful new home!
New construction
Price cut: $15K (6/18)
$639,900
9562 Grays Hollow Dr S, Cordova, TN 38018
5beds
3,310sqft
Single Family Residence
Built in 2025
10,454 Square Feet Lot
$638,200 Zestimate®
$193/sqft
$42/mo HOA
What's special
Stainless steel appliancesOpen conceptUpscale finishesWood shelving throughoutQuartz countertops
- 305 days
- 236
- 13
Zillow last checked:
Listing updated:
Listed by:
Kaylee Carlson,
Regency Realty, LLC 901-350-5050,
Preston A Williams,
Regency Realty, LLC
Source: MAAR,MLS#: 10208563
Facts & features
Interior
Bedrooms & bathrooms
- Bedrooms: 5
- Bathrooms: 3
- Full bathrooms: 3
Rooms
- Room types: Attic, Loft/Balcony
Primary bedroom
- Features: Hardwood Floor, Smooth Ceiling, Walk-In Closet(s)
- Level: First
- Area: 224
- Dimensions: 14 x 16
Bedroom 2
- Features: Carpet, Shared Bath, Smooth Ceiling, Walk-In Closet(s)
- Level: First
- Area: 156
- Dimensions: 12 x 13
Bedroom 3
- Features: Carpet, Shared Bath, Smooth Ceiling
- Level: Second
- Area: 156
- Dimensions: 12 x 13
Bedroom 4
- Features: Carpet, Shared Bath, Smooth Ceiling
- Level: Second
- Area: 156
- Dimensions: 12 x 13
Bedroom 5
- Features: Carpet, Shared Bath, Smooth Ceiling
- Level: Second
- Area: 364
- Dimensions: 13 x 28
Primary bathroom
- Features: Double Vanity, Separate Shower, Smooth Ceiling, Tile Floor, Full Bath
Dining room
- Features: Separate Dining Room
- Area: 165
- Dimensions: 11 x 15
Kitchen
- Features: Kitchen Island, Pantry, Separate Breakfast Room
- Area: 221
- Dimensions: 13 x 17
Living room
- Features: Great Room
- Dimensions: 0 x 0
Den
- Area: 360
- Dimensions: 18 x 20
Heating
- Central, Natural Gas
Cooling
- Ceiling Fan(s), Central Air
Appliances
- Included: Gas Water Heater, Dishwasher, Disposal, Gas Cooktop, Microwave, Range/Oven
- Laundry: Laundry Room
Features
- 1 or More BR Down, Double Vanity Bath, Full Bath Down, Primary Down, Separate Tub & Shower, Split Bedroom Plan, High Ceilings, Smooth Ceiling, Two Story Foyer, Vaulted/Coff/Tray Ceiling, Cable Wired, Walk-In Closet(s), 2 or More Baths, 2nd Bedroom, Breakfast Room, Den/Great Room, Dining Room, Kitchen, Laundry Room, Primary Bedroom, 1 Bath, 3rd Bedroom, 4th or More Bedrooms, Square Feet Source: Floor Plans (Builder/Architecture)
- Flooring: Part Carpet, Part Hardwood, Tile
- Windows: Double Pane Windows, Window Treatments
- Attic: Attic Access
- Number of fireplaces: 1
- Fireplace features: In Den/Great Room, Ventless
Interior area
- Total interior livable area: 3,310 sqft
Property
Parking
- Total spaces: 2
- Parking features: Garage Door Opener, Garage Faces Side
- Has garage: Yes
- Covered spaces: 2
Features
- Stories: 2
- Patio & porch: Porch, Covered Patio
- Pool features: None
- Fencing: Wood,Wood Fence
Lot
- Size: 10,454 Square Feet
- Dimensions: .24
- Features: Professionally Landscaped
Construction
Type & style
- Home type: SingleFamily
- Architectural style: Traditional
- Property subtype: Single Family Residence
Materials
- Brick Veneer, Wood/Composition
- Foundation: Slab
- Roof: Composition Shingles
Condition
- New construction: Yes
- Year built: 2025
Details
- Builder name: Regency Homebuilders
Utilities & green energy
- Sewer: Public Sewer
- Water: Public
Community & HOA
Community
- Security: Security System, Smoke Detector(s), Dead Bolt Lock(s)
- Subdivision: Gardens Of Grays Hollow Ph2
HOA
- Has HOA: Yes
- HOA fee: $500 annually
Location
- Region: Cordova
Financial & listing details
- Price per square foot: $193/sqft
- Price range: $639.9K - $639.9K
- Date on market: 10/27/2025
- Cumulative days on market: 119 days
Estimated market value
$638,200
$606,000 - $670,000
$3,069/mo
Price history
| Date | Event | Price |
|---|---|---|
| 6/18/2026 | Price change | $639,900-2.3%$193/sqft |
Source:  MAAR #10208563 Report a problem MAAR #10208563 Report a problem | ||
| 3/4/2026 | Price change | $654,900+4.8%$198/sqft |
Source: MAAR #10208563 Report a problem | ||
| 10/27/2025 | Listed for sale | $624,900$189/sqft |
Source: MAAR #10208563 Report a problem | ||
Public tax history
Tax history is unavailable.
Monthly payment
Est. payment
Payment breakdown
Explore the cost of this home by adjusting the details. Changes won't be saved.Climate risks
Neighborhood: 38018

Similar homes
- $674,9005 bd5 ba3.4k sqft9614 Grays Valley Cv, Cordova, TN 38018New Construction
 MLS ID #10213773, Kaylee Carlson, Regency Realty, LLC. MAAR
 - $669,9006 bd4 ba3.4k sqft9574 Grays Hollow Dr S, Cordova, TN 38018New Construction
 MLS ID #10208639, Kaylee Carlson, Regency Realty, LLC. MAAR
 - $429,9004 bd3 ba2.2k sqft9608 Cotton Feed St, Cordova, TN 38018New Construction
 MAAR
MAAR - $429,9004 bd3 ba2.2k sqft9608 Cotton Feed St Lot 29, Cordova, TN 38018New Construction
 Regency Homebuilders
