Welcome to 1608 Paso Fino Trail in Collierville, TN—a stunning brand new 5BR, 5.5BA home built by Celtic Manor Homes. Located in one of Collierville’s most desirable areas, this luxury new construction offers space, style & thoughtful design. Every BR features a private BA, ideal for guests or multi-generational living. The chef’s kitchen shines w/GE Café Professional Series appliances, double smart convection ovens, 36” gas rangetop, microwave, 2dishwashers, quartz countertops, scullery & custom cabinetry. Engineered hardwood floors run upstairs & down w/porcelain tile in wet areas. Enjoy 10’ceilings down, 9’up, gas log fireplace w/limestone surround & a spa-inspired primary suite with a white pedestal soaking tub. Energy-efficient features include 2 Rinnai tankless water heaters, Trane HVAC, irrigation system, Hardi Plank exterior & beautiful brick curb appeal. Luxury, comfort & modern living in Collierville! Builder will consider a lease purchase
New construction
Price cut: $10K (9/18)
$1,219,999
1608 Paso Fino Trl, Collierville, TN 38017
5beds
5,018sqft
Single Family Residence
Built in 2026
0.34 Acres Lot
$1,212,800 Zestimate®
$243/sqft
$42/mo HOA
What's special
Beautiful brick curb appealTrane hvacQuartz countertopsIrrigation systemDouble smart convection ovensSpa-inspired primary suiteHardi plank exterior
- 233 days
- 225
- 14
Zillow last checked:
Listing updated:
Listed by:
Melissa Thompson,
eXp Realty 901-310-4363
Source: MAAR,MLS#: 10215586
Facts & features
Interior
Bedrooms & bathrooms
- Bedrooms: 5
- Bathrooms: 6
- Full bathrooms: 5
- 1/2 bathrooms: 1
Rooms
- Room types: Bonus Room, Office/Sewing Room, Entry Hall, Attic
Primary bedroom
- Features: Walk-In Closet(s), Vaulted/Coffered Ceiling, Smooth Ceiling, Hardwood Floor
- Level: First
- Area: 270
- Dimensions: 18 x 15
Bedroom 2
- Features: Walk-In Closet(s), Private Full Bath, Smooth Ceiling, Hardwood Floor
- Level: First
- Area: 176
- Dimensions: 16 x 11
Bedroom 3
- Features: Walk-In Closet(s), Private Full Bath, Smooth Ceiling, Hardwood Floor
- Level: Second
- Area: 156
- Dimensions: 13 x 12
Bedroom 4
- Features: Walk-In Closet(s), Private Full Bath, Smooth Ceiling, Hardwood Floor
- Level: Second
- Area: 182
- Dimensions: 14 x 13
Bedroom 5
- Features: Walk-In Closet(s), Private Full Bath, Smooth Ceiling, Hardwood Floor
- Level: Second
- Area: 169
- Dimensions: 13 x 13
Primary bathroom
- Features: Double Vanity, Separate Shower, Smooth Ceiling, Tile Floor, Full Bath
Dining room
- Features: Separate Dining Room
- Area: 180
- Dimensions: 15 x 12
Kitchen
- Features: Updated/Renovated Kitchen, Eat-in Kitchen, Breakfast Bar, Separate Breakfast Room, Pantry, Kitchen Island, Washer/Dryer Connections
- Area: 208
- Dimensions: 16 x 13
Living room
- Features: Great Room
- Dimensions: 0 x 0
Office
- Features: Smooth Ceiling, Hardwood Floor
- Level: Second
Bonus room
- Area: 361
- Dimensions: 19 x 19
Den
- Area: 361
- Dimensions: 19 x 19
Heating
- Central, Natural Gas, 3 or More Systems
Cooling
- Central Air, Ceiling Fan(s), 3 or More Systems, 220 Wiring
Appliances
- Included: Gas Water Heater, 2+ Water Heaters, Vent Hood/Exhaust Fan, Self Cleaning Oven, Double Oven, Gas Cooktop, Disposal, Dishwasher, Microwave, Refrigerator
- Laundry: Laundry Room
Features
- 1 or More BR Down, Primary Down, Vaulted/Coffered Primary, Split Bedroom Plan, Renovated Bathroom, Luxury Primary Bath, Double Vanity Bath, Separate Tub & Shower, Full Bath Down, Half Bath Down, Smooth Ceiling, High Ceilings, Vaulted/Coff/Tray Ceiling, Walk-In Closet(s), Mud Room, Dining Room, Den/Great Room, Kitchen, Primary Bedroom, 2nd Bedroom, 1/2 Bath, 2 or More Baths, Laundry Room, Breakfast Room, 3rd Bedroom, 4th or More Bedrooms, 2 or More Baths, Office, Bonus Room, Square Feet Source: Floor Plans (Builder/Architecture)
- Flooring: Hardwood, Tile
- Attic: Attic Access
- Number of fireplaces: 2
- Fireplace features: In Den/Great Room, Gas Starter, Other (See Remarks)
Interior area
- Total interior livable area: 5,018 sqft
Video & virtual tour
Property
Parking
- Total spaces: 3
- Parking features: Driveway/Pad, More than 3 Coverd Spaces, Garage Door Opener, Garage Faces Side
- Has garage: Yes
- Covered spaces: 3
- Has uncovered spaces: Yes
Features
- Stories: 2
- Patio & porch: Porch, Covered Patio
- Exterior features: Sidewalks
- Pool features: None
Lot
- Size: 0.34 Acres
- Dimensions: 100 x 150
- Features: Level, Landscaped, Professionally Landscaped, Well Landscaped Grounds
Details
- Parcel number: C0233M O00005
Construction
Type & style
- Home type: SingleFamily
- Architectural style: Traditional
- Property subtype: Single Family Residence
Materials
- Brick Veneer
- Foundation: Slab
- Roof: Composition Shingles
Condition
- New construction: Yes
- Year built: 2026
Details
- Builder name: Celtic Manor Homes
Utilities & green energy
- Sewer: Public Sewer
- Water: Public
- Utilities for property: Cable Available
Community & HOA
Community
- Security: Dead Bolt Lock(s)
- Subdivision: The Stables Phase 6
HOA
- Has HOA: Yes
- HOA fee: $500 annually
Location
- Region: Collierville
Financial & listing details
- Price per square foot: $243/sqft
- Tax assessed value: $145,200
- Annual tax amount: $1,564
- Price range: $1.2M - $1.2M
- Date on market: 2/27/2026
- Cumulative days on market: 234 days
- Listing terms: Conventional
Estimated market value
$1,212,800
$1.15M - $1.27M
$5,476/mo
Price history
| Date | Event | Price |
|---|---|---|
| 9/18/2026 | Price change | $1,219,999-0.8%$243/sqft |
Source:  MAAR #10215586 Report a problem MAAR #10215586 Report a problem | ||
| 4/16/2026 | Price change | $1,230,000-3.9%$245/sqft |
Source: MAAR #10215586 Report a problem | ||
| 2/27/2026 | Listed for sale | $1,280,000$255/sqft |
Source: MAAR #10215586 Report a problem | ||
Public tax history
| Year | Property taxes | Tax assessment |
|---|---|---|
| 2025 | $1,565 -11.4% | $36,300 +7.6% |
| 2024 | $1,765 | $33,750 |
| 2023 | $1,765 | $33,750 |
Find assessor info on the county website
Monthly payment
Est. payment
Payment breakdown
Explore the cost of this home by adjusting the details. Changes won't be saved.Climate risks
Neighborhood: 38017
Similar homes
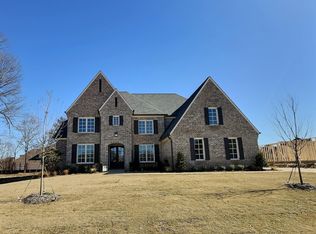
- $1,249,9955 bd6 ba4.6k sqft1548 Paso Fino Trl, Collierville, TN 38017For Sale
 MLS ID #10220800, Judy O McLellan, Crye-Leike, Inc., REALTORS. MAAR
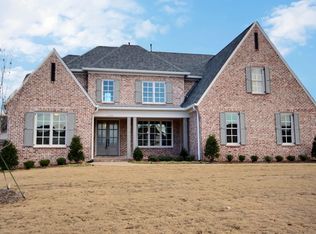
 - $1,179,9995 bd6 ba4.5k sqft1530 Paso Fino Trl, Collierville, TN 38017New Construction
 MLS ID #10225292, Melissa Thompson, eXp Realty. MAAR
 - $1,049,9005 bd5 ba4.4k sqft1600 Paso Fino Trl, Collierville, TN 38017For Sale
 MLS ID #10229513, Joyce A McKenzie, Crye-Leike, Inc., REALTORS. MAAR
 - $1,249,9995 bd5 ba4.1k sqft739 Polo Run Dr, Collierville, TN 38017New Construction
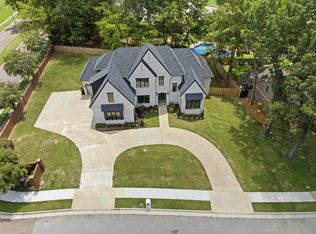 MLS ID #10224597, Jason Wallace, Keller Williams Realty. MAAR
