Live the Memphis life at 621 S Front St in The Ivy at South End. This rare nearly 3,400 sq ft 4-bedroom, 4 full bath single-family home in a gated French Quarter-inspired community puts you steps from the MS River, weekly Farmers Market, boutique shopping, a movie theater, Beale Street, restaurants, bars, and Grizzlies games—yet gives you space and privacy to come home to. The large eat-in kitchen features granite counter tops, large island, stainless appliances, gas range and pantry, with doors opening to a covered outdoor living space. Enjoy the soaring two-story great room with fireplace, first-floor guest suite, luxurious primary with walk-in closet, double vanity, soaking tub and seperate shower, plus a huge third-floor media/play/bonus room built for family movie nights and fun. Private courtyard, balcony, and 2-car garage w/ built in storage completes this low-maintenance downtown retreat. *Downtown is your exciting third space—make this house, your home.
For sale
Price cut: $25K (9/7)
$625,000
621 S Front St, Memphis, TN 38103
4beds
3,348sqft
Single Family Residence
Built in 2006
2,613 Square Feet Lot
$608,100 Zestimate®
$187/sqft
$83/mo HOA
What's special
Large islandPrivate courtyardGas rangeLarge eat-in kitchenFirst-floor guest suiteStainless appliancesGranite counter tops
- 49 days
- 258
- 13
Zillow last checked:
Listing updated:
Listed by:
Todd T Adams,
Keller Williams 901-261-7900
Source: MAAR,MLS#: 10228601
Facts & features
Interior
Bedrooms & bathrooms
- Bedrooms: 4
- Bathrooms: 4
- Full bathrooms: 4
Rooms
- Room types: Bonus Room, Entry Hall, Loft/Balcony, Media Room, Attic
Primary bedroom
- Features: Walk-In Closet(s), Sitting Area, Smooth Ceiling, Hardwood Floor
- Level: Second
- Area: 285
- Dimensions: 15 x 19
Bedroom 2
- Features: Private Full Bath, Smooth Ceiling
- Level: First
- Area: 192
- Dimensions: 12 x 16
Bedroom 3
- Features: Private Full Bath, Smooth Ceiling, Hardwood Floor
- Level: Second
- Area: 304
- Dimensions: 16 x 19
Bedroom 4
- Features: Shared Bath, Smooth Ceiling
- Level: Second
- Area: 132
- Dimensions: 11 x 12
Primary bathroom
- Features: Double Vanity, Whirlpool Tub, Separate Shower, Dressing Area, Smooth Ceiling, Tile Floor, Full Bath
Dining room
- Features: Separate Dining Room
- Area: 120
- Dimensions: 8 x 15
Kitchen
- Features: Updated/Renovated Kitchen, Eat-in Kitchen, Breakfast Bar, Pantry, Kitchen Island
- Area: 260
- Dimensions: 13 x 20
Living room
- Features: Great Room
- Dimensions: 0 x 0
Bonus room
- Area: 608
- Dimensions: 19 x 32
Den
- Area: 304
- Dimensions: 16 x 19
Heating
- Central, Natural Gas
Cooling
- 220 Wiring, Ceiling Fan(s), Central Air, Dual
Appliances
- Included: Gas Water Heater, 2+ Water Heaters, Vent Hood/Exhaust Fan, Range/Oven, Double Oven, Gas Cooktop, Disposal, Dishwasher, Refrigerator
- Laundry: Laundry Room
Features
- 1 or More BR Down, Primary Up, Split Bedroom Plan, Renovated Bathroom, Luxury Primary Bath, Double Vanity Bath, Separate Tub & Shower, Full Bath Down, Jacuzzi, Smooth Ceiling, High Ceilings, Vaulted/Coff/Tray Ceiling, Walk-In Closet(s), Mud Room, Dining Room, Den/Great Room, Kitchen, 2nd Bedroom, 1 Bath, Keeping/Hearth Room, Sun Room, Breakfast Room, Primary Bedroom, 2nd Bedroom, 3rd Bedroom, 2 or More Baths, Play Room/Rec Room, Storage, Square Feet Source: Appraisal
- Flooring: Part Hardwood, Part Carpet, Concrete
- Doors: Steel Insulated Door(s)
- Windows: Double Pane Windows, Excl Some Window Treatmnt
- Attic: Permanent Stairs,Attic Access,Walk-In
- Number of fireplaces: 1
- Fireplace features: Masonry, Vented Gas Fireplace, In Den/Great Room, Gas Starter, Gas Log
Interior area
- Total interior livable area: 3,348 sqft
Property
Parking
- Total spaces: 2
- Parking features: Driveway/Pad, Garage Door Opener, Garage Faces Rear, Gated, Gate Clickers, Guest, On Street
- Has garage: Yes
- Covered spaces: 2
- Has uncovered spaces: Yes
Features
- Stories: 2.5
- Patio & porch: Porch, Covered Patio
- Exterior features: Balcony, Pet Area, Sidewalks
- Pool features: None
- Has spa: Yes
- Spa features: Whirlpool(s), Bath
- Fencing: Wrought Iron,Brick or Stone Fence,Brick/Ironed Fence,Iron Fence
Lot
- Size: 2,613 Square Feet
- Dimensions: 25.00 x 104.00
- Features: Some Trees, Level, Professionally Landscaped, Well Landscaped Grounds
Details
- Parcel number: 002091 D00010
Construction
Type & style
- Home type: SingleFamily
- Architectural style: French
- Property subtype: Single Family Residence
Materials
- Brick Veneer
- Foundation: Slab
- Roof: Composition Shingles
Condition
- New construction: No
- Year built: 2006
Utilities & green energy
- Sewer: Public Sewer
- Water: Public
Community & HOA
Community
- Features: Gated
- Security: Security System, Smoke Detector(s), Burglar Alarm, Monitored Alarm System, Iron Door(s), Window Guard(s), Dead Bolt Lock(s), Wrought Iron Security Drs
- Subdivision: Ivy At South End Subdivision (the)
HOA
- Has HOA: Yes
- HOA fee: $1,000 annually
Location
- Region: Memphis
Financial & listing details
- Price per square foot: $187/sqft
- Tax assessed value: $628,800
- Annual tax amount: $8,286
- Price range: $625K - $625K
- Date on market: 8/18/2026
- Cumulative days on market: 50 days
- Listing terms: Conventional
Estimated market value
$608,100
$578,000 - $639,000
$3,478/mo
Price history
| Date | Event | Price |
|---|---|---|
| 9/7/2026 | Price change | $625,000-3.8%$187/sqft |
Source:  MAAR #10228601 Report a problem MAAR #10228601 Report a problem | ||
| 8/18/2026 | Listed for sale | $650,000+23.1%$194/sqft |
Source: MAAR #10228601 Report a problem | ||
| 4/3/2025 | Sold | $528,000-2%$158/sqft |
Source: MAAR #10191764 Report a problem | ||
| 3/12/2025 | Pending sale | $538,900$161/sqft |
Source: MAAR #10191764 Report a problem | ||
| 3/12/2025 | Listed for sale | $538,900$161/sqft |
Source: MAAR #10191764 Report a problem | ||
| 9/18/2024 | Listing removed | $538,9000%$161/sqft |
Source: MAAR #10174267 Report a problem | ||
| 8/28/2024 | Price change | $539,000-4.6%$161/sqft |
Source: MAAR #10174267 Report a problem | ||
| 8/15/2024 | Listed for rent | $3,200-15.8%$1/sqft |
Source: MAAR #10179260 Report a problem | ||
| 7/22/2024 | Listing removed | -- |
Source: MAAR #10174267 Report a problem | ||
| 6/10/2024 | Listed for sale | $565,000-10.2%$169/sqft |
Source: MAAR #10174267 Report a problem | ||
| 10/14/2023 | Listing removed | -- |
Source: MAAR #10152587 Report a problem | ||
| 9/30/2023 | Price change | $629,5000%$188/sqft |
Source: MAAR #10152587 Report a problem | ||
| 8/12/2023 | Price change | $629,6500%$188/sqft |
Source: MAAR #10152587 Report a problem | ||
| 7/26/2023 | Listing removed | -- |
Source: MAAR #10152907 Report a problem | ||
| 7/24/2023 | Price change | $629,7500%$188/sqft |
Source: MAAR #10152587 Report a problem | ||
| 7/24/2023 | Listed for rent | $3,800$1/sqft |
Source: MAAR #10152907 Report a problem | ||
| 7/20/2023 | Listed for sale | $629,900+0.3%$188/sqft |
Source: MAAR #10152587 Report a problem | ||
| 6/24/2022 | Sold | $628,000+0.5%$188/sqft |
Source: MAAR #10125507 Report a problem | ||
| 6/13/2022 | Pending sale | $625,000$187/sqft |
Source: MAAR #10125507 Report a problem | ||
| 6/4/2022 | Contingent | $625,000$187/sqft |
Source: MAAR #10125507 Report a problem | ||
| 6/3/2022 | Listed for sale | $625,000+92.3%$187/sqft |
Source: MAAR #10125507 Report a problem | ||
| 1/30/2015 | Sold | $325,000-18.8%$97/sqft |
Source: MAAR #9926855 Report a problem | ||
| 1/21/2015 | Price change | $400,000+23.1%$119/sqft |
Source: ERA Legacy Realty #9926855 Report a problem | ||
| 1/20/2015 | Listed for sale | $325,000-41.9%$97/sqft |
Source: ERA Legacy Realty #9926855 Report a problem | ||
| 11/7/2006 | Sold | $559,000$167/sqft |
Source: Public Record Report a problem | ||
Public tax history
| Year | Property taxes | Tax assessment |
|---|---|---|
| 2025 | $8,286 +8.1% | $157,200 +35% |
| 2024 | $7,667 +8.1% | $116,425 |
| 2023 | $7,092 | $116,425 |
| 2022 | -- | $116,425 |
| 2021 | -- | $116,425 +13.4% |
| 2020 | $3,280 | $102,625 |
| 2019 | $3,280 -21.1% | $102,625 |
| 2018 | $4,156 -45.1% | $102,625 |
| 2017 | $7,575 +178.2% | $102,625 +28.1% |
| 2016 | $2,723 -33.6% | $80,100 -20.3% |
| 2014 | $4,099 | $100,450 |
| 2013 | -- | $100,450 +13.1% |
| 2012 | -- | $88,825 -30.9% |
| 2011 | -- | $128,550 |
| 2010 | -- | $128,550 |
| 2009 | -- | $128,550 -8% |
| 2008 | -- | $139,750 -5.6% |
| 2007 | -- | $148,050 |
Find assessor info on the county website
Monthly payment
Est. payment
Payment breakdown
Explore the cost of this home by adjusting the details. Changes won't be saved.Climate risks
Neighborhood: Downtown
Similar homes
- $675,0004 bd5 ba3.8k sqft1020 Island Park Dr, Memphis, TN 38103For Sale
 MLS ID #10222570, Richard Travers, Crye-Leike, Inc., REALTORS. MAAR
 - $469,9003 bd3 ba2.5k sqft613 S Front St, Memphis, TN 38103For Sale
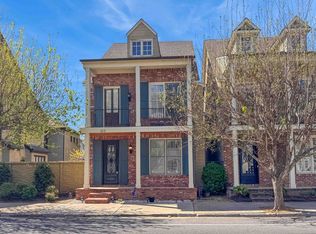 MLS ID #10217383, Amanda M Lott, BHHS McLemore & Co., Realty. MAAR
 - $425,0003 bd3 ba2.3k sqft688 S Main St, Memphis, TN 38103For Sale
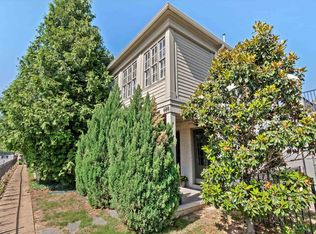
 MLS ID #3213589, Jennifer Carstensen. RealTracs MLS as distributed by MLS GRID
 - $494,9004 bd4 ba2.7k sqft1003 Island Park Cir, Memphis, TN 38103For Sale
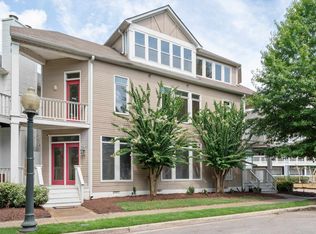 MLS ID #10223200, Joy Crenshaw, REMAX Experts. MAAR
 - $359,9003 bd3 ba1.7k sqft1124 Misty Isle Dr, Memphis, TN 38103For SaleMLS ID #3545266, Chasity Blackburn. RealTracs MLS as distributed by MLS GRID
- $525,0004 bd3 ba3.2k sqft8087 Cambury Cv W, Germantown, TN 38138For SaleMLS ID #3611299, Stephen James. RealTracs MLS as distributed by MLS GRID
