What an honor to present one of the crown jewels of Midtown's Central Gardens! This exquisite residence shines with a stunning fully renovated kitchen & luxurious new primary bath featuring all new cabinetry & frameless glass shower. Character abounds in every room - living room, study, family room, primary suite, playroom/BR4, & screened porch—all graced by fireplaces. The 37x19 family room offers a lounge with wet bar & media area ideal for entertaining or family enjoyment. The flexible plan includes two bedrooms with adjoining sitting rooms - perfect for extra bedrooms, offices, or play spaces. A remarkable 25x18 suite with fireplace, kitchenette, full bath, closet & soaring ceiling provides endless options for guests, a nanny, or multigenerational living. Enjoy a basement fitness space, & an enchanting backyard with pool, hot tub, & walk-up bar. Plus the security of a auto gated drive with garage. Truly a home of possibilities & charm. Come see this Central Gardens' masterpiece!
Pending
$1,095,000
1520 Vance Ave, Memphis, TN 38104
3beds
5,167sqft
Single Family Residence
Built in 1927
9,147 Square Feet Lot
$1,015,800 Zestimate®
$212/sqft
$-- HOA
What's special
Basement fitness spaceStunning fully renovated kitchenAll new cabinetryLuxurious new primary bathFrameless glass shower
- 187 days
- 535
- 27
Zillow last checked:
Listing updated:
Listed by:
Judy O McLellan,
Crye-Leike, Inc., REALTORS 901-756-8900
Source: MAAR,MLS#: 10219421
Facts & features
Interior
Bedrooms & bathrooms
- Bedrooms: 3
- Bathrooms: 6
- Full bathrooms: 5
- 1/2 bathrooms: 1
Rooms
- Room types: Library/Study, Play Room, Bonus Room, Entry Hall, Attic
Primary bedroom
- Features: Fireplace, Hardwood Floor, Smooth Ceiling, Walk-In Closet(s)
- Level: Second
- Area: 272
- Dimensions: 16 x 17
Bedroom 2
- Features: Hardwood Floor, Private Full Bath, Smooth Ceiling, Walk-In Closet(s)
- Level: Second
- Area: 525
- Dimensions: 21 x 25
Bedroom 3
- Features: Hardwood Floor, Private Full Bath, Smooth Ceiling
- Level: Second
- Area: 406
- Dimensions: 14 x 29
Primary bathroom
- Features: Double Vanity, Separate Shower, Smooth Ceiling, Tile Floor, Full Bath
Dining room
- Features: Separate Dining Room
- Area: 266
- Dimensions: 14 x 19
Kitchen
- Features: Updated/Renovated Kitchen, Pantry
- Area: 176
- Dimensions: 11 x 16
Living room
- Features: Separate Living Room, Separate Den
- Area: 299
- Dimensions: 13 x 23
Office
- Features: Built-in Features, Carpet, Smooth Ceiling
- Level: First
- Area: 225
- Dimensions: 15 x 15
Bonus room
- Area: 450
- Dimensions: 18 x 25
Den
- Area: 703
- Dimensions: 19 x 37
Heating
- Central, Natural Gas, Electric, 3 or More Systems
Cooling
- 220 Wiring, 3 or More Systems, Central Air
Appliances
- Included: 2+ Water Heaters, Electric Water Heater, Vent Hood/Exhaust Fan, Range/Oven, Cooktop, Gas Cooktop, Disposal, Dishwasher, Microwave, Refrigerator, Separate Ice Maker
- Laundry: Laundry Room
Features
- All Bedrooms Up, Renovated Bathroom, Luxury Primary Bath, Double Vanity Bath, Full Bath Down, Half Bath Down, Smooth Ceiling, High Ceilings, Vaulted/Coff/Tray Ceiling, Cable Wired, Wet Bar, Walk-In Closet(s), Rear Stairs to Playroom, Powder/Dressing Room, Living Room, Dining Room, Den/Great Room, Kitchen, 1 1/2 Bath, Office, Primary Bedroom, 2nd Bedroom, 3rd Bedroom, 2 or More Baths, Play Room/Rec Room, Storage, Square Feet Source: Appraisal
- Flooring: Hardwood, Part Carpet, Brick
- Windows: Wood Frames, Double Pane Windows, Storm Window(s)
- Basement: Crawl Space,Partial
- Attic: Pull Down Stairs
- Number of fireplaces: 4
- Fireplace features: Vented Gas Fireplace, Living Room, In Den/Great Room, Primary Bedroom, In Other Room, Gas Log, Other (See Remarks)
Interior area
- Total interior livable area: 5,167 sqft
Video & virtual tour
Property
Parking
- Total spaces: 1
- Parking features: Driveway/Pad, Circular Driveway, Storage, Garage Door Opener, Garage Faces Front, Gated, Gate Clickers
- Has garage: Yes
- Covered spaces: 1
- Has uncovered spaces: Yes
Features
- Stories: 2
- Patio & porch: Screen Porch
- Exterior features: Auto Lawn Sprinkler, Storage, Sidewalks
- Has private pool: Yes
- Pool features: In Ground
- Has spa: Yes
- Spa features: Heated
- Fencing: Wood,Wood Fence
Lot
- Size: 9,147 Square Feet
- Dimensions: 75 x 125
- Features: Some Trees, Level, Professionally Landscaped, Well Landscaped Grounds
Details
- Parcel number: 016025 00013
Construction
Type & style
- Home type: SingleFamily
- Architectural style: Traditional
- Property subtype: Single Family Residence
Materials
- Brick Veneer
- Foundation: Slab
- Roof: Composition Shingles
Condition
- New construction: No
- Year built: 1927
Utilities & green energy
- Sewer: Public Sewer
- Water: Public
Community & HOA
Community
- Security: Smoke Detector(s), Dead Bolt Lock(s), Security Gate
- Subdivision: Kimbroughs Union Ave
Location
- Region: Memphis
Financial & listing details
- Price per square foot: $212/sqft
- Tax assessed value: $1,013,700
- Annual tax amount: $13,357
- Price range: $1.1M - $1.1M
- Date on market: 4/16/2026
- Cumulative days on market: 185 days
- Listing terms: Conventional
Estimated market value
$1,015,800
$965,000 - $1.07M
Not available
Price history
| Date | Event | Price |
|---|---|---|
| 10/5/2026 | Pending sale | $1,095,000$212/sqft |
Source:  MAAR #10219421 Report a problem MAAR #10219421 Report a problem | ||
| 5/29/2026 | Price change | $1,095,000-7.6%$212/sqft |
Source: MAAR #10219421 Report a problem | ||
| 4/16/2026 | Listed for sale | $1,185,000+59.1%$229/sqft |
Source: MAAR #10219421 Report a problem | ||
| 8/30/2018 | Sold | $745,000-6.8%$144/sqft |
Source: MAAR #10026164 Report a problem | ||
| 8/13/2018 | Listed for sale | $799,000$155/sqft |
Source: Sowell and Company #10026164 Report a problem | ||
| 8/13/2018 | Pending sale | $799,000$155/sqft |
Source: Sowell and Company #10026164 Report a problem | ||
| 6/14/2018 | Price change | $799,000-3%$155/sqft |
Source: Sowell and Company #10026164 Report a problem | ||
| 5/12/2018 | Price change | $824,000-2.5%$159/sqft |
Source: Sowell and Company #10026164 Report a problem | ||
| 5/3/2018 | Listed for sale | $845,000$164/sqft |
Source: Sowell and Company #10026164 Report a problem | ||
Public tax history
| Year | Property taxes | Tax assessment |
|---|---|---|
| 2025 | $13,358 +8.2% | $253,425 +35.2% |
| 2024 | $12,348 +8.1% | $187,500 |
| 2023 | $11,422 | $187,500 |
| 2022 | -- | $187,500 -11.5% |
| 2021 | -- | $211,850 +13.9% |
| 2020 | $5,943 | $185,950 |
| 2019 | $5,943 +6% | $185,950 +34.3% |
| 2018 | $5,608 -45.1% | $138,475 |
| 2017 | $10,221 +161.2% | $138,475 +20.3% |
| 2016 | $3,913 +10.9% | $115,075 |
| 2014 | $3,529 | $115,075 |
| 2013 | -- | $115,075 +4% |
| 2012 | -- | $110,675 |
| 2011 | -- | $110,675 |
| 2010 | -- | $110,675 |
| 2009 | -- | $110,675 -0.4% |
| 2008 | -- | $111,125 |
| 2007 | -- | $111,125 |
| 2006 | -- | $111,125 |
| 2005 | -- | $111,125 -4.7% |
| 2004 | -- | $116,575 |
| 2003 | -- | $116,575 |
| 2002 | -- | $116,575 |
| 2001 | -- | $116,575 +36.5% |
| 2000 | -- | $85,425 |
Find assessor info on the county website
Monthly payment
Est. payment
Payment breakdown
Explore the cost of this home by adjusting the details. Changes won't be saved.Climate risks
Neighborhood: Central Gardens


Similar homes
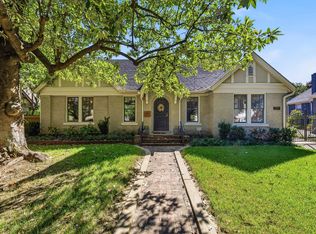
- $799,0004 bd4 ba3.3k sqft1457 Goodbar Ave, Memphis, TN 38104For Sale
 MLS ID #10230566, David D Da Ponte, Sowell, Realtors. MAAR
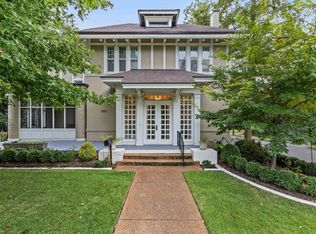
 - $550,0004 bd4 ba3.5k sqft1763 Glenwood Pl, Memphis, TN 38104For Sale
 MLS ID #10232547, Meredith S Vezina, Keller Williams. MAAR
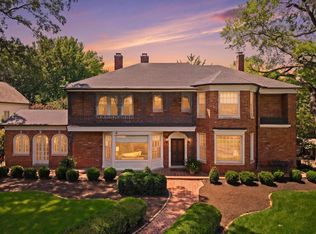
 - $1,095,0004 bd7 ba5.3k sqft42 Wood Grove Rd, Memphis, TN 38117For Sale
 MLS ID #10229833, Denise B Ware, Ware Jones, REALTORS. MAAR
 - $949,0005 bd5 ba4.4k sqft319 Goodwyn St, Memphis, TN 38111For Sale
 MLS ID #10228498, Lauren Yoakum, Keller Williams. MAAR
