Historic Central Gardens charm meets modern luxury in this fully renovated and expanded Ben Duke redo(2019). The thoughtful floor plan features a primary suite and a second bedroom suite on the main level, and all four bedrooms have en suite baths. A bonus room and a study/library add flexibility. Soaring ceilings, gorgeous hardwoods, and an incredible primary suite set the tone throughout. The chef's kitchen is a showstopper with upscale appliances, marble and granite counters, a huge island, and a generous pantry. Outside, enjoy a gated driveway, a patio, and a perfectly sized yard. Abundant storage throughout. Washer, dryer, and EV charger convey.
For sale
Price cut: $25K (10/29)
$774,000
1521 Linden Ave, Memphis, TN 38104
4beds
3,704sqft
Single Family Residence
Built in 1925
9,147 Square Feet Lot
$745,500 Zestimate®
$209/sqft
$-- HOA
What's special
Huge islandGenerous pantryPerfectly sized yardUpscale appliancesAbundant storage throughoutBonus roomMarble and granite counters
- 40 days
- 328
- 18
Zillow last checked:
Listing updated:
Listed by:
Jennifer S Hobson,
Hobson, REALTORS 901-761-1622
Source: MAAR,MLS#: 10232174
Facts & features
Interior
Bedrooms & bathrooms
- Bedrooms: 4
- Bathrooms: 5
- Full bathrooms: 4
- 1/2 bathrooms: 1
Primary bedroom
- Features: Hardwood Floor, Sitting Area, Smooth Ceiling, Walk-In Closet(s)
- Level: First
- Area: 322
- Dimensions: 14 x 23
Bedroom 2
- Features: Hardwood Floor, Private Full Bath, Smooth Ceiling
- Level: First
- Area: 196
- Dimensions: 14 x 14
Bedroom 3
- Features: Hardwood Floor, Private Full Bath, Smooth Ceiling
- Level: Second
- Area: 156
- Dimensions: 13 x 12
Bedroom 5
- Features: Hardwood Floor, Private Full Bath, Smooth Ceiling
- Level: Second
Primary bathroom
- Features: Double Vanity, Separate Shower, Smooth Ceiling, Tile Floor, Whirlpool Tub, Full Bath
Dining room
- Features: Separate Dining Room
- Area: 168
- Dimensions: 14 x 12
Kitchen
- Features: Pantry
- Area: 196
- Dimensions: 14 x 14
Living room
- Features: Separate Living Room
- Area: 240
- Dimensions: 12 x 20
Office
- Features: Hardwood Floor, Smooth Ceiling
- Level: First
- Area: 110
- Dimensions: 11 x 10
Bonus room
- Area: 168
- Dimensions: 12 x 14
Den
- Area: 374
- Dimensions: 22 x 17
Heating
- 3 or More Systems, Central, Natural Gas
Cooling
- 3 or More Systems, Central Air
Appliances
- Included: Gas Water Heater
- Laundry: Laundry Room
Features
- 1 or More BR Down, Primary Down, Renovated Bathroom, Luxury Primary Bath, Separate Tub & Shower, Full Bath Down, Half Bath Down, Smooth Ceiling, 1 1/2 Bath, 2 or More Baths, 2nd Bedroom, Breakfast Room, Den/Great Room, Dining Room, Kitchen, Laundry Room, Living Room, Office, Primary Bedroom, 2 or More Baths, 3rd Bedroom, 4th or More Bedrooms, Play Room/Rec Room, Square Feet Source: AutoFill (MAARdata) or Public Records (Cnty Assessor Site)
- Flooring: Part Hardwood, Tile
- Basement: Crawl Space
- Number of fireplaces: 1
- Fireplace features: Living Room
Interior area
- Total interior livable area: 3,704 sqft
Property
Parking
- Total spaces: 2
- Parking features: Garage Faces Rear, Garage Door Opener, Storage
- Has garage: Yes
- Covered spaces: 2
Features
- Stories: 1
- Patio & porch: Porch, Patio
- Pool features: None
- Has spa: Yes
- Spa features: Whirlpool(s), Bath
- Fencing: Wood,Wood Fence
Lot
- Size: 9,147 Square Feet
- Dimensions: 75 x 124
- Features: Professionally Landscaped
Details
- Parcel number: 016025 00008
Construction
Type & style
- Home type: SingleFamily
- Architectural style: English
- Property subtype: Single Family Residence
Materials
- Brick Veneer, Wood/Composition
- Roof: Composition Shingles
Condition
- New construction: No
- Year built: 1925
Utilities & green energy
- Sewer: Public Sewer
- Water: Public
Community & HOA
Community
- Subdivision: Kimbroughs Union Ave
Location
- Region: Memphis
Financial & listing details
- Price per square foot: $209/sqft
- Tax assessed value: $788,000
- Annual tax amount: $10,383
- Price range: $774K - $774K
- Date on market: 10/10/2026
- Cumulative days on market: 41 days
Estimated market value
$745,500
$708,000 - $783,000
$3,965/mo
Price history
| Date | Event | Price |
|---|---|---|
| 10/29/2026 | Price change | $774,000-3.1%$209/sqft |
Source:  MAAR #10232174 Report a problem | ||
| 10/10/2026 | Listed for sale | $799,000+0.2%$216/sqft |
Source: MAAR #10232174 Report a problem | ||
| 5/18/2022 | Sold | $797,500-3.3%$215/sqft |
Source: MAAR #10121151 Report a problem | ||
| 4/20/2022 | Pending sale | $825,000$223/sqft |
Source: MAAR #10121151 Report a problem | ||
| 4/10/2022 | Contingent | $825,000$223/sqft |
Source: MAAR #10121151 Report a problem | ||
| 4/7/2022 | Listed for sale | $825,000+23.3%$223/sqft |
Source: MAAR #10121151 Report a problem | ||
| 9/19/2019 | Sold | $669,000-4.3%$181/sqft |
Source: MAAR #10054479 Report a problem | ||
| 6/7/2019 | Listed for sale | $699,000+209.3%$189/sqft |
Source: Sowell, Realtors #10054479 Report a problem | ||
| 8/8/2018 | Sold | $226,000+13%$61/sqft |
Source: MAAR #10029297 Report a problem | ||
| 6/16/2018 | Pending sale | $200,000$54/sqft |
Source: Coldwell Banker Collins-Maury #10029297 Report a problem | ||
| 6/13/2018 | Listed for sale | $200,000+15.6%$54/sqft |
Source: Coldwell Banker Collins-Maury #10029297 Report a problem | ||
| 5/12/2000 | Sold | $173,000$47/sqft |
Source: Public Record Report a problem | ||
Public tax history
| Year | Property taxes | Tax assessment |
|---|---|---|
| 2025 | $10,384 -11.1% | $197,000 +11% |
| 2024 | $11,684 +8.1% | $177,425 |
| 2023 | $10,808 | $177,425 |
| 2022 | -- | $177,425 |
| 2021 | -- | $177,425 +12.7% |
| 2020 | $2,066 | $157,475 +143.6% |
| 2019 | $2,066 -21.1% | $64,650 |
| 2018 | $2,618 -45.1% | $64,650 |
| 2017 | $4,772 +145.3% | $64,650 +13% |
| 2016 | $1,946 +15.6% | $57,225 |
| 2014 | $1,683 | $57,225 |
| 2013 | -- | $57,225 +8.4% |
| 2012 | -- | $52,775 |
| 2011 | -- | $52,775 |
| 2010 | -- | $52,775 |
| 2009 | -- | $52,775 +2.4% |
| 2008 | -- | $51,525 |
| 2007 | -- | $51,525 |
| 2006 | -- | $51,525 |
| 2005 | -- | $51,525 +24.2% |
| 2004 | -- | $41,500 |
| 2003 | -- | $41,500 |
| 2002 | -- | $41,500 |
| 2001 | -- | $41,500 +39.8% |
| 2000 | -- | $29,675 |
Find assessor info on the county website
Monthly payment
Est. payment
Payment breakdown
Explore the cost of this home by adjusting the details. Changes won't be saved.Climate risks
Neighborhood: Central Gardens

Similar homes
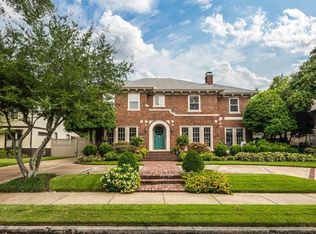
- $639,0005 bd4 ba3.7k sqft2025 Central Ave, Memphis, TN 38104For Sale
 MLS ID #10224951, Erica E Martin, Real Estate Agency. MAAR
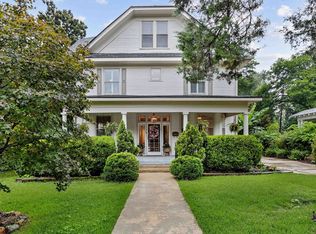
- $569,0004 bd3 ba2.7k sqft1354 Vinton Ave, Memphis, TN 38104For Sale
 MLS ID #10225722, Lynda B Baddour, Ware Jones, REALTORS. MAAR
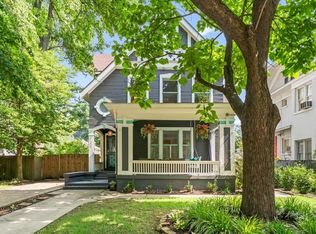
- $479,8994 bd2 ba2.8k sqft2031 Central Ave, Memphis, TN 38104For Sale
 MLS ID #10233237, Nicole Bernal, Bluff City Realty Group, LLC. MAAR
- $435,0004 bd3 ba2.7k sqft1605 Vinton Ave, Memphis, TN 38104For Sale
 MLS ID #10227091, Blake Lichterman, Marx-Bensdorf, REALTORS. MAAR
