Built by renowned builder Hank Hill in 2003, this exceptional Tudor is everything you’ve been waiting for in sought-after Chickasaw Gardens! Offering approximately 4,600 square feet, this home features soaring 12-foot ceilings in both the living and dining rooms, abundant natural light, and hardwood floors throughout. The open kitchen boasts granite countertops, stainless steel appliances, and gas cooking, flowing into the inviting family room with a fireplace and built-ins. Step outside to a lovely terrace and private, low-maintenance backyard. The luxurious first-floor primary suite offers two walk-in closets, double vanities, a soaking tub, and separate shower. Upstairs you’ll find three spacious ensuite bedrooms plus a huge bonus room. Freshly painted in neutral tones, this move-in-ready home offers timeless style, exceptional space, and quality craftsmanship.
For sale
Price cut: $160K (8/24)
$989,000
217 W Goodwyn St, Memphis, TN 38111
4beds
4,600sqft
Single Family Residence
Built in 2003
9,147 Square Feet Lot
$953,300 Zestimate®
$215/sqft
$167/mo HOA
What's special
Gas cookingStainless steel appliancesPrivate low-maintenance backyardOpen kitchenHuge bonus roomAbundant natural lightThree spacious ensuite bedrooms
- 29 days
- 1,051
- 19
Zillow last checked:
Listing updated:
Listed by:
Lynda B Baddour,
Ware Jones, REALTORS 901-450-4011
Source: MAAR,MLS#: 10227603
Facts & features
Interior
Bedrooms & bathrooms
- Bedrooms: 4
- Bathrooms: 5
- Full bathrooms: 4
- 1/2 bathrooms: 1
Rooms
- Room types: Entry Hall
Primary bedroom
- Features: Smooth Ceiling, Hardwood Floor
- Dimensions: 0 x 0
Bedroom 2
- Features: Private Full Bath, Smooth Ceiling, Hardwood Floor
Bedroom 3
- Features: Private Full Bath, Smooth Ceiling, Hardwood Floor
Bedroom 4
- Features: Private Full Bath, Smooth Ceiling, Hardwood Floor
Primary bathroom
- Features: Double Vanity, Whirlpool Tub, Separate Shower, Tile Floor, Full Bath
Dining room
- Features: Separate Dining Room
- Dimensions: 0 x 0
Kitchen
- Features: Eat-in Kitchen, Kitchen Island, Keeping/Hearth Room
Living room
- Features: Separate Living Room
- Dimensions: 0 x 0
Office
- Level: Second
Den
- Dimensions: 0 x 0
Heating
- Central
Cooling
- Central Air, Ceiling Fan(s)
Appliances
- Included: Gas Water Heater, Double Oven, Cooktop, Gas Cooktop, Dishwasher, Refrigerator
- Laundry: Laundry Room
Features
- Double Vanity Bath, Separate Tub & Shower, Half Bath Down, Smooth Ceiling, High Ceilings, Wet Bar, Square Feet Source: AutoFill (MAARdata) or Public Records (Cnty Assessor Site)
- Flooring: Hardwood, Tile
- Number of fireplaces: 2
- Fireplace features: Living Room, In Keeping/Hearth room
Interior area
- Total interior livable area: 4,600 sqft
Video & virtual tour
Property
Parking
- Total spaces: 2
- Parking features: Driveway/Pad, Garage Faces Front
- Has garage: Yes
- Covered spaces: 2
- Has uncovered spaces: Yes
Features
- Stories: 2
- Patio & porch: Patio
- Pool features: None
- Has spa: Yes
- Spa features: Whirlpool(s), Bath
- Fencing: Wood
Lot
- Size: 9,147 Square Feet
- Dimensions: 75 x 142
- Features: Level, Landscaped
Details
- Parcel number: 045044 00013
Construction
Type & style
- Home type: SingleFamily
- Architectural style: Traditional
- Property subtype: Single Family Residence
Materials
- Brick Veneer
- Roof: Composition Shingles
Condition
- New construction: No
- Year built: 2003
Utilities & green energy
- Sewer: Public Sewer
- Water: Public
Community & HOA
Community
- Security: Nbrhd Guard Service
- Subdivision: Chickasaw Gardens
HOA
- Has HOA: Yes
- HOA fee: $2,000 annually
Location
- Region: Memphis
Financial & listing details
- Price per square foot: $215/sqft
- Annual tax amount: $14,792
- Price range: $989K - $989K
- Date on market: 8/4/2026
- Cumulative days on market: 29 days
Estimated market value
$953,300
$906,000 - $1.00M
$4,662/mo
Price history
| Date | Event | Price |
|---|---|---|
| 8/24/2026 | Price change | $989,000-13.9%$215/sqft |
Source:  MAAR #10227603 Report a problem MAAR #10227603 Report a problem | ||
| 8/4/2026 | Listed for sale | $1,149,000-3.8%$250/sqft |
Source: MAAR #10227603 Report a problem | ||
| 7/3/2026 | Listing removed | $1,195,000$260/sqft |
Source: MAAR #10219262 Report a problem | ||
| 6/1/2026 | Price change | $1,195,000-4%$260/sqft |
Source: MAAR #10219262 Report a problem | ||
| 5/7/2026 | Price change | $1,245,000-4.2%$271/sqft |
Source: MAAR #10219262 Report a problem | ||
| 4/15/2026 | Listed for sale | $1,300,000$283/sqft |
Source: MAAR #10219262 Report a problem | ||
Public tax history
Tax history is unavailable.
Monthly payment
Est. payment
Payment breakdown
Explore the cost of this home by adjusting the details. Changes won't be saved.Climate risks
Neighborhood: East Memphis-Colonial-Yorkshire

Similar homes
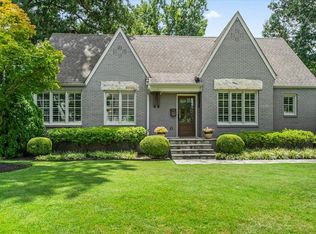
- $550,0003 bd3 ba4k sqft2923 Midland Ave, Memphis, TN 38111For Sale
 MLS ID #10225115, Susie Sneed, Sneed Company, REALTORS. MAAR
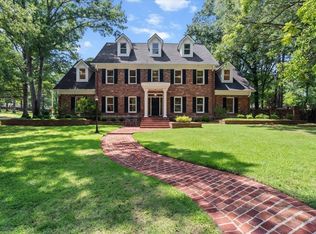
 - $725,0004 bd4 ba4.3k sqft3835 S Montclair Dr, Memphis, TN 38111For Sale
 MLS ID #10226456, Carrie E Benitone, Ware Jones, REALTORS. MAAR
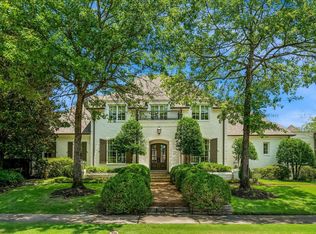
 - $949,9004 bd5 ba5.5k sqft1221 Oak River Rd, Memphis, TN 38120For Sale
 MLS ID #10227298, Angie Osborn, Crye-Leike, Inc., REALTORS. MAAR
 - $995,0005 bd6 ba5.7k sqft7212 McVay Manor Cv, Germantown, TN 38138For Sale
 MLS ID #10229254, Meredith S Vezina, Keller Williams. MAAR
