Nestled in the highly sought-after River Oaks neighborhood, this 5-bed, 5 ½-bath home offers a perfect blend of classic charm and modern potential. Set on a serene .76-acre lot in a quiet cove, the property boasts mature trees & peaceful surroundings. Beautiful primary down w/ vaulted ceilings & handsome marble fireplace. 4 bedrooms and 3 baths upstairs, plus a bonus room with its own bath. Large light filled sunroom that opens to formal living room with a fireplace makes for perfect entertaining. Whole house generator & 3 car garage. Endless potential to make this your own!! Don’t miss your opportunity on this classic River Oaks beauty!
For sale
$799,000
6021 River Oaks Cv, Memphis, TN 38120
5beds
5,714sqft
Single Family Residence
Built in 1967
0.76 Acres Lot
$752,000 Zestimate®
$140/sqft
$-- HOA
What's special
Peaceful surroundingsMature treesHandsome marble fireplaceQuiet coveLarge light filled sunroom
- 13 days
- 1,194
- 68
Likely to sell faster than
Zillow last checked:
Listing updated:
Listed by:
Lela S Yates,
Ware Jones, REALTORS 901-450-4011
Source: MAAR,MLS#: 10229239
Facts & features
Interior
Bedrooms & bathrooms
- Bedrooms: 5
- Bathrooms: 6
- Full bathrooms: 5
- 1/2 bathrooms: 1
Rooms
- Room types: Library/Study, Sun Room, Play Room, Bonus Room, Internal Expansion Area, Entry Hall, Attic
Primary bedroom
- Features: Carpet, Fireplace, Sitting Area, Vaulted/Coffered Ceiling, Walk-In Closet(s)
- Level: First
- Area: 506
- Dimensions: 23 x 22
Bedroom 2
- Features: Carpet, Private Full Bath, Walk-In Closet(s)
- Level: Second
- Area: 180
- Dimensions: 15 x 12
Bedroom 3
- Features: Hardwood Floor, Shared Bath
- Level: Second
- Area: 165
- Dimensions: 15 x 11
Bedroom 4
- Features: Hardwood Floor, Shared Bath
- Level: Second
- Area: 169
- Dimensions: 13 x 13
Bedroom 5
- Features: Carpet, Private Full Bath
- Level: Second
- Area: 272
- Dimensions: 16 x 17
Primary bathroom
- Features: Double Vanity, Separate Shower, Smooth Ceiling, Tile Floor, Whirlpool Tub, Full Bath
Dining room
- Features: Separate Dining Room
- Area: 204
- Dimensions: 12 x 17
Kitchen
- Features: Updated/Renovated Kitchen, Eat-in Kitchen, Separate Breakfast Room, Washer/Dryer Connections
- Area: 312
- Dimensions: 24 x 13
Living room
- Features: Separate Living Room, Great Room
- Area: 442
- Dimensions: 26 x 17
Bonus room
- Area: 252
- Dimensions: 18 x 14
Den
- Area: 208
- Dimensions: 13 x 16
Heating
- Central
Cooling
- Central Air
Appliances
- Included: Range/Oven, Double Oven, Cooktop, Gas Cooktop, Disposal, Dishwasher, Refrigerator, Separate Ice Maker
- Laundry: Laundry Closet
Features
- 1 or More BR Down, Primary Down, Primary Up, Vaulted/Coffered Primary, Two Primaries, Luxury Primary Bath, Double Vanity Bath, Separate Tub & Shower, Full Bath Down, Half Bath Down, High Ceilings, Vaulted/Coff/Tray Ceiling, Two Story Foyer, Walk-In Closet(s), Rear Stairs to Playroom, Living Room, Dining Room, Den/Great Room, Kitchen, Primary Bedroom, 1/2 Bath, 1 Bath, Sun Room, Breakfast Room, 2nd Bedroom, 3rd Bedroom, 4th or More Bedrooms, 2 or More Baths, Play Room/Rec Room, Square Feet Source: Appraisal
- Flooring: Hardwood, Part Hardwood, Part Carpet, Tile
- Windows: Double Pane Windows
- Basement: Crawl Space
- Attic: Pull Down Stairs,Attic Access,Walk-In
- Number of fireplaces: 3
- Fireplace features: Living Room, Primary Bedroom, In Other Room, Gas Log
Interior area
- Total interior livable area: 5,714 sqft
Property
Parking
- Total spaces: 3
- Parking features: Driveway/Pad, Circular Driveway, More than 3 Coverd Spaces, Storage, Garage Door Opener, Garage Faces Front
- Has garage: Yes
- Covered spaces: 3
- Has uncovered spaces: Yes
Features
- Stories: 2
- Exterior features: Courtyard, Storage
- Pool features: None
- Has spa: Yes
- Spa features: Whirlpool(s), Bath
Lot
- Size: 0.76 Acres
- Dimensions: 89 x 193
- Features: Some Trees, Level, Corner Lot, Wooded Grounds
Details
- Parcel number: 080021 00002
Construction
Type & style
- Home type: SingleFamily
- Architectural style: Colonial
- Property subtype: Single Family Residence
Materials
- Brick Veneer
Condition
- New construction: No
- Year built: 1967
Community & HOA
Community
- Subdivision: River Oaks
Location
- Region: Memphis
Financial & listing details
- Price per square foot: $140/sqft
- Tax assessed value: $769,900
- Annual tax amount: $10,360
- Price range: $799K - $799K
- Date on market: 8/27/2026
Estimated market value
$752,000
$714,000 - $790,000
$6,144/mo
Price history
| Date | Event | Price |
|---|---|---|
| 8/27/2026 | Listed for sale | $799,000-11.1%$140/sqft |
Source:  MAAR #10229239 Report a problem MAAR #10229239 Report a problem | ||
| 7/2/2026 | Listing removed | $899,000$157/sqft |
Source: MAAR #10209216 Report a problem | ||
| 3/31/2026 | Price change | $899,000-6.8%$157/sqft |
Source: MAAR #10209216 Report a problem | ||
| 11/6/2025 | Listed for sale | $965,000$169/sqft |
Source: MAAR #10209216 Report a problem | ||
Public tax history
| Year | Property taxes | Tax assessment |
|---|---|---|
| 2025 | $10,145 -2.1% | $192,475 +22.3% |
| 2024 | $10,360 +8.1% | $157,325 |
| 2023 | $9,584 | $157,325 |
| 2022 | -- | $157,325 |
| 2021 | -- | $157,325 +1.3% |
| 2020 | $4,964 | $155,325 |
| 2019 | $4,964 -21.1% | $155,325 |
| 2018 | $6,291 -45.1% | $155,325 |
| 2017 | $11,465 +125% | $155,325 +3.6% |
| 2016 | $5,096 -19.5% | $149,875 |
| 2014 | $6,331 | $149,875 |
| 2013 | -- | $149,875 -24.5% |
| 2012 | -- | $198,525 |
| 2011 | -- | $198,525 |
| 2010 | -- | $198,525 |
| 2009 | -- | $198,525 +8.4% |
| 2008 | -- | $183,150 |
| 2007 | -- | $183,150 |
| 2006 | -- | $183,150 |
| 2005 | -- | $183,150 +21.7% |
| 2004 | -- | $150,500 |
| 2003 | -- | $150,500 |
| 2002 | -- | $150,500 |
| 2001 | -- | $150,500 +0% |
| 2000 | -- | $150,425 |
Find assessor info on the county website
Monthly payment
Est. payment
Payment breakdown
Explore the cost of this home by adjusting the details. Changes won't be saved.Climate risks
Neighborhood: River Oaks-Kirby-Balmoral
Similar homes
- $774,0006 bd4 ba5.8k sqft5992 Manor Cv, Memphis, TN 38120For Sale
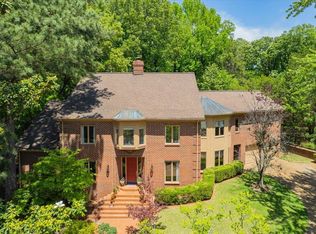 MLS ID #10220862, Eric C Bell, REMAX Experts. MAAR
 - $749,0004 bd4 ba3.8k sqft816 Reddoch St, Memphis, TN 38120For Sale
 MLS ID #10229109, Lela S Yates, Ware Jones, REALTORS. MAAR
 - $1,075,0005 bd6 ba5.8k sqft5724 The Forest Gate Rd, Memphis, TN 38120For Sale
 MLS ID #10227175, William M Ware, Ware Jones, REALTORS. MAAR
 - $684,9005 bd4 ba3.6k sqft5311 S Angela Rd, Memphis, TN 38120For Sale
 MLS ID #10217761, Andrew B Turnage, Baxter Read Realty. MAAR
 - $486,0004 bd4 ba3.6k sqft5680 N Angela Rd, Memphis, TN 38120For Sale
 MLS ID #3333557, Steve Koleno. RealTracs MLS as distributed by MLS GRID
 - $524,0004 bd3 ba3.3k sqft6619 Rue Beaumonde Dr, Memphis, TN 38120For SaleMLS ID #3233724, Madelyn Winstead. RealTracs MLS as distributed by MLS GRID
- $649,9003 bd4 ba3.4k sqft2125 W Glenalden Dr, Germantown, TN 38139For SaleMLS ID #3545258, Chasity Blackburn. RealTracs MLS as distributed by MLS GRID
- $525,0004 bd4 ba4k sqft6373 S Massey Hill Dr, Memphis, TN 38120For SaleMLS ID #3231156, Jennifer Carstensen. RealTracs MLS as distributed by MLS GRID
