This DickensBuilt luxury home has everything you're looking for in a beautiful Collierville community! located on the Germantown,TN & Collierville,TN line, this New Home gives Plenty of natural light, modern design, and coffered ceilings give a cozy and elegant feel to this home. Luxury finishes throughout. Custom insulation package & rot-proof trim/windows will make this an energy efficient home. The covered screened in back porch with a gas fireplace AND covered Gas Grille is the perfect place to relax! heart of Collierville!
New construction
Price cut: $51K (6/28)
$1,099,000
9932 Whittmore Park Ln, Collierville, TN 38017
4beds
4,346sqft
:
Get pre-qualified$6,916/mo
Single Family Residence
Built in 2025
-- sqft lot
$1,095,700 Zestimate®
$253/sqft
$150/mo HOA
What's special
Modern designPlenty of natural lightCoffered ceilingsLuxury finishes throughout
- 244 days |
- 345 |
- 19 |
Zillow last checked:
Listing updated:
Listed by:
Michael C Dickens,
Southern Abode, LLC 901-853-5353
Source: MAAR,MLS#: 10188975
Facts & features
Interior
Bedrooms & bathrooms
- Bedrooms: 4
- Bathrooms: 5
- Full bathrooms: 4
- 1/2 bathrooms: 1
Rooms
- Room types: Attic, Bonus Room
Primary bedroom
- Features: Hardwood Floor, Vaulted/Coffered Ceiling, Walk-In Closet(s)
- Level: First
- Area: 306
- Dimensions: 18 x 17
Bedroom 2
- Features: Hardwood Floor, Private Full Bath, Smooth Ceiling
- Level: First
- Area: 168
- Dimensions: 12 x 14
Bedroom 3
- Features: Hardwood Floor, Smooth Ceiling, Walk-In Closet(s)
- Level: Second
- Area: 192
- Dimensions: 12 x 16
Bedroom 4
- Features: Hardwood Floor, Private Full Bath, Smooth Ceiling, Walk-In Closet(s)
- Level: Second
- Area: 168
- Dimensions: 12 x 14
Primary bathroom
- Features: Double Vanity, Separate Shower, Smooth Ceiling, Tile Floor, Full Bath
Dining room
- Features: Separate Dining Room
- Area: 182
- Dimensions: 13 x 14
Kitchen
- Features: Kitchen Island, Pantry, Separate Breakfast Room, Updated/Renovated Kitchen
- Area: 280
- Dimensions: 20 x 14
Living room
- Features: Great Room
- Area: 460
- Dimensions: 20 x 23
Bonus room
- Area: 391
- Dimensions: 23 x 17
Den
- Area: 460
- Dimensions: 20 x 23
Heating
- 3 or More Systems, Central, Natural Gas
Cooling
- 220 Wiring, 3 or More Systems, Ceiling Fan(s), Central Air
Appliances
- Included: 2+ Water Heaters, Electric Water Heater, Vent Hood/Exhaust Fan, Cooktop, Dishwasher, Disposal, Double Oven, Gas Cooktop, Microwave, Range/Oven, Refrigerator
- Laundry: Laundry Room
Features
- 1 or More BR Down, Double Vanity Bath, Full Bath Down, Half Bath Down, Luxury Primary Bath, Primary Down, Separate Tub & Shower, Vaulted/Coffered Primary, High Ceilings, Smooth Ceiling, Vaulted/Coff/Tray Ceiling, Cable Wired, Walk-In Closet(s), 2 or More Baths, 2nd Bedroom, Breakfast Room, Den/Great Room, Dining Room, Kitchen, Laundry Room, Primary Bedroom, 2 or More Baths, 3rd Bedroom, 4th or More Bedrooms, Play Room/Rec Room, Square Feet Source: Appraisal
- Flooring: Part Hardwood, Tile
- Windows: R-Factor (See Remarks)
- Attic: Walk-In
- Number of fireplaces: 2
- Fireplace features: Gas Log, Gas Starter, In Den/Great Room, In Other Room, Masonry, Ventless
Interior area
- Total interior livable area: 4,346 sqft
Property
Parking
- Total spaces: 3
- Parking features: Driveway/Pad, Garage Faces Front, Garage Door Opener
- Has garage: Yes
- Covered spaces: 3
- Has uncovered spaces: Yes
Features
- Stories: 2
- Patio & porch: Porch
- Exterior features: Auto Lawn Sprinkler, Gas Grill
- Pool features: None
Lot
- Dimensions: 17,545 S.F.
- Features: Level, Professionally Landscaped
Details
- Parcel number: C0232B0F000010
Construction
Type & style
- Home type: SingleFamily
- Architectural style: Traditional
- Property subtype: Single Family Residence
Materials
- Brick Veneer
- Foundation: Slab
- Roof: Composition Shingles
Condition
- New construction: Yes
- Year built: 2025
Details
- Builder name: DickensBuilt
Utilities & green energy
- Sewer: Public Sewer
- Water: Public
Community & HOA
Community
- Security: Security System, Smoke Detector(s), Burglar Alarm, Dead Bolt Lock(s), Fire Alarm
- Subdivision: Whittmore Subdivision
HOA
- Has HOA: Yes
- HOA fee: $1,800 annually
Location
- Region: Collierville
Financial & listing details
- Price per square foot: $253/sqft
- Tax assessed value: $334,800
- Annual tax amount: $3,607
- Price range: $1.1M - $1.1M
- Date on market: 11/27/2025
- Cumulative days on market: 432 days
Estimated market value
$1,095,700
$1.04M - $1.15M
$4,780/mo
Price history
| Date | Event | Price |
|---|---|---|
| 6/28/2026 | Price change | $1,099,000-4.4%$253/sqft |
Source:  MAAR #10188975 Report a problem MAAR #10188975 Report a problem | ||
| 6/3/2026 | Price change | $1,150,000-4.1%$265/sqft |
Source: MAAR #10188975 Report a problem | ||
| 5/19/2026 | Price change | $1,199,000-4.1%$276/sqft |
Source: MAAR #10188975 Report a problem | ||
| 5/12/2026 | Price change | $1,250,000-2.7%$288/sqft |
Source: MAAR #10188975 Report a problem | ||
| 4/20/2026 | Price change | $1,285,000-0.1%$296/sqft |
Source: MAAR #10188975 Report a problem | ||
| 3/2/2026 | Price change | $1,286,000+0.1%$296/sqft |
Source: MAAR #10188975 Report a problem | ||
| 1/20/2026 | Price change | $1,285,000+0.8%$296/sqft |
Source: MAAR #10188975 Report a problem | ||
| 11/27/2025 | Listed for sale | $1,275,000$293/sqft |
Source: MAAR #10188975 Report a problem | ||
| 10/10/2025 | Listing removed | $1,275,000$293/sqft |
Source: MAAR #10188975 Report a problem | ||
| 9/22/2025 | Price change | $1,275,000-1.8%$293/sqft |
Source: MAAR #10188975 Report a problem | ||
| 9/3/2025 | Price change | $1,298,000+0.2%$299/sqft |
Source: MAAR #10188975 Report a problem | ||
| 8/27/2025 | Price change | $1,295,000-4.1%$298/sqft |
Source: MAAR #10188975 Report a problem | ||
| 8/6/2025 | Price change | $1,350,000-3.4%$311/sqft |
Source: MAAR #10188975 Report a problem | ||
| 7/7/2025 | Price change | $1,398,000-3.6%$322/sqft |
Source: MAAR #10188975 Report a problem | ||
| 6/19/2025 | Price change | $1,450,000-3.3%$334/sqft |
Source: MAAR #10188975 Report a problem | ||
| 6/7/2025 | Price change | $1,500,000-3.2%$345/sqft |
Source: MAAR #10188975 Report a problem | ||
| 5/23/2025 | Listed for sale | $1,550,000$357/sqft |
Source: MAAR #10188975 Report a problem | ||
| 4/16/2025 | Listing removed | $1,550,000$357/sqft |
Source: MAAR #10188975 Report a problem | ||
| 4/4/2025 | Listed for sale | $1,550,000$357/sqft |
Source: MAAR #10188975 Report a problem | ||
| 3/6/2025 | Listing removed | $1,550,000$357/sqft |
Source: MAAR #10188975 Report a problem | ||
| 2/23/2025 | Price change | $1,550,000+3.3%$357/sqft |
Source: MAAR #10188975 Report a problem | ||
| 1/29/2025 | Listed for sale | $1,500,000+488.2%$345/sqft |
Source: MAAR #10188975 Report a problem | ||
| 1/5/2024 | Listing removed | -- |
Source: MAAR #10139827 Report a problem | ||
| 11/6/2023 | Listed for sale | $255,000$59/sqft |
Source: MAAR #10139827 Report a problem | ||
Public tax history
| Year | Property taxes | Tax assessment |
|---|---|---|
| 2025 | $3,607 +41.9% | $83,700 +72.2% |
| 2024 | $2,542 | $48,600 |
| 2023 | $2,542 | $48,600 |
| 2022 | -- | $48,600 |
| 2021 | -- | $48,600 |
| 2020 | -- | $48,600 |
Find assessor info on the county website
Monthly payment
Est. payment
Payment breakdown
Explore the cost of this home by adjusting the details. Changes won't be saved.Climate risks
Neighborhood: 38017
Nearby schools
GreatSchools rating
- 9/10Bailey Station Elementary SchoolGrades: PK-5Distance: 0.7 mi
- 9/10West Collierville Middle SchoolGrades: 6-8Distance: 2.5 mi
- 9/10Collierville High SchoolGrades: 9-12Distance: 4.5 mi
- $1,343,8005 bd4 ba4.7k sqft9948 Whittmore Park Ln, Collierville, TN 38017Off Market
- $1,236,3005 bd4 ba4.6k sqft9960 Whittmore Park Ln, Collierville, TN 38017Off Market
- $1,074,2004 bd4 ba3.7k sqft9974 Whittmore Park Ln, Collierville, TN 38017Off Market
- $266,8004.493 Acres3126 S Houston Levee Rd, Memphis, TN 38139Off Market
- $1,289,7004 bd4 ba4.1k sqft9986 Whittmore Park Ln, Collierville, TN 38017Off Market
- $746,6004 bd4 ba4.3k sqft9992 Bentwood Birch Cv, Collierville, TN 38017Off Market
- $875,0005 bd5 ba4.5k sqft9991 Bentwood Birch Cv, Collierville, TN 38017Sold
- $809,0004 bd4 ba4.2k sqft9998 Bentwood Birch Cv, Collierville, TN 38017Off Market
A local agent can set up tours, give advice and negotiate with sellers.
Similar homes
- $1,099,9005 bd5 ba4.4k sqft1600 Paso Fino Trl, Collierville, TN 38017For Sale
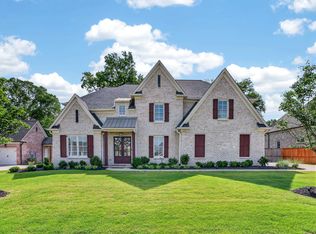 MLS ID #10222991, Joyce A McKenzie, Crye-Leike, Inc., REALTORS. MAAR
 - $1,099,9995 bd6 ba4.5k sqft275 Keisie Ln, Collierville, TN 38017New Construction
 Magnolia Homes
 - $1,189,9995 bd6 ba4.5k sqft1530 Paso Fino Trl, Collierville, TN 38017New Construction
 MLS ID #10225292, Melissa Thompson, eXp Realty. MAAR
 - $835,0005 bd6 ba4.1k sqft1272 Percheron Pass, Collierville, TN 38017For Sale
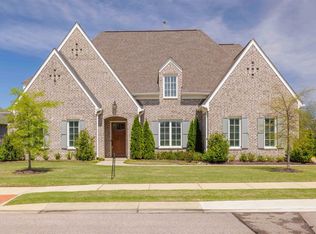 MLS ID #10226361, Reed A Rickenbach, RE PROS LLC. MAAR
 - $1,450,0005 bd6 ba4.9k sqft564 Winding Wood Cir W, Collierville, TN 38017For SaleMLS ID #10220401, Mary Lynn Nicholson, BHHS McLemore & Co. Realty. MAAR
- $1,049,9815 bd6 ba4.5k sqft292 Beckham Dr, Collierville, TN 38017New ConstructionMAAR
- $1,230,0005 bd6 ba5k sqft1608 Paso Fino Trl, Collierville, TN 38017New ConstructionMLS ID #10215586, Melissa Thompson, eXp Realty. MAAR
- $1,459,0004 bd5 ba4.5k sqft1643 Quinn Rd, Collierville, TN 38017For SaleMLS ID #10226663, CM Collins, COMMUNITY FSBO. MAAR
- $1,295,0005 bd6 ba4.6k sqft1548 Paso Fino Trl, Collierville, TN 38017For SaleMLS ID #10220800, Judy O McLellan, Crye-Leike, Inc., REALTORS. MAAR
- $949,0005 bd5 ba4.4k sqft75 Windgrove Cv, Piperton, TN 38017For SaleMLS ID #10205980, Daniel W Johnson, SimpliHOM. MAAR
- from $956,5165 bd6 ba4.3k sqftOrchard Plan, Oak Hill, Collierville, TN 38017New ConstructionMagnolia Homes
- from $1,040,7555 bd6 ba4.6k sqftLa Manoir Plan, Oak Hill, Collierville, TN 38017New ConstructionMagnolia Homes
- $974,9285 bd5 ba4.8k sqft292 Keisie Ln, Collierville, TN 38017New ConstructionMAAR
- $785,0004 bd5 ba4.1k sqft4757 Carousel Ln, Collierville, TN 38017For SaleMLS ID #10215716, Edwin N Scruggs, BHHS Taliesyn Realty. MAAR
- $999,0005 bd6 ba5.4k sqft35 Spruce Valley Ln, Piperton, TN 38017For SaleMLS ID #10222966, Lisa R Harris, Crye-Leike, Inc., REALTORS. MAAR
- $782,8005 bd5 ba3.8k sqft4767 Magnolia Park Cir W, Memphis, TN 38017For SaleMLS ID #10219114, Melissa W Reed, BHHS McLemore & Co. Realty. MAAR
- from $999,9995 bd5 ba4.7k sqftWaverly Plan, Oak Hill, Collierville, TN 38017New ConstructionMagnolia Homes
- from $999,9995 bd6 ba4.8k sqftEllis I Plan, Oak Hill, Collierville, TN 38017New ConstructionMagnolia Homes
- $830,0004 bd3 ba3.9k sqft888 Cypress Vine Cv, Collierville, TN 38017For Sale
 MLS ID #3211788, Elizabeth Duke. RealTracs MLS as distributed by MLS GRID
 - $695,0004 bd4 ba3.5k sqft1817 Liles Ln, Collierville, TN 38017For SaleMLS ID #10224861, Judy O McLellan, Crye-Leike, Inc., REALTORS. MAAR
