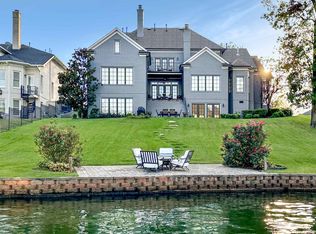
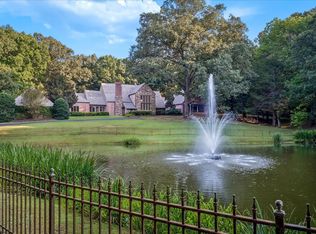
Discover waterfront living in The Pointe, a gated lake community offering sweeping main-lake views, unforgettable sunsets, and year-round boating, fishing, kayaking, paddle-boarding, and community activities. Designed for both comfort and entertaining. Inside, the kitchen opens to the den with a fireplace and is complemented by a formal dining room and living room. The main-level primary suite features its own fireplace. An upstairs office provides flexible space for work or study. The walk-out basement is built for recreation and relaxation, offering a workout area, dry sauna, full bath, and full-size gun safe. Upstairs game room is complete with wet bar, poker table, pool table, and media room. Outdoor living is equally impressive with a covered lakeside patio/balcony and a two-slip private boat dock. Additional conveniences include a triple-car main-level garage with lower-level storage and an oversized Cummins whole-house generator with automatic start during power outages.
Pending
$1,790,000
9971 Promontory Cv, Arlington, TN 38002
4beds
5,144sqft
Single Family Residence
Built in 2002
0.51 Acres Lot
$1,703,000 Zestimate®
$348/sqft
$158/mo HOA
What's special
Dry saunaGated lake communityUnforgettable sunsetsSweeping main-lake viewsTwo-slip private boat dockWorkout areaFormal dining room
- 56 days
- 97
- 3
Zillow last checked:
Listing updated:
Listed by:
Bruce C Johnson,
mlsAssist 901-266-6000
Source: MAAR,MLS#: 10226799
Facts & features
Interior
Bedrooms & bathrooms
- Bedrooms: 4
- Bathrooms: 5
- Full bathrooms: 4
- 1/2 bathrooms: 1
Rooms
- Room types: Bonus Room, Media Room, Office/Sewing Room, Play Room
Primary bedroom
- Features: Smooth Ceiling, Walk-In Closet(s)
- Level: First
- Area: 300
- Dimensions: 20 x 15
Bedroom 2
- Area: 144
- Dimensions: 12 x 12
Bedroom 3
- Area: 168
- Dimensions: 12 x 14
Bedroom 4
- Area: 168
- Dimensions: 12 x 14
Primary bathroom
- Features: Full Bath
Dining room
- Features: Separate Dining Room
- Area: 182
- Dimensions: 13 x 14
Kitchen
- Features: Breakfast Bar, Kitchen Island, Keeping/Hearth Room, Pantry
- Area: 252
- Dimensions: 12 x 21
Living room
- Features: Separate Living Room
- Area: 304
- Dimensions: 19 x 16
Office
- Area: 168
- Dimensions: 14 x 12
Bonus room
- Area: 527
- Dimensions: 31 x 17
Den
- Area: 315
- Dimensions: 15 x 21
Heating
- 3 or More Systems, Central, Natural Gas
Cooling
- 3 or More Systems, Ceiling Fan(s), Central Air
Appliances
- Included: 2+ Water Heaters, Gas Water Heater, Continuous Cleaning Oven, Dishwasher, Disposal, Double Oven, Dryer, Gas Cooktop, Instant Hot Water, Microwave, Refrigerator, Trash Compactor, Washer
- Laundry: Laundry Room, Laundry Closet
Features
- 1 or More BR Down, Luxury Primary Bath, Primary Down, Split Bedroom Plan, Two Primaries, Vaulted/Coffered Primary, Cable Wired, Wet Bar, 2 or More Baths, 2nd Bedroom, 3rd Bedroom, Dining Room, Keeping/Hearth Room, Kitchen, Laundry Room, Living Room, Primary Bedroom, 1 Bath, 4th or More Bedrooms, Media Room, Play Room/Rec Room, Square Feet Source: AutoFill (MAARdata) or Public Records (Cnty Assessor Site)
- Flooring: Marble/Terrazzo, Part Carpet, Part Hardwood, Slate, Tile
- Windows: Casement Window(s), Double Pane Windows, Wood Frames
- Basement: Crawl Space
- Number of fireplaces: 2
Interior area
- Total interior livable area: 5,144 sqft
Property
Parking
- Total spaces: 3
- Parking features: Circular Driveway, More than 3 Coverd Spaces, Garage Faces Side, Storage, Workshop in Garage
- Has garage: Yes
- Covered spaces: 3
- Has uncovered spaces: Yes
Features
- Stories: 3
- Patio & porch: Covered Patio
- Pool features: None
- Has view: Yes
- View description: Water
- Has water view: Yes
- Water view: Water
- Waterfront features: Lake/Pond on Property
Lot
- Size: 0.51 Acres
- Dimensions: 22237 SF 102 x 197.91
- Features: Professionally Landscaped, Some Trees
Details
- Parcel number: L0150B A00014
- Other equipment: Intercom
Construction
Type & style
- Home type: SingleFamily
- Architectural style: Traditional
- Property subtype: Single Family Residence
Materials
- Brick Veneer, Stone
- Roof: Composition Shingles
Condition
- New construction: No
- Year built: 2002
Utilities & green energy
- Sewer: Public Sewer
- Water: Public
Community & HOA
Community
- Subdivision: Pointe
HOA
- Has HOA: Yes
- HOA fee: $1,900 annually
Location
- Region: Arlington
Financial & listing details
- Price per square foot: $348/sqft
- Tax assessed value: $1,018,300
- Annual tax amount: $9,241
- Price range: $1.8M - $1.8M
- Date on market: 7/23/2026
- Cumulative days on market: 55 days
Estimated market value
$1,703,000
$1.62M - $1.79M
$4,698/mo
Price history
| Date | Event | Price |
|---|---|---|
| 8/20/2026 | Pending sale | $1,790,000$348/sqft |
Source:  MAAR #10226799 Report a problem MAAR #10226799 Report a problem | ||
| 7/23/2026 | Listed for sale | $1,790,000+121.7%$348/sqft |
Source: MAAR #10226799 Report a problem | ||
| 9/30/2019 | Sold | $807,500-10.8%$157/sqft |
Source: Public Record Report a problem | ||
| 3/13/2006 | Sold | $905,000+417.1%$176/sqft |
Source: Public Record Report a problem | ||
| 3/8/2002 | Sold | $175,000$34/sqft |
Source: Public Record Report a problem | ||
Public tax history
| Year | Property taxes | Tax assessment |
|---|---|---|
| 2025 | $9,241 -1.4% | $254,575 +24.4% |
| 2024 | $9,372 | $204,625 |
| 2023 | $9,372 | $204,625 |
| 2022 | -- | $204,625 |
| 2021 | -- | $204,625 +27.8% |
| 2020 | $8,484 | $160,075 |
| 2019 | $8,484 +30.9% | $160,075 |
| 2018 | $6,483 -24.4% | $160,075 |
| 2017 | $8,580 +248.5% | $160,075 -9% |
| 2016 | $2,462 | $175,850 |
| 2014 | -- | $175,850 |
| 2013 | -- | $175,850 -9.2% |
| 2012 | -- | $193,750 -12.1% |
| 2011 | -- | $220,400 |
| 2010 | -- | $220,400 |
| 2009 | -- | $220,400 +21.2% |
| 2008 | -- | $181,800 |
| 2007 | -- | $181,800 |
| 2006 | -- | $181,800 |
| 2005 | -- | $181,800 +33.3% |
| 2004 | -- | $136,350 |
| 2003 | -- | $136,350 |
Find assessor info on the county website
Monthly payment
Est. payment
Payment breakdown
Explore the cost of this home by adjusting the details. Changes won't be saved.Climate risks
Neighborhood: 38002


Similar homes
- $1,040,0005 bd5 ba5k sqft4301 Cool Springs Cv, Arlington, TN 38002For Sale
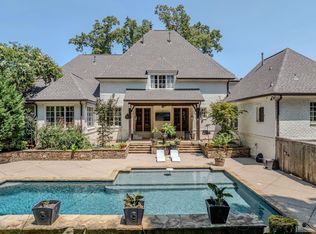 MLS ID #10224233, Rachel B Gilliam, Crye-Leike, Inc., REALTORS. MAAR
 - $899,9005 bd5 ba5.6k sqft10510 Bentbrooke Dr, Lakeland, TN 38002For Sale
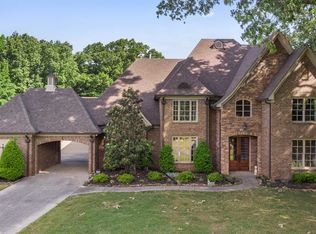 MLS ID #10221111, Michael J Bryan, Bryan Realty Group. MAAR
 - $1,699,0005 bd6 ba7.1k sqft25 Buckingham Ct, Eads, TN 38028For Sale
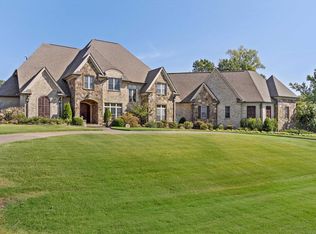 MLS ID #10230188, Dewey E Dillard, Groome & Co.. MAAR
 - $1,495,0004 bd5 ba6.9k sqft11110 Glen Birnham Rd, Eads, TN 38028For Sale
 MLS ID #10228257, Jimmy M Reed, Marx-Bensdorf, REALTORS. MAAR
