Stunning move-in ready 5 bed, 4.5 bath home in sought-after Devonshire Gardens! Designed for luxury living & entertaining, this home features 3 ensuite beds, including 2 primary suites on the main level; perfect for an in-law suite option. The open floor plan showcases a dramatic 2-story foyer, living room & chef's kitchen w/ granite countertops, gas cooking, SS appliances, dbl ovens, warming drawer & abundant cabinetry. Additional living spaces, sunny reading nook, billiards room, playroom & true theater/media room. Fresh interior/exterior paint & new carpet in the bedrooms & theater. Enjoy the private backyard oasis w/ a screened-in cedar porch & second-level deck overlooking the heated Jandy Gunite pool & hot tub; a spectacular entertaining space. Additional amenities include newer HVAC units, tankless water heater, irrigation, security & ample parking + Neighborhood amenities. This exceptional Germantown home offers luxury living at its finest! Open House 9.26.26!
For sale
Price cut: $40K (9/24)
$1,249,000
3128 Devonshire Way, Germantown, TN 38139
5beds
6,718sqft
Single Family Residence
Built in 2006
0.43 Acres Lot
$1,209,700 Zestimate®
$186/sqft
$125/mo HOA
What's special
Additional living spacesPrivate backyard oasisWarming drawerGas cookingHeated jandy gunite poolAbundant cabinetryAmple parking
- 66 days
- 451
- 24
Zillow last checked:
Listing updated:
Listed by:
Brook W Loper,
901 Properties 901-443-5115
Source: MAAR,MLS#: 10227738
Facts & features
Interior
Bedrooms & bathrooms
- Bedrooms: 5
- Bathrooms: 5
- Full bathrooms: 4
- 1/2 bathrooms: 1
Rooms
- Room types: Attic, Bonus Room, Entry Hall, Library/Study, Loft/Balcony, Media Room, Other (See Remarks), Play Room
Primary bedroom
- Features: Carpet, Sitting Area, Smooth Ceiling, Vaulted/Coffered Ceiling, Walk-In Closet(s)
- Level: First
- Area: 361
- Dimensions: 19 x 19
Bedroom 2
- Features: Carpet, Private Full Bath, Smooth Ceiling, Walk-In Closet(s)
- Level: First
- Area: 168
- Dimensions: 12 x 14
Bedroom 3
- Features: Carpet, Pullman Bath, Smooth Ceiling, Walk-In Closet(s)
- Level: Second
- Area: 180
- Dimensions: 12 x 15
Bedroom 4
- Features: Carpet, Pullman Bath, Shared Bath, Smooth Ceiling, Walk-In Closet(s)
- Level: Second
- Area: 169
- Dimensions: 13 x 13
Bedroom 5
- Features: Carpet, Private Full Bath, Smooth Ceiling, Walk-In Closet(s)
- Level: Second
- Area: 272
- Dimensions: 16 x 17
Primary bathroom
- Features: Double Vanity, Dressing Area, Separate Shower, Smooth Ceiling, Tile Floor, Vaulted/Coffered Ceiling, Whirlpool Tub, Full Bath
Dining room
- Features: Separate Dining Room
- Area: 234
- Dimensions: 13 x 18
Kitchen
- Features: Breakfast Bar, Kitchen Island, Keeping/Hearth Room, Pantry, Separate Breakfast Room, Updated/Renovated Kitchen, Washer/Dryer Connections
- Area: 289
- Dimensions: 17 x 17
Living room
- Features: Great Room, Separate Living Room
- Area: 336
- Dimensions: 16 x 21
Office
- Features: Built-in Features
- Level: Second
Bonus room
- Area: 374
- Dimensions: 17 x 22
Den
- Area: 396
- Dimensions: 18 x 22
Heating
- 3 or More Systems, Central
Cooling
- 220 Wiring, 3 or More Systems, Ceiling Fan(s), Central Air
Appliances
- Included: 2+ Water Heaters, Gas Water Heater, Vent Hood/Exhaust Fan, Double Oven, Gas Cooktop, Disposal, Dishwasher, Microwave, Trash Compactor
- Laundry: Laundry Room
Features
- 1 or More BR Down, Primary Down, Vaulted/Coffered Primary, Two Primaries, Renovated Bathroom, Luxury Primary Bath, Double Vanity Bath, Separate Tub & Shower, 2 Full Primary Baths, Full Bath Down, Half Bath Down, High Ceilings, Smooth Ceiling, Two Story Foyer, Vaulted/Coff/Tray Ceiling, Walk-In Closet(s), 2 or More Baths, 2nd Bedroom, 3rd Bedroom, 4th of More Bedrooms, Breakfast Room, Den/Great Room, Dining Room, Kitchen, Laundry Room, Living Room, Office, Primary Bedroom, 2 or More Baths, 3rd Bedroom, 4th or More Bedrooms, Bonus Room, Media Room, Office, Play Room/Rec Room, Square Feet Source: AutoFill (MAARdata) or Public Records (Cnty Assessor Site)
- Flooring: Part Carpet, Part Hardwood, Tile
- Windows: Double Pane Windows, Wood Frames, Excl Some Window Treatmnt
- Number of fireplaces: 2
- Fireplace features: Gas Starter, In Keeping/Hearth room, Living Room
Interior area
- Total interior livable area: 6,718 sqft
Video & virtual tour
Property
Parking
- Total spaces: 3
- Parking features: Circular Driveway, Driveway/Pad, Garage Door Opener, More than 3 Coverd Spaces, Garage Faces Side
- Has garage: Yes
- Covered spaces: 3
- Has uncovered spaces: Yes
Features
- Stories: 2
- Patio & porch: Screen Porch, Patio, Covered Patio, Deck
- Exterior features: Auto Lawn Sprinkler, Balcony, Sidewalks
- Has private pool: Yes
- Pool features: Pool Cleaning Equipment, Pool Heater, Community, In Ground
- Has spa: Yes
- Spa features: Whirlpool(s), Heated, Bath
- Fencing: Wood,Wood Fence
Lot
- Size: 0.43 Acres
- Dimensions: 188 x 111
- Features: Landscaped, Level, Professionally Landscaped, Some Trees, Well Landscaped Grounds
Details
- Parcel number: G0232D B00093
Construction
Type & style
- Home type: SingleFamily
- Architectural style: Traditional
- Property subtype: Single Family Residence
Materials
- Brick Veneer, Stone
- Foundation: Slab
- Roof: Composition Shingles
Condition
- New construction: No
- Year built: 2006
Utilities & green energy
- Sewer: Public Sewer
- Water: Public
Community & HOA
Community
- Features: Clubhouse, Other (See Remarks), Recreation Facilities, Tennis Court(s), Nbrhd Recreation Facility
- Security: Security System, Monitored Alarm, Dead Bolt Lock(s), Fire Alarm, Monitored Alarm System
- Subdivision: Devonshire Gardens Pd Ph 2
HOA
- Has HOA: Yes
- HOA fee: $1,500 annually
Location
- Region: Germantown
Financial & listing details
- Price per square foot: $186/sqft
- Tax assessed value: $1,225,600
- Annual tax amount: $13,727
- Price range: $1.2M - $1.2M
- Date on market: 8/5/2026
- Cumulative days on market: 67 days
Estimated market value
$1,209,700
$1.15M - $1.27M
$5,556/mo
Price history
| Date | Event | Price |
|---|---|---|
| 9/24/2026 | Price change | $1,249,000-3.1%$186/sqft |
Source:  MAAR #10227738 Report a problem MAAR #10227738 Report a problem | ||
| 8/26/2026 | Price change | $1,289,000-0.8%$192/sqft |
Source: MAAR #10227738 Report a problem | ||
| 8/5/2026 | Listed for sale | $1,299,000+78.7%$193/sqft |
Source: MAAR #10227738 Report a problem | ||
| 5/13/2008 | Sold | $727,000$108/sqft |
Source: Public Record Report a problem | ||
Public tax history
| Year | Property taxes | Tax assessment |
|---|---|---|
| 2025 | $13,727 +7.3% | $306,400 +25.2% |
| 2024 | $12,797 | $244,775 |
| 2023 | $12,797 | $244,775 |
| 2022 | -- | $244,775 |
| 2021 | -- | $244,775 +10.2% |
| 2020 | $4,330 | $222,050 |
| 2019 | $4,330 -51.9% | $222,050 |
| 2018 | $8,993 -33.4% | $222,050 |
| 2017 | $13,501 +58.5% | $222,050 +10.5% |
| 2016 | $8,519 +170.9% | $200,875 +3% |
| 2014 | $3,144 | $194,950 |
| 2013 | -- | $194,950 -7.9% |
| 2012 | -- | $211,750 -5.6% |
| 2011 | -- | $224,350 -8.4% |
| 2010 | -- | $244,950 |
| 2009 | -- | $244,950 -8.4% |
| 2008 | -- | $267,425 |
| 2007 | -- | $267,425 |
| 2006 | -- | $267,425 +165.8% |
| 2005 | -- | $100,625 |
Find assessor info on the county website
Monthly payment
Est. payment
Payment breakdown
Explore the cost of this home by adjusting the details. Changes won't be saved.Climate risks
Neighborhood: 38139
- $1,168,5005 bd7 ba6.3k sqft3114 Devonshire Way, Germantown, TN 38139Off Market
- $1,005,6004 bd5 ba5.7k sqft9614 Notting Hill Dr, Germantown, TN 38139Off Market
- $1,090,3005 bd5 ba5.3k sqft3125 Wetherby Dr, Germantown, TN 38139Off Market

- $993,8005 bd5 ba5k sqft3127 Devonshire Way, Germantown, TN 38139Off Market
Similar homes
- $1,245,0006 bd6 ba5.1k sqft3265 Wetherby Cv S, Germantown, TN 38139For Sale
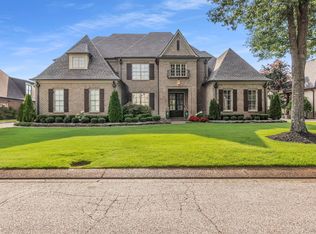 MLS ID #10228107, Qazi S Ahmad, Renshaw Company, REALTORS. MAAR
 - $1,449,0005 bd6 ba5.8k sqft9060 Winston Woods Cir N, Germantown, TN 38139For Sale
 MLS ID #10229247, Jimmy M Reed, Marx-Bensdorf, REALTORS. MAAR
 - $919,9004 bd6 ba5.7k sqft3415 Bedford Ln, Germantown, TN 38139For Sale
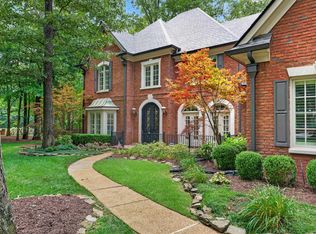 MLS ID #10225542, Joyce A McKenzie, Crye-Leike, Inc., REALTORS. MAAR
 - $1,085,0005 bd5 ba5.8k sqft2843 Bayhill Woods Cv, Collierville, TN 38017For Sale
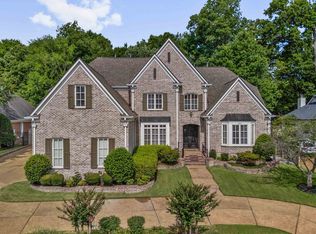 MLS ID #10223275, Nataraja Krishnaraju, Crye-Leike, Inc., REALTORS. MAAR
