This Beautiful Home is truly unbelievable! Though this home was built in 1974 the $700,000+ reconstruction was finished only two years ago! No Luxurious Feature was overlooked on this home! This is a MUST SEE! Just a few of the numerous new features include a Fantastic Chef's Kitchen with Custom Cabinets, Top of the Line Appliances, Fisher & Paykel Gas Stove, One Gas Oven and a Double Oven, LONG enough snack bar for SIX bar stools, PLUS a Wine Bar! The Primary Suite is second to none with a Wonderful 16x13 closet with custom cabinetry, Two Sided See Thru Gas Fireplace, Oversized Soaker Tub, BIG Seperate Shower, and Heated Marble Flooring! Garage has been converted into a media Room but could easily be reverted back to garage! Two Water Heaters and a Tankless Water Heater! Three separate built in Audio/Video systems! The fenced backyard includes stone pavers, an Outdoor Kitchen and a Hot Tub! No HOA! Motivated Sellers have already moved so this property is ready immediately! Call today!
For sale
$889,000
1911 Brierbrook Rd, Germantown, TN 38138
4beds
4,193sqft
Single Family Residence
Built in 1974
0.31 Acres Lot
$848,600 Zestimate®
$212/sqft
$-- HOA
What's special
Heated marble flooringHot tubOutdoor kitchenWine barOversized soaker tubBig seperate shower
- 336 days
- 347
- 14
Zillow last checked:
Listing updated:
Listed by:
Edward Reak,
Westin Properties, LLC 901-591-5000
Source: MAAR,MLS#: 10208408
Facts & features
Interior
Bedrooms & bathrooms
- Bedrooms: 4
- Bathrooms: 4
- Full bathrooms: 4
Rooms
- Room types: Attic, Bonus Room, Entry Hall
Primary bedroom
- Features: Built-In Cabinets/Bkcases, Fireplace, Hardwood Floor, Sitting Area, Smooth Ceiling, Walk-In Closet(s)
- Level: First
- Area: 280
- Dimensions: 14 x 20
Bedroom 2
- Features: Private Full Bath, Walk-In Closet(s)
- Level: Second
- Area: 300
- Dimensions: 15 x 20
Bedroom 3
- Features: Shared Bath
- Level: Second
- Area: 240
- Dimensions: 15 x 16
Bedroom 4
- Features: Shared Bath
- Level: Second
- Area: 195
- Dimensions: 13 x 15
Primary bathroom
- Features: Full Bath
Dining room
- Area: 176
- Dimensions: 11 x 16
Kitchen
- Features: Breakfast Bar, Eat-in Kitchen, Kitchen Island, Pantry, Updated/Renovated Kitchen
- Area: 448
- Dimensions: 14 x 32
Living room
- Features: Great Room
- Dimensions: 0 x 0
Office
- Features: Private Full Bath, Tile Floor
- Level: First
- Area: 450
- Dimensions: 15 x 30
Bonus room
- Area: 150
- Dimensions: 10 x 15
Den
- Area: 576
- Dimensions: 16 x 36
Heating
- Central, Natural Gas
Cooling
- Central Air, Dual
Appliances
- Included: 2+ Water Heaters, Electric Water Heater, Gas Water Heater, Vent Hood/Exhaust Fan, Dishwasher, Disposal, Double Oven, Gas Cooktop, Microwave, Range/Oven, Refrigerator
- Laundry: Laundry Room
Features
- Double Vanity Bath, Full Bath Down, Luxury Primary Bath, Primary Down, Renovated Bathroom, Separate Tub & Shower, Smooth Ceiling, Cable Wired, Cedar Closet(s), Mud Room, Powder/Dressing Room, Walk-In Closet(s), Breakfast Room, Den/Great Room, Kitchen, Laundry Room, Media Room, Office, Other (See REMARKS), Primary Bedroom, 2 or More Baths, 2nd Bedroom, 3rd Bedroom, 4th or More Bedrooms, Bonus Room, Storage, Square Feet Source: AutoFill (MAARdata) or Public Records (Cnty Assessor Site)
- Flooring: Part Hardwood, Tile
- Windows: Aluminum Frames, Double Pane Windows, Window Treatments
- Attic: Walk-In
- Number of fireplaces: 2
- Fireplace features: Gas Log, In Den/Great Room, Primary Bedroom, Masonry, Factory Built, Vented Gas Fireplace
Interior area
- Total interior livable area: 4,193 sqft
Property
Parking
- Total spaces: 2
- Parking features: Driveway/Pad, Garage Door Opener, Storage
- Has garage: Yes
- Covered spaces: 2
- Has uncovered spaces: Yes
Features
- Stories: 1.5
- Exterior features: Auto Lawn Sprinkler, Sidewalks
- Pool features: None
- Has spa: Yes
- Spa features: Heated
- Fencing: Wood,Wood Fence
Lot
- Size: 0.31 Acres
- Dimensions: 105 x 130
- Features: Corner Lot, Level, Professionally Landscaped, Some Trees, Well Landscaped Grounds
Details
- Parcel number: G0220D C00002
Construction
Type & style
- Home type: SingleFamily
- Architectural style: Traditional
- Property subtype: Single Family Residence
Materials
- Brick Veneer
- Foundation: Slab
- Roof: Composition Shingles
Condition
- New construction: No
- Year built: 1974
Utilities & green energy
- Sewer: Public Sewer
- Water: Public
Community & HOA
Community
- Security: Monitored Alarm, Security System, Smoke Detector(s), Burglar Alarm, Fire Alarm, Monitored Alarm System
- Subdivision: Farmington Sec E
Location
- Region: Germantown
Financial & listing details
- Price per square foot: $212/sqft
- Tax assessed value: $563,100
- Annual tax amount: $5,939
- Price range: $889K - $889K
- Date on market: 10/24/2025
- Cumulative days on market: 337 days
- Listing terms: Conventional,Other (See REMARKS)
Estimated market value
$848,600
$806,000 - $891,000
$4,656/mo
Price history
| Date | Event | Price |
|---|---|---|
| 7/17/2026 | Price change | $889,000-5.9%$212/sqft |
Source:  MAAR #10208408 Report a problem MAAR #10208408 Report a problem | ||
| 10/24/2025 | Listed for sale | $945,000+1.4%$225/sqft |
Source: MAAR #10208408 Report a problem | ||
| 4/19/2025 | Listing removed | $932,000$222/sqft |
Source: MAAR #10183920 Report a problem | ||
| 10/24/2024 | Listed for sale | $932,000-22.3%$222/sqft |
Source: MAAR #10183920 Report a problem | ||
| 9/8/2021 | Listing removed | -- |
Source: MAAR #10098505 Report a problem | ||
| 5/3/2021 | Listed for sale | $1,200,000+247.8%$286/sqft |
Source: MAAR #10098505 Report a problem | ||
| 4/30/2019 | Sold | $345,000-1.4%$82/sqft |
Source: MAAR #10039841 Report a problem | ||
| 3/18/2019 | Price change | $350,000-5.4%$83/sqft |
Source: Conner & Shirley, REALTORS #10039841 Report a problem | ||
| 2/18/2019 | Price change | $370,000-3.9%$88/sqft |
Source: Conner & Shirley, REALTORS #10039841 Report a problem | ||
| 2/10/2019 | Price change | $385,000-2.5%$92/sqft |
Source: Conner & Shirley, REALTORS #10039841 Report a problem | ||
| 12/18/2018 | Price change | $395,000-7.1%$94/sqft |
Source: Conner & Shirley, REALTORS #10039841 Report a problem | ||
| 10/31/2018 | Listed for sale | $425,000$101/sqft |
Source: Conner & Shirley, REALTORS #10039841 Report a problem | ||
Public tax history
| Year | Property taxes | Tax assessment |
|---|---|---|
| 2025 | $6,307 +6.2% | $140,775 +23.9% |
| 2024 | $5,939 | $113,600 |
| 2023 | $5,939 | $113,600 |
| 2022 | -- | $113,600 |
| 2021 | -- | $113,600 +48.2% |
| 2020 | $1,495 | $76,675 |
| 2019 | $1,495 -51.9% | $76,675 |
| 2018 | $3,105 -33.4% | $76,675 |
| 2017 | $4,662 +70.4% | $76,675 +22.5% |
| 2016 | $2,736 +182% | $62,600 |
| 2014 | $970 | $62,600 |
| 2013 | -- | $62,600 -4.2% |
| 2012 | -- | $65,325 |
| 2011 | -- | $65,325 |
| 2010 | -- | $65,325 |
| 2009 | -- | $65,325 +18.1% |
| 2008 | -- | $55,325 |
| 2007 | -- | $55,325 |
| 2006 | -- | $55,325 -18% |
| 2005 | -- | $67,500 +42.3% |
| 2004 | -- | $47,425 |
| 2003 | -- | $47,425 |
| 2002 | -- | $47,425 |
| 2001 | -- | $47,425 +18.7% |
| 2000 | -- | $39,950 |
Find assessor info on the county website
Monthly payment
Est. payment
Payment breakdown
Explore the cost of this home by adjusting the details. Changes won't be saved.Climate risks
Neighborhood: 38138
Similar homes
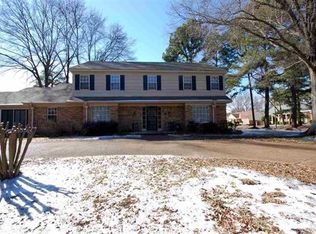
- $599,9995 bd3 ba3.1k sqft7954 Neshoba Rd, Germantown, TN 38138For Sale
 MLS ID #10230116, Sheldon Rosengarten, Marx-Bensdorf, REALTORS. MAAR
 - $629,0005 bd4 ba3.7k sqft2575 Overlook Dr, Germantown, TN 38138For Sale
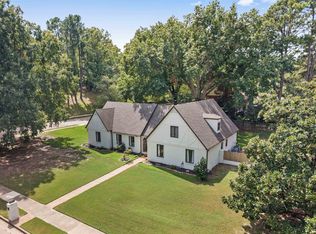 MLS ID #10230679, Christine DeColli, Marx-Bensdorf, REALTORS. MAAR
 - $849,0004 bd4 ba5k sqft9421 Plantation Way Ln, Germantown, TN 38139For Sale
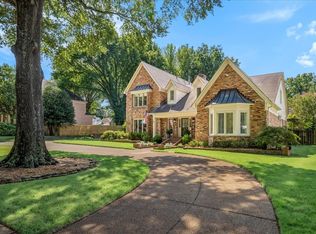 MLS ID #10228908, April C Hunter, Crye-Leike, Inc., REALTORS. MAAR
 - $930,0004 bd5 ba5.9k sqft8900 Colins Barre Cv, Germantown, TN 38139For Sale
 MLS ID #10225783, Alta R Simpson, Marx-Bensdorf, REALTORS. MAAR
