Custom-built light filtered home on 65 pristine acres, fenced and cross-fenced with a tree-lined gated entrance and an exceptional setup for horses or livestock. Property features 6 paddocks, 4 run-ins, 5-stall 30x40 barn, additional barn with 2 stalls, 5 freeze pf faucets, 2 septic systems and a well. Stocked lake with bream, bass and catfish sits toward the back of the property, while an aerated pond with fountain is tucked among mature trees in the front, creating a beautiful park-like setting. Built in 2000, the 4,600+/- sq ft custom home offers over 3,700 sq ft on the main level with 2 bedrooms, 2.5 baths, 24X24 in-law's suite, 2-story entry, dining & great rms, kitchen offers plethora of cabinetry, granite counters, & open breakfast room, hearth room, office, plus an inviting four-seasons room. Upstairs adds 3BR/2BA, study, & bonus RM. Outdoor patio area w/arbor, electricity, & water. Front porch overlooks the gorgeous grounds and completes this truly special country property.
For sale
$1,500,000
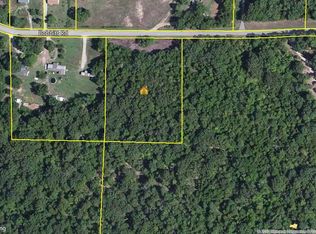
2865 Bobbitt Rd, Williston, TN 38076
5beds
4,616sqft
Single Family Residence
Built in 2000
65.97 Acres Lot
$1,432,000 Zestimate®
$325/sqft
$-- HOA
What's special
Aerated pond with fountainBeautiful park-like settingCustom-built light filtered homeFenced and cross-fencedOpen breakfast roomMature treesInviting four-seasons room
- 17 days
- 625
- 56
Likely to sell faster than
Zillow last checked:
Listing updated:
Listed by:
Julie G Jenkins,
REMAX Experts 901-685-6000,
Ronald H Jenkins,
REMAX Experts
Source: MAAR,MLS#: 10229799
Facts & features
Interior
Bedrooms & bathrooms
- Bedrooms: 5
- Bathrooms: 5
- Full bathrooms: 4
- 1/2 bathrooms: 1
Rooms
- Room types: Library/Study, Sun Room, Play Room, Bonus Room, Office/Sewing Room, Entry Hall, Loft/Balcony, Attic, Other (See Remarks)
Primary bedroom
- Features: Walk-In Closet(s), Smooth Ceiling, Hardwood Floor
- Level: First
- Area: 255
- Dimensions: 17 x 15
Bedroom 2
- Features: Walk-In Closet(s), Shared Bath, Smooth Ceiling, Hardwood Floor
- Level: First
- Area: 208
- Dimensions: 16 x 13
Bedroom 3
- Features: Walk-In Closet(s), Private Full Bath, Carpet
- Level: Second
- Area: 270
- Dimensions: 18 x 15
Bedroom 4
- Features: Walk-In Closet(s), Shared Bath, Carpet
- Level: Second
- Area: 221
- Dimensions: 17 x 13
Bedroom 5
- Features: Private Full Bath, Shared Bath
- Level: First,Second
- Area: 221
- Dimensions: 17 x 13
Primary bathroom
- Features: Double Vanity, Whirlpool Tub, Separate Shower, Dressing Area, Smooth Ceiling, Tile Floor, Full Bath
Dining room
- Features: Separate Dining Room
- Area: 192
- Dimensions: 16 x 12
Kitchen
- Features: Breakfast Bar, Separate Breakfast Room, Pantry, Keeping/Hearth Room
- Area: 240
- Dimensions: 16 x 15
Living room
- Features: Separate Den
- Dimensions: 0 x 0
Office
- Features: Tile Floor
- Level: First
- Area: 165
- Dimensions: 15 x 11
Bonus room
- Area: 288
- Dimensions: 24 x 12
Den
- Area: 374
- Dimensions: 22 x 17
Heating
- Central
Cooling
- 220 Wiring, Ceiling Fan(s), Central Air, Dual, Other (See REMARKS)
Appliances
- Included: 2+ Water Heaters, Double Oven, Cooktop, Gas Cooktop, Disposal, Dishwasher, Microwave, Trash Compactor, Refrigerator, Other (See REMARKS)
- Laundry: Laundry Room
Features
- 1 or More BR Down, Primary Down, Luxury Primary Bath, Double Vanity Bath, Separate Tub & Shower, Full Bath Down, Half Bath Down, Other (See Remarks), Jacuzzi, Smooth Ceiling, High Ceilings, Two Story Foyer, Walk-In Closet(s), Mud Room, Dining Room, Den/Great Room, Kitchen, Primary Bedroom, 2nd Bedroom, 1/2 Bath, 1 1/2 Bath, Laundry Room, Keeping/Hearth Room, Sun Room, Breakfast Room, Office, Other (See REMARKS), 3rd Bedroom, 4th or More Bedrooms, 2 or More Baths, Play Room/Rec Room, Office, Bonus Room, In-Law Floorplan, Storage, Square Feet Source: AutoFill (MAARdata) or Public Records (Cnty Assessor Site)
- Flooring: Part Hardwood, Part Carpet, Tile
- Doors: Storm Door(s)
- Windows: Double Pane Windows
- Attic: Permanent Stairs,Pull Down Stairs
- Number of fireplaces: 1
- Fireplace features: Masonry, Vented Gas Fireplace, In Keeping/Hearth room, Gas Starter, Gas Log
Interior area
- Total interior livable area: 4,616 sqft
Video & virtual tour
Property
Parking
- Parking features: Driveway/Pad, Other (See REMARKS)
- Has uncovered spaces: Yes
Accessibility
- Accessibility features: Other (See REMARKS), Accessible Doors, Handicap Design
Features
- Stories: 1.5
- Patio & porch: Porch, Patio, Covered Patio
- Exterior features: Dog Run, Pet Area, Other (See REMARKS)
- Pool features: None
- Has spa: Yes
- Spa features: Bath
- Fencing: Wood,Wrought Iron,Wood Fence,Brick/Ironed Fence
- On waterfront: Yes
- Waterfront features: Lake/Pond on Property, Waterfront, Water Access
Lot
- Size: 65.97 Acres
- Dimensions: 65.97
- Features: Some Trees, Level, Professionally Landscaped, Other (See Remarks), Well Landscaped Grounds
Details
- Additional structures: Storage, Barn/Stable, Workshop
- Parcel number: 139 139 00800
Construction
Type & style
- Home type: SingleFamily
- Architectural style: Traditional,Other (See Remarks)
- Property subtype: Single Family Residence
Materials
- Brick Veneer
- Foundation: Slab
- Roof: Composition Shingles
Condition
- New construction: No
- Year built: 2000
Details
- Warranty included: Yes
Utilities & green energy
- Sewer: Septic Tank
- Water: Well
Community & HOA
Community
- Security: Security System, Smoke Detector(s), Dead Bolt Lock(s)
Location
- Region: Williston
Financial & listing details
- Price per square foot: $325/sqft
- Tax assessed value: $1,229,200
- Annual tax amount: $1,688
- Price range: $1.5M - $1.5M
- Date on market: 9/4/2026
- Cumulative days on market: 17 days
- Listing terms: Conventional,Other (See REMARKS)
Estimated market value
$1,432,000
$1.36M - $1.50M
Not available
Price history
| Date | Event | Price |
|---|---|---|
| 9/4/2026 | Listed for sale | $1,500,000+3650%$325/sqft |
Source:  MAAR #10229799 Report a problem MAAR #10229799 Report a problem | ||
| 8/25/2000 | Sold | $40,000-88.7%$9/sqft |
Source: Public Record Report a problem | ||
| 9/20/1999 | Sold | $353,000$76/sqft |
Source: Public Record Report a problem | ||
Public tax history
| Year | Property taxes | Tax assessment |
|---|---|---|
| 2025 | $1,688 +0.3% | $181,325 +39.1% |
| 2024 | $1,684 | $130,375 |
| 2023 | $1,684 | $130,375 |
| 2022 | $1,684 | $130,375 |
| 2021 | -- | $130,375 +14.5% |
| 2020 | $1,716 | $113,850 |
| 2019 | $1,716 | $113,850 |
| 2018 | $1,716 +0% | $113,850 |
| 2017 | $1,716 -1.9% | $113,850 +4.5% |
| 2016 | $1,749 0% | $108,950 |
| 2015 | $1,749 | $108,950 |
| 2014 | $1,749 | $108,950 |
| 2013 | -- | $108,950 +5.3% |
| 2012 | $1,566 | $103,450 -2.4% |
| 2011 | $1,566 -10.1% | $105,969 -10.1% |
| 2010 | $1,742 -1% | $117,871 -1% |
| 2009 | $1,760 | $119,078 |
| 2008 | -- | $119,078 +9.3% |
| 2007 | $1,895 | $108,908 |
| 2006 | $1,895 | $108,908 |
| 2005 | $1,895 +16.7% | $108,908 +16.7% |
| 2004 | $1,624 | $93,316 |
| 2002 | $1,624 | $93,316 +15.3% |
| 2001 | -- | $80,899 -63.6% |
| 2000 | -- | $222,092 |
Find assessor info on the county website
Monthly payment
Est. payment
Payment breakdown
Explore the cost of this home by adjusting the details. Changes won't be saved.Climate risks
Neighborhood: 38076
Similar homes
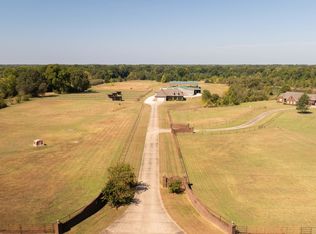
- $1,349,0004 bd3 ba2.7k sqft2192 Teague Store Rd, Somerville, TN 38068For Sale
 MLS ID #10230307, Brennan Bowling, Fayette Realty, LLC. MAAR
 - $899,0004 bd4 ba3.7k sqft805 Shady Grove Rd, Williston, TN 38076For Sale
 MLS ID #10228384, Rhea Douglas, BHHS McLemore & Co. Realty. MAAR
 - $1,459,0004 bd5 ba4.5k sqft1643 Quinn Rd, Collierville, TN 38017For Sale
 MLS ID #10226663, CM Collins, COMMUNITY FSBO. MAAR
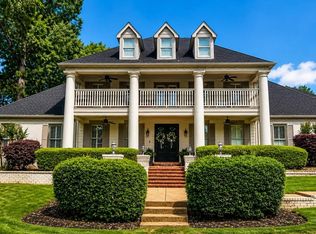
 - $1,325,0005 bd7 ba6.4k sqft226 Jamerson Farm Rd, Collierville, TN 38017For Sale
 MLS ID #10214914, Felecia D Magro, The Stamps Real Estate Company. MAAR
 - $927,0005 bd5 ba5.5k sqft160 Monterey Mills Cv, Collierville, TN 38017For Sale
 MLS ID #3245526, Andre Pruitt. RealTracs MLS as distributed by MLS GRID
