Triple E Ranch offers a turnkey equestrian property on 34.5 acres in Somerville, TN, less than 10 minutes from Oakland and Somerville and only 2 miles from Hwy 64. The 2,800 sq ft main home features 4 bedrooms, 2.5 baths, custom American cherry hardwood floors, open living spaces, fireplace, large pantry, fiber internet and a 24kW Generac generator. Equestrian improvements include a 7 stall barn with 12 x 12 stalls and automatic waterers, an 80 x 100 covered arena with Mississippi River sand, 22 acres of pasture, 8 paddocks, run in sheds, 2 stocked ponds, wash rack, hay and equipment storage, heated and cooled workshop and trailer access. Attached to the barn is a 1,500 sq ft, 3 bedroom living quarters with full kitchen, bath, laundry, separate HVAC, well, septic and generator. A complete horse farm offering exceptional infrastructure, additional living space, privacy, convenience and room to ride, train, board or simply enjoy the property.
For sale
$1,349,000
2192 Teague Store Rd, Somerville, TN 38068
4beds
2,772sqft
Single Family Residence
Built in 2013
34.56 Acres Lot
$1,281,400 Zestimate®
$487/sqft
$-- HOA
What's special
Run in shedsHay and equipment storageHeated and cooled workshopFiber internetWash rackOpen living spacesTrailer access
- 9 days
- 447
- 24
Likely to sell faster than
Zillow last checked:
Listing updated:
Listed by:
Brennan Bowling,
Fayette Realty, LLC 901-465-6560,
Will Bowling,
Fayette Realty, LLC
Source: MAAR,MLS#: 10230307
Facts & features
Interior
Bedrooms & bathrooms
- Bedrooms: 4
- Bathrooms: 3
- Full bathrooms: 2
- 1/2 bathrooms: 1
Primary bedroom
- Area: 289
- Dimensions: 17 x 17
Dining room
- Area: 154
- Dimensions: 14 x 11
Kitchen
- Features: Eat-in Kitchen, Breakfast Bar
- Area: 168
- Dimensions: 14 x 12
Living room
- Features: Separate Living Room
- Area: 425
- Dimensions: 25 x 17
Den
- Area: 425
- Dimensions: 25 x 17
Heating
- Central
Cooling
- Central Air
Features
- All Bedrooms Down, Primary Down, Vaulted/Coffered Primary, Luxury Primary Bath, Double Vanity Bath, Separate Tub & Shower, Smooth Ceiling, High Ceilings, Vaulted/Coff/Tray Ceiling, Square Feet Source: AutoFill (MAARdata) or Public Records (Cnty Assessor Site)
- Flooring: Part Hardwood, Part Carpet, Tile
- Number of fireplaces: 1
Interior area
- Total interior livable area: 2,772 sqft
Property
Parking
- Total spaces: 2
- Parking features: Driveway/Pad, Circular Driveway, More than 3 Coverd Spaces, Storage, Workshop in Garage, Garage Door Opener, Garage Faces Front
- Has garage: Yes
- Covered spaces: 2
- Has uncovered spaces: Yes
Features
- Stories: 1.5
- Patio & porch: Covered Patio
- Exterior features: On-Site Storage, Storage
- Pool features: None
- Has spa: Yes
- Spa features: Whirlpool(s), Heated
- Fencing: Brick/Iron Fenced,Brick/Ironed Fence
- Has view: Yes
- View description: Water
- Has water view: Yes
- Water view: Water
- Waterfront features: Lake/Pond on Property, Water Access
Lot
- Size: 34.56 Acres
- Dimensions: 34.560
- Features: Some Trees, Level, Landscaped, Well Landscaped Grounds
Details
- Additional structures: Storage, Barn/Stable, Workshop
- Parcel number: 098 098 00401
Construction
Type & style
- Home type: SingleFamily
- Architectural style: Traditional
- Property subtype: Single Family Residence
Materials
- Brick Veneer
Condition
- New construction: No
- Year built: 2013
Community & HOA
Location
- Region: Somerville
Financial & listing details
- Price per square foot: $487/sqft
- Tax assessed value: $970,600
- Annual tax amount: $1,810
- Price range: $1.3M - $1.3M
- Date on market: 9/12/2026
- Cumulative days on market: 11 days
Estimated market value
$1,281,400
$1.22M - $1.35M
$2,217/mo
Price history
| Date | Event | Price |
|---|---|---|
| 9/12/2026 | Listed for sale | $1,349,000+283.8%$487/sqft |
Source:  MAAR #10230307 Report a problem MAAR #10230307 Report a problem | ||
| 3/3/2011 | Sold | $351,500$127/sqft |
Source: Public Record Report a problem | ||
Public tax history
| Year | Property taxes | Tax assessment |
|---|---|---|
| 2025 | $1,810 -2.8% | $194,375 +34.8% |
| 2024 | $1,862 | $144,150 |
| 2023 | $1,862 +6.6% | $144,150 +6.6% |
| 2022 | $1,746 | $135,175 |
| 2021 | -- | $135,175 +16.1% |
| 2020 | $1,755 | $116,450 |
| 2019 | $1,755 | $116,450 |
| 2018 | $1,755 +0% | $116,450 |
| 2017 | $1,755 -1.6% | $116,450 +4.8% |
| 2016 | $1,784 +0% | $111,100 |
| 2015 | $1,784 | $111,100 |
| 2014 | $1,784 | $111,100 +0.1% |
| 2013 | -- | $110,950 |
Find assessor info on the county website
Monthly payment
Est. payment
Payment breakdown
Explore the cost of this home by adjusting the details. Changes won't be saved.Climate risks
Neighborhood: 38068
- $594,3003 bd3 ba3k sqft2190 Teague Store Rd, Somerville, TN 38068Off Market
- $664,000-- bd-- ba2.6k sqft2040 Teague Store Rd, Somerville, TN 38068Off Market
- $56,000-- bd-- ba-- sqftTeague Store Rd, Somerville, TN 38068Off Market
- $81,200-- bd1 ba1k sqft2020 Teague Store Rd, Somerville, TN 38068Off Market
Similar homes
- $869,6005 bd3 ba3k sqft6355 Jernigan Dr, Somerville, TN 38068For Sale
 MLS ID #10224961, Paul Morris, Morris and Morris. MAAR
 - $949,0003 bd3 ba2.5k sqft3255 Pittman Rd, Somerville, TN 38068For Sale
 MLS ID #10224959, Keith Morris, Morris and Morris. MAAR
 - $1,400,0003 bd3 ba2.3k sqft300 Archibald Rd, Stanton, TN 38069For Sale
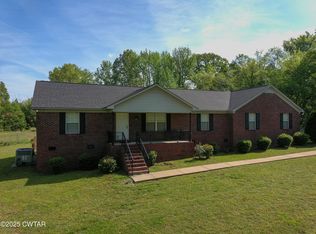 MLS ID #2602124, Jacob Shelton, Buy Dirt Auctions & Realty. CWTAR
 - $899,0004 bd4 ba3.7k sqft805 Shady Grove Rd, Williston, TN 38076For Sale
 MLS ID #10228384, Rhea Douglas, BHHS McLemore & Co. Realty. MAAR
