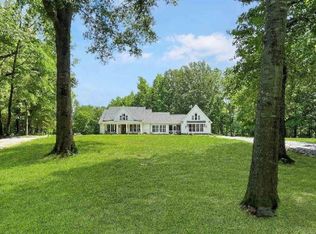
Rare equestrian retreat on 38 gated and fenced acres in Rossville! This custom-built Morton barndominium offers the perfect blend of comfortable living, functional design, and exceptional horse-ready amenities. The home features 3 bedrooms, 2 bathrooms, an open floor plan, split-bedroom layout, and hardwood floors throughout. Designed for both everyday living and country lifestyle, the property includes a 5-stall barn with tack room, a 30x20 Morton metal building, a 12x8 storage building, and a horse run-in shelter. With wide-open acreage, quality Morton construction, multiple outbuildings, and secure gated access, this property is ideal for horses, livestock, equipment storage, recreation, or anyone looking for space, privacy, and versatility just outside the city.
For sale
$1,135,000
430 Tanasi Dr, Rossville, TN 38066
3beds
2,660sqft
Single Family Residence
Built in 2013
38 Acres Lot
$1,071,300 Zestimate®
$427/sqft
$-- HOA
What's special
Secure gated accessWide-open acreageCustom-built morton barndominiumMultiple outbuildingsHorse run-in shelterOpen floor planSplit-bedroom layout
- 36 days |
- 400 |
- 28 |
Zillow last checked:
Listing updated:
Listed by:
Jon D Dickens,
The Firm 901-459-8922
Source: MAAR,MLS#: 10226327
Facts & features
Interior
Bedrooms & bathrooms
- Bedrooms: 3
- Bathrooms: 2
- Full bathrooms: 2
Primary bedroom
- Features: Built-In Cabinets/Bkcases, Hardwood Floor, Smooth Ceiling, Walk-In Closet(s)
- Level: First
- Area: 221
- Dimensions: 13 x 17
Bedroom 2
- Features: Hardwood Floor, Shared Bath, Smooth Ceiling
- Level: First
- Area: 144
- Dimensions: 12 x 12
Bedroom 3
- Features: Hardwood Floor, Shared Bath, Smooth Ceiling
- Level: First
- Area: 144
- Dimensions: 12 x 12
Primary bathroom
- Features: Double Vanity, Dressing Area, Separate Shower, Smooth Ceiling, Tile Floor, Full Bath
Dining room
- Area: 140
- Dimensions: 7 x 20
Kitchen
- Features: Eat-in Kitchen, Breakfast Bar, Pantry, Kitchen Island
- Area: 340
- Dimensions: 17 x 20
Living room
- Features: Great Room
- Dimensions: 0 x 0
Office
- Features: Hardwood Floor, Smooth Ceiling
- Level: First
- Area: 65
- Dimensions: 5 x 13
Den
- Area: 374
- Dimensions: 17 x 22
Heating
- Central, Electric, Dual System
Cooling
- 220 Wiring, Central Air, Dual
Appliances
- Included: 2+ Water Heaters, Electric Water Heater, Self Cleaning Oven, Cooktop, Disposal, Dishwasher, Microwave, Refrigerator, Washer, Dryer
- Laundry: Laundry Room
Features
- All Bedrooms Down, Primary Down, Split Bedroom Plan, Luxury Primary Bath, Double Vanity Bath, Separate Tub & Shower, Full Bath Down, Smooth Ceiling, High Ceilings, Cable Wired, Walk-In Closet(s), Den/Great Room, Kitchen, Primary Bedroom, 2nd Bedroom, 3rd Bedroom, 2 or More Baths, Laundry Room, Office, Square Feet Source: Appraisal
- Flooring: Hardwood, Tile
- Windows: Double Pane Windows, Window Treatments
- Attic: Pull Down Stairs
- Has fireplace: No
Interior area
- Total interior livable area: 2,660 sqft
Property
Parking
- Total spaces: 2
- Parking features: Driveway/Pad, Garage Door Opener, Garage Faces Side
- Has garage: Yes
- Covered spaces: 2
- Has uncovered spaces: Yes
Features
- Stories: 1
- Patio & porch: Porch, Patio, Covered Patio
- Exterior features: Pet Area
- Pool features: None
- Fencing: Wood,Wood Fence
Lot
- Size: 38 Acres
- Dimensions: 38 acres
- Features: Some Trees, Level
Details
- Additional structures: Storage, Workshop
- Parcel number: 147 147 00307
Construction
Type & style
- Home type: SingleFamily
- Architectural style: Ranch
- Property subtype: Single Family Residence
Materials
- Aluminum/Steel Siding, Stone
- Foundation: Slab
Condition
- New construction: No
- Year built: 2013
Utilities & green energy
- Sewer: Septic Tank
Community & HOA
Community
- Features: Barn/Stable
- Subdivision: Parks Estate Subd
Location
- Region: Rossville
Financial & listing details
- Price per square foot: $427/sqft
- Annual tax amount: $934
- Price range: $1.1M - $1.1M
- Date on market: 7/17/2026
Estimated market value
$1,071,300
$1.02M - $1.12M
$2,347/mo
Price history
| Date | Event | Price |
|---|---|---|
| 7/17/2026 | Listed for sale | $1,135,000$427/sqft |
Source:  MAAR #10226327 Report a problem MAAR #10226327 Report a problem | ||
Public tax history
Tax history is unavailable.
Monthly payment
Est. payment
Payment breakdown
Explore the cost of this home by adjusting the details. Changes won't be saved.Climate risks
Neighborhood: 38066
Nearby schools
GreatSchools rating
- 6/10Southwest Elementary SchoolGrades: PK-5Distance: 2.4 mi
- 4/10West Junior High SchoolGrades: 6-8Distance: 6.6 mi
- 3/10Fayette Ware Comprehensive High SchoolGrades: 9-12Distance: 14.5 mi
- $798,7003 bd2 ba2.6k sqft430 Tanasi Dr, Rossville, TN 38066Off Market
- $419,600-- bd2 ba2k sqft405 Tanasi Dr, Rossville, TN 38066Off Market
- $413,5003 bd2 ba2.3k sqft410 Tanasi Dr, Rossville, TN 38066Off Market
- $668,100-- bd4 ba3.2k sqft345 Tanasi Dr, Rossville, TN 38066Off Market
- $373,500-- bd2 ba1.8k sqft5940 Highway 194, Rossville, TN 38066Off Market
- $646,0004 bd4 ba3.3k sqft422 Hewlett Dr, Rossville, TN 38066Sold
- $593,6003 bd3 ba2.5k sqft420 Hewlett Dr, Rossville, TN 38066Off Market
- $665,3005 bd3 ba3.7k sqft325 Tanasi Dr, Rossville, TN 38066Off Market
A local agent can set up tours, give advice and negotiate with sellers.
Similar homes
- $1,200,0004 bd4 ba3.3k sqft335 Blain Rd, Rossville, TN 38066For Sale
 MLS ID #10221138, Ralph M Harvey, List With Freedom.Com, Inc.. MAAR
 - $959,0005 bd4 ba3.6k sqft255 Lake Pointe Cv, Rossville, TN 38066For Sale
 MLS ID #10223811, Amy Dale, Groome & Co.. MAAR
 - $1,200,0003 bd2 ba2k sqft6195 Bobbitt Rd, Moscow, TN 38057For Sale
 MLS ID #10217569, Justin Wilburn, Fayette Realty, LLC. MAAR
 - $750,0003 bd2 ba1.5k sqft1685 Clay Pond Dr, Oakland, TN 38060For Sale By Owner
- $639,9004 bd4 ba3.4k sqft2890 Raleigh Lagrange Dr, Rossville, TN 38066For SaleMLS ID #10223329, Brooke Smith, REMAX Experts. MAAR
- $859,0005 bd4 ba3.6k sqft105 Cypress Bend Cv, Rossville, TN 38066New ConstructionMLS ID #10228928, John F Brawner, 1 Percent Lists Midsouth. MAAR
- $649,0004 bd5 ba3.5k sqft11115 Highway 193, Williston, TN 38076For Sale
 MLS ID #3288157, Brittany Scarbrough. RealTracs MLS as distributed by MLS GRID
 - $899,0004 bd4 ba3.7k sqft805 Shady Grove Rd, Williston, TN 38076For SaleMLS ID #10228384, Rhea Douglas, BHHS McLemore & Co. Realty. MAAR
- $599,9004 bd3 ba2.5k sqft11835 Highway 194, Oakland, TN 38060For SaleMLS ID #10225693, Aubrey D Tilson, Crye-Leike, Inc., REALTORS. MAAR
- $579,0003 bd3 ba2.5k sqft265 Caitlin Dr, Oakland, TN 38060For SaleMLS ID #10227573, Andrea Moore, Groome & Co.. MAAR
- $949,5004 bd4 ba2.5k sqft2005 Keough Dr, Piperton, TN 38017For SaleMLS ID #10226604, Nancy C Huddleston, Coldwell Banker Collins-Maury. MAAR
- $750,0004 bd4 ba3.1k sqft1550 Lakeview Dr, Collierville, TN 38017For SaleMLS ID #10228347, Marissa L Hertzog, Zeitlin Sotheby's Internation. MAAR
- $599,9004 bd3 ba3.4k sqft680 Glenshee Dr, Rossville, TN 38066For SaleMLS ID #10221678, Shay C Payne, BHHS McLemore & Co. Realty. MAAR
- $589,9003 bd3 ba2k sqft3050 Wade Dr, Williston, TN 38076For SaleMLS ID #10228104, Pam J Bryant, Dream Maker Realty, LLC. MAAR
- $699,9004 bd4 ba2.9k sqft9490 Highway 196, Collierville, TN 38017For SaleMLS ID #10218799, Karen H Taylor, John Green & Co., REALTORS. MAAR
- $599,5004 bd3 ba2.9k sqft255 Saunders Creek Cir, Rossville, TN 38066For SaleMLS ID #10221360, Nancy C Huddleston, Coldwell Banker Collins-Maury. MAAR
- $575,0004 bd3 ba3.9k sqft1835 Bobbitt Rd, Williston, TN 38076For SaleMLS ID #10225855, Julie G Jenkins, REMAX Experts. MAAR
- $674,9004 bd4 ba3.4k sqft460 Saunders Creek Cir, Rossville, TN 38066For SaleMLS ID #3262705, Robert Gorman. RealTracs MLS as distributed by MLS GRID
- $719,0004 bd4 ba3.5k sqft565 Saunders Creek Cir, Rossville, TN 38066For SaleMLS ID #10226795, Scott Perryman, The Porter Group. MAAR
- $695,0004 bd3 ba2.4k sqft760 Sugar Hill Dr, Moscow, TN 38057For SaleMLS ID #10219933, Mark A Stauffer, Keller Williams Realty. MAAR
