Minutes from Collierville, COME SEE this home in Rossville TN's newest premier neighborhood River Edge. This NEW HOME is nestled on a quiet cove with no thru traffic. It offers 5 bedrooms/4 full baths, a bonus room + an expandable area. The HOME is designed with today's buyer in mind, soothing and calming inside with great curb appeal planned for the outside. The backyard is a shaded oasis for great afternoons on the expansive screened porch. The generous primary suite is one of 2 bedrooms downstairs. The kitchen appoints top of the line appliances including a 48 inch gas range and an island fit for a large crowd. There are just too many items to list. Rossville has a lot to offer with a small town atmosphere, restarurancts, salons, floral nurseries, etc. Come see it TODAY! It is scheduled to be move in ready December 2026.
New construction
$859,000
105 Cypress Bend Cv, Rossville, TN 38066
5beds
3,600sqft
Single Family Residence
Built in 2026
0.37 Acres Lot
$-- Zestimate®
$239/sqft
$-- HOA
What's special
- 22 hours |
- 9 |
- 0 |
Zillow last checked:
Listing updated:
Listed by:
John F Brawner,
1 Percent Lists Midsouth 901-657-3938
Source: MAAR,MLS#: 10228928
Facts & features
Interior
Bedrooms & bathrooms
- Bedrooms: 5
- Bathrooms: 4
- Full bathrooms: 4
Rooms
- Room types: Bonus Room
Primary bedroom
- Features: Walk-In Closet(s), Hardwood Floor
- Level: Basement,First
- Area: 288
- Dimensions: 18 x 16
Bedroom 2
- Level: First
Bedroom 3
- Level: Second
Bedroom 4
- Level: Second
Bedroom 5
- Level: Second
Primary bathroom
- Features: Double Vanity, Separate Shower, Tile Floor, Full Bath
Dining room
- Features: Separate Dining Room
- Area: 288
- Dimensions: 18 x 16
Kitchen
- Features: Kitchen Island
Living room
- Features: Separate Living Room
- Area: 324
- Dimensions: 18 x 18
Den
- Width: 0
Heating
- Central
Cooling
- Central Air
Appliances
- Included: Vent Hood/Exhaust Fan, Range/Oven, Gas Cooktop, Disposal, Dishwasher, Microwave
- Laundry: Laundry Room
Features
- 1 or More BR Down, Primary Down, Renovated Bathroom, Luxury Primary Bath, Double Vanity Bath, Separate Tub & Shower, Smooth Ceiling, Walk-In Closet(s), Square Feet Source: Floor Plans (Builder/Architecture)
- Flooring: Hardwood, Part Carpet
- Attic: Permanent Stairs,Walk-In
- Number of fireplaces: 1
Interior area
- Total interior livable area: 3,600 sqft
Property
Parking
- Total spaces: 2
- Parking features: Garage Door Opener, Garage Faces Side
- Has garage: Yes
- Covered spaces: 2
Features
- Stories: 2
- Pool features: None
Lot
- Size: 0.37 Acres
- Dimensions: .367
- Features: Some Trees, Professionally Landscaped, Well Landscaped Grounds
Details
- Parcel number: Lot 29 River Edge Subdivision
Construction
Type & style
- Home type: SingleFamily
- Architectural style: Traditional,French
- Property subtype: Single Family Residence
Materials
- Foundation: Slab
- Roof: Composition Shingles
Condition
- New construction: Yes
- Year built: 2026
Details
- Builder name: Josh Likes / Ronnie Burton
Community & HOA
Community
- Subdivision: River Edge
Location
- Region: Rossville
Financial & listing details
- Price per square foot: $239/sqft
- Annual tax amount: $1,160
- Price range: $859K - $859K
- Date on market: 8/21/2026
- Cumulative days on market: 5 days
Estimated market value
Not available
Estimated sales range
Not available
Not available
Price history
| Date | Event | Price |
|---|---|---|
| 8/21/2026 | Listed for sale | $859,000$239/sqft |
Source:  MAAR #10228928 Report a problem MAAR #10228928 Report a problem | ||
Public tax history
Tax history is unavailable.
Monthly payment
Est. payment
Payment breakdown
Explore the cost of this home by adjusting the details. Changes won't be saved.Climate risks
Neighborhood: 38066
Nearby schools
GreatSchools rating
- 6/10Southwest Elementary SchoolGrades: PK-5Distance: 7.2 mi
- 4/10West Junior High SchoolGrades: 6-8Distance: 11.1 mi
- 3/10Fayette Ware Comprehensive High SchoolGrades: 9-12Distance: 19.2 mi
- $136,3950.29 acres115 Cypress Bend Cv LOT 30, Rossville, TN 38066Lot/Land

- $122,7450.39 acres125 Cypress Bend Cv LOT 31, Rossville, TN 38066Lot/Land
- $136,3950.39 acres85 Cypress Bend Cv LOT 27, Rossville, TN 38066Lot/Land
- $559,2004 bd4 ba-- sqft90 Lafayette Crossing Dr #66, Rossville, TN 38066Off Market
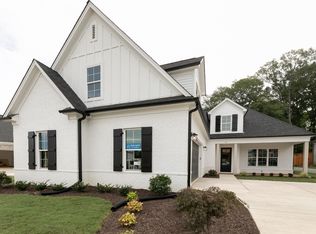
- $124,8458,276 sqft135 Cypress Bend Cv LOT 32, Rossville, TN 38066Lot/Land
- $125,8958,712 sqft110 Cypress Bend Cv LOT 36, Rossville, TN 38066Lot/Land
- $540,0004 bd4 ba2.9k sqft90 Lafayette Crossing Dr, Rossville, TN 38066Sold
- $491,5003 bd3 ba-- sqft130 Lafayette Crossing Dr LOT 62, Rossville, TN 38066Off Market
A local agent can set up tours, give advice and negotiate with sellers.
Similar homes
- $849,9005 bd5 ba4.5k sqft385 Magnolia Ln, Piperton, TN 38017For Sale
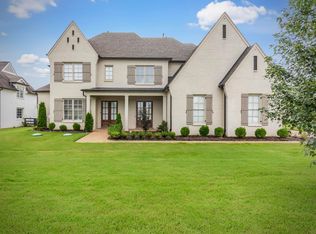 MLS ID #10228701, Evan P Mottley, C21 Patterson & Assoc. Real Es. MAAR
 - $719,0004 bd4 ba3.5k sqft565 Saunders Creek Cir, Rossville, TN 38066For Sale
 MLS ID #10226795, Scott Perryman, The Porter Group. MAAR
 - $674,9004 bd4 ba3.4k sqft460 Saunders Creek Cir, Rossville, TN 38066For Sale
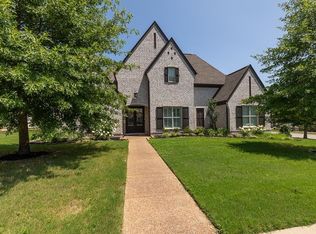
 MLS ID #3262705, Robert Gorman. RealTracs MLS as distributed by MLS GRID
 - $900,0004 bd4 ba4.7k sqft3930 Johnson Dr, Rossville, TN 38066For Sale
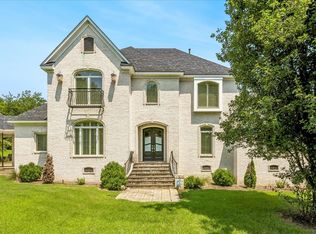 MLS ID #10227780, Eric Walker, Walker Auctions. MAAR
 - $579,9004 bd3 ba3k sqft50 Nebhut Ln, Rossville, TN 38066New ConstructionMLS ID #10228372, Blake Payne, C21 Home First, REALTORS. MAAR
- $589,9004 bd3 ba3k sqft30 Lafayette Crossing Dr, Rossville, TN 38066For SaleMLS ID #10216244, Maureen J Fraser, John Green & Co., REALTORS. MAAR
- $599,5004 bd3 ba2.9k sqft255 Saunders Creek Cir, Rossville, TN 38066For SaleMLS ID #10221360, Nancy C Huddleston, Coldwell Banker Collins-Maury. MAAR
- from $499,9004 bd3 ba2.5k sqftScarlett Plan, Lafayette Station, Rossville, TN 38066New ConstructionRegency Homebuilders
- $550,0004 bd3 ba3k sqft80 Hunters Ln, Rossville, TN 38066For SaleMLS ID #10206245, Edwin N Scruggs, BHHS Taliesyn Realty. MAAR
- $779,9993 bd4 ba3.5k sqft115 Magnolia Ridge Dr, Rossville, TN 38066New ConstructionMAAR
- $959,0005 bd4 ba3.6k sqft255 Lake Pointe Cv, Rossville, TN 38066For SaleMLS ID #10223811, Amy Dale, Groome & Co.. MAAR
- from $744,8794 bd4 ba3.8k sqftLatham Farmhouse Plan, Villages of Saunders Creek, Rossville, TN 38066New ConstructionMagnolia Homes
- $575,0005 bd3 ba3k sqft30 Front St, Rossville, TN 38066For SaleMLS ID #10213446, Heather E Timmons, Crye-Leike, Inc., REALTORS. MAAR
- $814,9993 bd4 ba3.8k sqft75 Magnolia Ridge Dr, Rossville, TN 38066New ConstructionMagnolia Homes
- from $685,9964 bd3 ba3.3k sqftChateau Les Granges Plan, Villages of Saunders Creek, Rossville, TN 38066New ConstructionMagnolia Homes
- from $732,1024 bd4 ba3.7k sqftBoulevardier Plan, Villages of Saunders Creek, Rossville, TN 38066New ConstructionMagnolia Homes
- $799,9004 bd5 ba4.3k sqft50 Piper Hollow Dr, Piperton, TN 38017For SaleMLS ID #10228621, Evan P Mottley, C21 Patterson & Assoc. Real Es. MAAR
- from $559,9004 bd4 ba2.9k sqftCollins Plan, Lafayette Station, Rossville, TN 38066New ConstructionRegency Homebuilders
- $875,0005 bd4 ba4.1k sqft4787 Red Banks Rd, Byhalia, MS 38611For Sale By Owner
- $599,9004 bd4 ba2.9k sqft45 Independence Ln, Rossville, TN 38066New ConstructionMAAR
