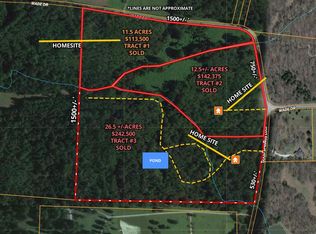
ABSOLUTELY GORGEOUS 2085 SQ FT, 3 BDRM 2.3 BATH WITH SMALL OFFICE AREA. DEN, KITCHEN AND DINING ALL OPEN. TILED FLOORS THROUGHOUT. ADDED SEVERAL WINDOWS TO THE PLAN. WOOD BURNING FIREPLACE WITH GAS-STARTER. GAS STOVE TOP AND BUILT IN ELECTRIC OVEN. LARGE AND BACK PORCHES. LARGE WALK IN PANTRY OFF OF KITCHEN. 10 FT CEILINGS WITH TALL DOORS LOTS OF TRIM WORK, BUILT IN BOOK-SHELVES. BARN DOORS ON OFFICE AND LAUNDRY. AREA IS STUNNING WITH GORGEOUS VIEWS. STOCKED POND FOR FISHING ON GORGEOUS 5 ACRES.
Pending
$589,900
3050 Wade Dr, Williston, TN 38076
3beds
2,085sqft
Single Family Residence
Built in 2023
5 Acres Lot
$575,900 Zestimate®
$283/sqft
$-- HOA
What's special
Small office areaStocked pond for fishingTiled floors throughoutLots of trim work
- 49 days
- 294
- 17
Likely to sell faster than
Zillow last checked:
Listing updated:
Listed by:
Pam J Bryant,
Dream Maker Realty, LLC 662-893-3232
Source: MAAR,MLS#: 10228104
Facts & features
Interior
Bedrooms & bathrooms
- Bedrooms: 3
- Bathrooms: 3
- Full bathrooms: 2
- 1/2 bathrooms: 1
Primary bedroom
- Features: Walk-In Closet(s), Smooth Ceiling, Tile Floor
- Level: First
- Dimensions: 0 x 0
Bedroom 2
- Features: Shared Bath, Smooth Ceiling, Tile Floor
- Level: First
Bedroom 3
- Features: Shared Bath, Smooth Ceiling, Tile Floor
- Level: First
Bedroom 5
- Features: Walk-In Closet(s), Shared Bath, Smooth Ceiling, Tile Floor
Primary bathroom
- Features: Double Vanity, Separate Shower, Vaulted/Coffered Ceiling, Smooth Ceiling, Tile Floor, Full Bath
Dining room
- Features: Separate Dining Room
- Dimensions: 0 x 0
Kitchen
- Features: Breakfast Bar, Pantry
Living room
- Features: Great Room
- Dimensions: 0 x 0
Office
- Features: Smooth Ceiling, Tile Floor
- Level: First
Den
- Dimensions: 0 x 0
Heating
- Central, Electric
Cooling
- Central Air
Appliances
- Included: Self Cleaning Oven, Gas Cooktop, Dishwasher, Microwave
- Laundry: Laundry Room
Features
- All Bedrooms Down, 1 or More BR Down, Primary Down, Vaulted/Coffered Primary, Split Bedroom Plan, Luxury Primary Bath, Double Vanity Bath, Separate Tub & Shower, Half Bath Down, Smooth Ceiling, High Ceilings, Dining Room, Den/Great Room, Kitchen, Primary Bedroom, 2nd Bedroom, 3rd Bedroom, 1/2 Bath, 2 or More Baths, Laundry Room, Breakfast Room, Square Feet Source: Floor Plans (Builder/Architecture)
- Flooring: Tile
- Attic: Pull Down Stairs
- Number of fireplaces: 1
- Fireplace features: In Den/Great Room
Interior area
- Total interior livable area: 2,085 sqft
Property
Parking
- Total spaces: 2
- Parking features: Garage Door Opener, Garage Faces Side
- Has garage: Yes
- Covered spaces: 2
Features
- Stories: 1
- Patio & porch: Porch, Patio
- Exterior features: Other (See REMARKS)
- Pool features: None
Lot
- Size: 5 Acres
- Features: Wooded, Level
Details
- Parcel number: 148 148 00100
Construction
Type & style
- Home type: SingleFamily
- Architectural style: Soft Contemporary
- Property subtype: Single Family Residence
Materials
- Vinyl Siding
- Foundation: Slab
- Roof: Composition Shingles
Condition
- New construction: No
- Year built: 2023
Utilities & green energy
- Sewer: Septic Tank
- Water: Well
Community & HOA
Community
- Subdivision: Wade Dr
Location
- Region: Williston
Financial & listing details
- Price per square foot: $283/sqft
- Annual tax amount: $1,038
- Price range: $589.9K - $589.9K
- Date on market: 8/10/2026
- Cumulative days on market: 50 days
Estimated market value
$575,900
$547,000 - $605,000
$2,243/mo
Price history
| Date | Event | Price |
|---|---|---|
| 9/6/2026 | Pending sale | $589,900$283/sqft |
Source:  MAAR #10228104 Report a problem MAAR #10228104 Report a problem | ||
| 8/10/2026 | Listed for sale | $589,900$283/sqft |
Source: MAAR #10228104 Report a problem | ||
Public tax history
Tax history is unavailable.
Monthly payment
Est. payment
Payment breakdown
Explore the cost of this home by adjusting the details. Changes won't be saved.Climate risks
Neighborhood: 38076
Similar homes
- $569,0003 bd3 ba2.5k sqft265 Caitlin Dr, Oakland, TN 38060For Sale
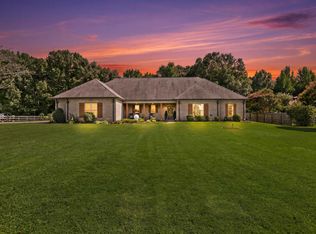 MLS ID #10227573, Andrea Moore, Groome & Co.. MAAR
 - $579,0005 bd3 ba2.9k sqft55 Madeline Blvd, Piperton, TN 38017For Sale
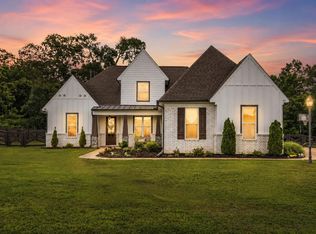 MLS ID #10223807, Alli Echlin, Bluff City Realty Group, LLC. MAAR
 - $587,9004 bd3 ba2.8k sqft35 Farmhouse Cv, Piperton, TN 38017For Sale
 MLS ID #10226422, Leah C Newton, Main Street, REALTORS. MAAR
 - $449,0003 bd2 ba1.9k sqft1240 Joann Rd, Somerville, TN 38068For Sale
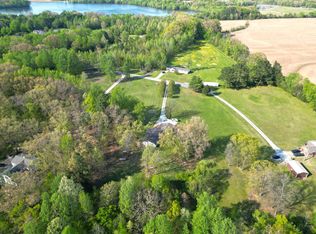 MLS ID #10225919, Jacob Bussenger, REMAX Experts. MAAR
