Custom built Estate on 11 acres (up to 65 total acres available) with 4-bedroom home with 2 luxurious primary suites—each with spa-style baths, including a jacuzzi tub & walk-in shower in one, and a dual-fixture walk-in shower in the other. Spacious layout includes a large sunroom off the kitchen, bonus room upstairs, oversized great room, 2 car garage. Energy-efficient 2x6 exterior walls. Granite kitchen countertops, hand scraped bamboo floors. Enjoy outdoor living with a 48’x21’ pool with tanning ledge, 500 sq ft patio with gas logs, and a covered hot tub area with electric for TV. Detached 1,960 sq ft garage features 2 oversized doors, 200-amp panel, 16’x20’ exercise room, and 800 sq ft upstairs. Plus 570 sq ft covered parking and a 3,000+ sq ft pole barn with enclosed room, water, and 200-amp service. A one-of-a-kind property offering luxury, space, and versatility—perfect for entertaining, home-based business, multi-generational living and much more! Plan to Come Home today!
For sale
Price cut: $51K (7/2)
$799,000
1354 Wilburn Rd, Michigan City, MS 38647
4beds
4,764sqft
Single Family Residence
Built in 1994
11 Acres Lot
$765,700 Zestimate®
$168/sqft
$-- HOA
What's special
Bonus room upstairsOversized great roomJacuzzi tubGranite kitchen countertopsWalk-in showerSpa-style bathsHand scraped bamboo floors
- 198 days
- 223
- 12
Zillow last checked:
Listing updated:
Listed by:
Sherry Harbur,
Harbur Realty 901-878-3308
Source: MAAR,MLS#: 10215539
Facts & features
Interior
Bedrooms & bathrooms
- Bedrooms: 4
- Bathrooms: 4
- Full bathrooms: 3
- 1/2 bathrooms: 1
Rooms
- Room types: Sun Room, Play Room
Primary bedroom
- Features: Walk-In Closet(s), Smooth Ceiling, Tile Floor, Hardwood Floor
- Level: First
- Area: 266
- Dimensions: 14 x 19
Bedroom 2
- Features: Walk-In Closet(s), Private Full Bath, Smooth Ceiling, Tile Floor, Hardwood Floor
- Level: Second
- Area: 375
- Dimensions: 15 x 25
Bedroom 3
- Features: Hardwood Floor
- Level: Second
- Area: 195
- Dimensions: 13 x 15
Bedroom 4
- Features: Smooth Ceiling, Hardwood Floor
- Level: Second
- Area: 195
- Dimensions: 13 x 15
Primary bathroom
- Features: Tile Floor, Full Bath
Dining room
- Features: Separate Dining Room
- Area: 255
- Dimensions: 15 x 17
Kitchen
- Features: Separate Breakfast Room, Pantry, Kitchen Island, Keeping/Hearth Room
- Area: 285
- Dimensions: 15 x 19
Living room
- Features: Great Room
- Area: 612
- Dimensions: 18 x 34
Bonus room
- Area: 528
- Dimensions: 22 x 24
Den
- Dimensions: 0 x 0
Heating
- Central, Propane
Cooling
- Central Air
Appliances
- Included: Range/Oven, Dishwasher
- Laundry: Laundry Room, Laundry Closet
Features
- Primary Down, Primary Up, Two Primaries, Luxury Primary Bath, 2 Full Primary Baths, Rear Stairs to Playroom, Dining Room, Den/Great Room, Kitchen, Primary Bedroom, Laundry Room, Sun Room, Primary Bedroom, 2nd Bedroom, 3rd Bedroom, Play Room/Rec Room, Storage, Square Feet Source: Matterport floorplan
- Flooring: Hardwood, Tile
- Windows: Window Treatments
- Attic: Attic Access
- Number of fireplaces: 3
- Fireplace features: In Den/Great Room, In Other Room
Interior area
- Total interior livable area: 4,764 sqft
Property
Parking
- Total spaces: 2
- Parking features: Circular Driveway, Storage, Workshop in Garage, Garage Door Opener, Garage Faces Side
- Has garage: Yes
- Covered spaces: 2
- Has uncovered spaces: Yes
Features
- Stories: 2
- Patio & porch: Porch, Patio, Covered Patio
- Has private pool: Yes
- Pool features: Pool Cleaning Equipment, In Ground
- Has spa: Yes
- Spa features: Heated
Lot
- Size: 11 Acres
- Dimensions: 11 acres
- Features: Some Trees
Details
- Parcel number: 1011028000011.00 (New survey will be required with additional acres)
Construction
Type & style
- Home type: SingleFamily
- Architectural style: Colonial
- Property subtype: Single Family Residence
Materials
- Brick Veneer
- Foundation: Slab
- Roof: Other (See REMARKS)
Condition
- New construction: No
- Year built: 1994
Utilities & green energy
- Sewer: Septic Tank
- Water: Well
Community & HOA
Community
- Subdivision: Metes And Bounds
Location
- Region: Michigan City
Financial & listing details
- Price per square foot: $168/sqft
- Tax assessed value: $251,200
- Annual tax amount: $3,561
- Price range: $799K - $799K
- Date on market: 2/27/2026
- Cumulative days on market: 198 days
- Listing terms: Conventional,Other (See REMARKS)
Estimated market value
$765,700
$727,000 - $804,000
Not available
Price history
| Date | Event | Price |
|---|---|---|
| 7/2/2026 | Price change | $799,000-6%$168/sqft |
Source:  MAAR #10215539 Report a problem MAAR #10215539 Report a problem | ||
| 2/27/2026 | Listed for sale | $850,000-10.5%$178/sqft |
Source: MAAR #10215539 Report a problem | ||
| 12/10/2025 | Listing removed | $950,000$199/sqft |
Source: MAAR #10202534 Report a problem | ||
| 10/20/2025 | Price change | $950,000-16.7%$199/sqft |
Source: MAAR #10202534 Report a problem | ||
| 8/1/2025 | Listed for sale | $1,140,000$239/sqft |
Source: MAAR #10202534 Report a problem | ||
Public tax history
| Year | Property taxes | Tax assessment |
|---|---|---|
| 2025 | $3,656 +2.6% | $27,618 -0.6% |
| 2024 | $3,562 +9.4% | $27,779 +0% |
| 2023 | $3,255 +45.8% | $27,772 +33.8% |
| 2022 | $2,232 +7.9% | $20,751 +6.9% |
| 2021 | $2,069 +9.2% | $19,415 -0.1% |
| 2020 | $1,895 +24.8% | $19,425 +26.6% |
| 2017 | $1,518 | $15,342 +0.2% |
| 2015 | -- | $15,308 +2.5% |
| 2014 | -- | $14,930 +0.7% |
| 2013 | -- | $14,831 +2.7% |
| 2012 | -- | $14,447 +0.5% |
| 2011 | -- | $14,372 0% |
| 2010 | -- | $14,378 |
Find assessor info on the county website
Monthly payment
Est. payment
Payment breakdown
Explore the cost of this home by adjusting the details. Changes won't be saved.Climate risks
Neighborhood: 38647
Similar homes
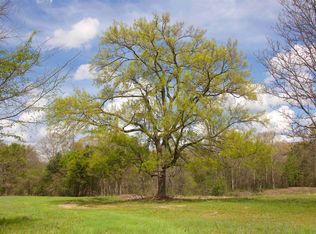
- $895,0005 bd5 ba4.1k sqft1351 Dorse Rd, Michigan City, MS 38647For Sale
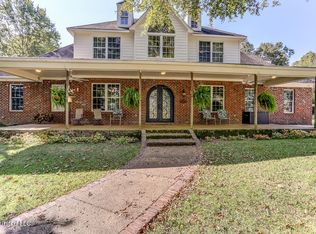 MLS ID #4094352, Pamela R Colvin, Keller Williams Realty - Getwell. MLS United
 - $843,0005 bd5 ba4k sqft25 Lafayette Cv, Rossville, TN 38066For Sale
 MLS ID #10230104, Melanie A Willer, Crye-Leike, Inc., REALTORS. MAAR
 - $875,0004 bd4 ba4.3k sqft15 Kimberly Cv, Piperton, TN 38017For Sale
 MLS ID #10226475, Jill McKnatt, Coldwell Banker Collins-Maury. MAAR
 - $425,0005 bd5 ba3.8k sqft480 Gary Cv, Somerville, TN 38068For Sale
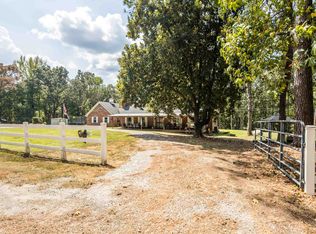 MLS ID #10230195, Julie G Jenkins, REMAX Experts. MAAR
 - $625,0004 bd4 ba5.2k sqft834 Little Egypt Rd, Ashland, MS 38603For Sale
 MLS ID #26-1755, Ben Tomlinson, Tomlinson Realty Group, LLC. NMMLS
 - $685,0004 bd3 ba2.5k sqft4510 Highway 195, Somerville, TN 38068For Sale
 MLS ID #3526347, Jennifer Carstensen. RealTracs MLS as distributed by MLS GRID
 - $649,0004 bd5 ba3.5k sqft11115 Highway 193, Williston, TN 38076For SaleMLS ID #3288157, Brittany Scarbrough. RealTracs MLS as distributed by MLS GRID
