**A Rare Country Estate Just Minutes from Collierville** $50,000 price reduction! What if you could leave the traffic and congestion behind, yet still be only 20 minutes from Collierville? 1646 Valentine Road offers a rare combination of privacy, acreage, luxury, and an established horse/livestock setup that is hard to find this close to town. Located near the Fayette County, TN and Marshall County, MS line, this gated estate features beautiful white fencing, manicured grounds, and an approximately 8-acre private fishing lake with a fishing dock and outstanding bass, bream, and crappie fishing. The spacious 5-bedroom, 4.5-bath home offers 3 master suites and an incredibly versatile layout. The south wing includes a full kitchen, bath, den with wood-burning stone fireplace, and separate entrance—perfect for guests or a mother-in-law suite. The main kitchen features marble countertops, farm sink, 5-burner gas range, custom vent hood, large island, and custom cabinetry. The home also offers a private study, large great room with soaring ceilings and stone wood burning fireplace, and a luxurious primary suite. Outdoor living is exceptional, with a large screened porch, swimming pool, hot tub, pergola, and a wonderful outdoor grilling area. Above the garage is a private 6-seat theater with custom surround sound. Located underneath the garage is an 8 person storm shelter! For the horse lover or hobby farmer, approximately 8 acres are fenced and cross-fenced pasture, with water spigots in place, plus a 2-stall horse barn with extended overhang and a 60' x 40' shop with additional workshop space. Whether you're looking for a private country retreat, a place for horses and livestock, incredible fishing, or simply more room to enjoy life, 1646 Valentine Road offers an estate lifestyle without giving up the convenience of being close to Collierville. This is a property that truly needs to be seen to appreciate everything it offers.
Active
Price cut: $50K (9/14)
$949,000
1646 Valentine Rd, Holly Springs, MS 38635
5beds
4,400sqft
Residential, Single Family Residence
Built in 2008
16.6 Acres Lot
$910,300 Zestimate®
$216/sqft
$-- HOA
What's special
Swimming poolPrivate studyCustom vent hoodLarge islandBeautiful white fencingManicured groundsFarm sink
- 94 days
- 679
- 44
Zillow last checked:
Listing updated:
Listed by:
Drews Andrews 901-600-2310,
Burch Realty Group 662-893-1700
Source: MLS United,MLS#: 4154206
Facts & features
Interior
Bedrooms & bathrooms
- Bedrooms: 5
- Bathrooms: 5
- Full bathrooms: 4
- 1/2 bathrooms: 1
Heating
- Central, Electric, Propane, Other
Cooling
- Attic Fan, Ceiling Fan(s), Central Air, Electric
Appliances
- Included: Dishwasher, Disposal, Double Oven, Exhaust Fan, Gas Cooktop, Gas Water Heater, Microwave, Oven, Refrigerator, Stainless Steel Appliance(s), Trash Compactor, Washer/Dryer
- Laundry: Electric Dryer Hookup, Inside, Laundry Room, Main Level, Washer Hookup
Features
- Bookcases, Breakfast Bar, Built-in Features, Ceiling Fan(s), Crown Molding, Eat-in Kitchen, Entrance Foyer, Granite Counters, High Ceilings, High Speed Internet, His and Hers Closets, In-Law Floorplan, Kitchen Island, Open Floorplan, Pantry, Primary Downstairs, Soaking Tub, Sound System, Storage, Vaulted Ceiling(s), Walk-In Closet(s), Wired for Sound, Other, Bidet, Double Vanity
- Flooring: Carpet, Concrete, Hardwood, Tile
- Doors: Dead Bolt Lock(s), Security
- Windows: Blinds
- Has fireplace: Yes
- Fireplace features: Den, Gas Log, Great Room, Masonry, Raised Hearth, Wood Burning, Other
Interior area
- Total structure area: 4,400
- Total interior livable area: 4,400 sqft
Video & virtual tour
Property
Parking
- Total spaces: 2
- Parking features: Attached, Garage Door Opener, Garage Faces Side, RV Access/Parking, Storage, Paved
- Attached garage spaces: 2
Features
- Levels: Two
- Stories: 2
- Patio & porch: Deck, Front Porch, Patio, Rear Porch, Screened
- Exterior features: Dock, Private Yard
- Has private pool: Yes
- Pool features: Diving Board, Equipment, Fenced, In Ground, Outdoor Pool, Salt Water
- Spa features: Heated
- Fencing: Back Yard,Barbed Wire,Cross Fenced,Vinyl,Fenced
- On waterfront: Yes
- Waterfront features: Lake
Lot
- Size: 16.6 Acres
- Features: Landscaped, Rectangular Lot
Details
- Additional structures: In-law, Storm Shelter, Workshop
- Parcel number: 1241300102
- Horse amenities: Barn, Boarding Facilities, Hay Storage, Pasture, Tack Room, Wash Rack
Construction
Type & style
- Home type: SingleFamily
- Property subtype: Residential, Single Family Residence
Materials
- Siding
- Foundation: Slab
- Roof: Asphalt
Condition
- New construction: No
- Year built: 2008
Utilities & green energy
- Sewer: Septic Tank
- Water: Well
- Utilities for property: Cable Available, Electricity Connected, Natural Gas Connected, Propane Connected, Water Connected, Fiber to the House
Community & HOA
Community
- Security: 24 Hour Security, Secured Garage/Parking, Security Gate, Security System, Smoke Detector(s)
- Subdivision: Howard Place
HOA
- Has HOA: No
Location
- Region: Holly Springs
Financial & listing details
- Price per square foot: $216/sqft
- Tax assessed value: $679,370
- Annual tax amount: $3,864
- Date on market: 6/28/2026
- Electric utility on property: Yes
Estimated market value
$910,300
$865,000 - $956,000
$3,992/mo
Price history
| Date | Event | Price |
|---|---|---|
| 9/14/2026 | Price change | $949,000-5%$216/sqft |
Source: MLS United #4154206 Report a problem | ||
| 6/28/2026 | Listed for sale | $999,000+59.8%$227/sqft |
Source: MLS United #4154206 Report a problem | ||
| 8/2/2018 | Listing removed | $625,000$142/sqft |
Source: Keller Williams Realty Memphis Central #9997478 Report a problem | ||
| 7/24/2018 | Pending sale | $625,000$142/sqft |
Source: Keller Williams Realty Memphis Central #9997478 Report a problem | ||
| 7/24/2018 | Listed for sale | $625,000$142/sqft |
Source: Keller Williams Realty Memphis Central #9997478 Report a problem | ||
| 5/7/2018 | Sold | -- |
Source:  MAAR #9997478 Report a problem MAAR #9997478 Report a problem | ||
| 7/13/2012 | Sold | -- |
Source: MAAR #3234946 Report a problem | ||
Public tax history
| Year | Property taxes | Tax assessment |
|---|---|---|
| 2025 | $3,864 -8.2% | $68,988 +30.1% |
| 2024 | $4,209 +3.7% | $53,027 +0.2% |
| 2023 | $4,059 -4.5% | $52,939 +0.1% |
| 2022 | $4,252 | $52,890 |
| 2021 | $4,252 +27.2% | $52,890 +48.2% |
| 2020 | $3,343 -8.3% | $35,699 -5.9% |
| 2017 | $3,646 +1.1% | $37,920 +0.9% |
| 2016 | $3,605 | $37,578 +2.8% |
| 2015 | $3,605 +3.6% | $36,538 +0.8% |
| 2014 | $3,480 | $36,248 +0.7% |
| 2013 | -- | $35,997 +17.3% |
| 2012 | -- | $30,693 -1% |
| 2011 | -- | $30,994 |
| 2010 | -- | $30,994 |
Find assessor info on the county website
Monthly payment
Est. payment
Payment breakdown
Explore the cost of this home by adjusting the details. Changes won't be saved.Climate risks
Neighborhood: 38635
Nearby schools
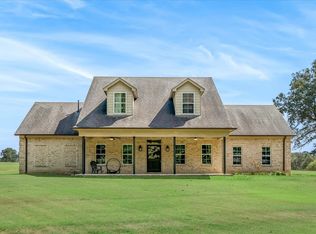
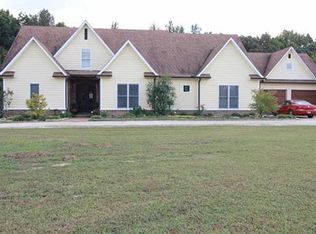
Similar homes
- $799,0004 bd4 ba4.7k sqft1354 Wilburn Rd, Michigan City, MS 38647For Sale
 MLS ID #10215539, Sherry Harbur, Harbur Realty. MAAR
 - $746,0004 bd5 ba3.7k sqft4597 Hernando Rd, Holly Springs, MS 38635For Sale
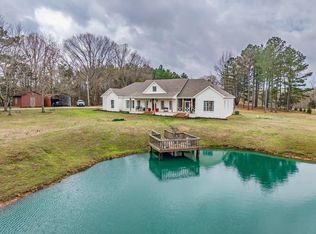 MLS ID #166811, Delacy Howell, Delacy Howell Realty. NCMBR
 - $545,0005 bd4 ba4.4k sqft173 Winter Oaks, Lamar, MS 38642For Sale
 MLS ID #4162682, Jason C Gaia, BHHS McLemore & Co Realty. MLS United
 - $493,5004 bd3 ba2.8k sqft221 Pleasant Hill Dr, Holly Springs, MS 38635For Sale
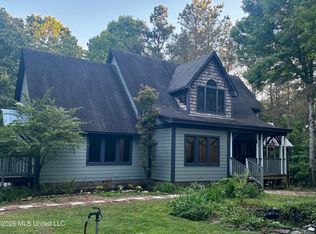 MLS ID #4150309, Alli D Clark, Keller Williams Realty. MLS United
