Newly built in 2026, this stunning home combines spacious living, elegant finishes, and outdoor entertaining on 2.06 +/- acres. Offering seven bedrooms, four full bathrooms, one half bath, and a dedicated office, the home welcomes you with a covered front porch, stained wood columns, and double entry doors. Inside, the open floor plan features crown molding, statement lighting, and a fireplace framed by custom built-ins. The kitchen showcases quartz countertops, a generously sized island, custom cabinetry, stainless steel appliances, a double oven, pot filler, and a large walk-in pantry. Three bedrooms, an office, and two and a half bathrooms are located downstairs, with four additional bedrooms and two full bathrooms upstairs. A freestanding soaking tub, glass-enclosed shower, and spacious double vanity add a luxurious touch to one of the home's bathrooms. An expansive covered back patio with an outdoor kitchen overlooks the newly fenced backyard, creating an inviting setting to relax or entertain. Schedule your private showing today!
Active
$920,000
497 Bennett Cir, Byhalia, MS 38611
7beds
5,400sqft
Residential, Single Family Residence
Built in 2026
2 Acres Lot
$-- Zestimate®
$170/sqft
$-- HOA
What's special
Dedicated officeStatement lightingPot fillerElegant finishesOpen floor planOne half bathExpansive covered back patio
- 7 days
- 139
- 8
Likely to sell faster than
Zillow last checked:
Listing updated:
Listed by:
Uriel Salas 901-505-7292,
United Real Estate Mid-South 662-470-6058
Source: MLS United,MLS#: 4165674
Facts & features
Interior
Bedrooms & bathrooms
- Bedrooms: 7
- Bathrooms: 5
- Full bathrooms: 4
- 1/2 bathrooms: 1
Heating
- Central, Fireplace(s), Propane
Cooling
- Central Air, Heat Pump
Appliances
- Included: Dishwasher, Disposal, Double Oven, Microwave, Range Hood
- Laundry: Electric Dryer Hookup, Main Level
Features
- Ceiling Fan(s), Double Vanity, High Ceilings, Pantry, Primary Downstairs, Recessed Lighting, Soaking Tub, Breakfast Bar, Kitchen Island
- Flooring: Vinyl
- Doors: French Doors
- Windows: Insulated Windows, Plantation Shutters
- Has fireplace: Yes
- Fireplace features: Gas Log, Living Room
Interior area
- Total structure area: 5,400
- Total interior livable area: 5,400 sqft
Video & virtual tour
Property
Parking
- Total spaces: 2
- Parking features: Attached, Concrete, Driveway, Garage Faces Side
- Attached garage spaces: 2
- Has uncovered spaces: Yes
Features
- Levels: Two
- Stories: 2
- Patio & porch: Brick, Patio
- Exterior features: Outdoor Kitchen, Private Yard, Rain Gutters
- Fencing: Back Yard
Lot
- Size: 2 Acres
- Features: Level, Rectangular Lot
Details
- Parcel number: 2061705700
- Zoning description: Single Family Residential
Construction
Type & style
- Home type: SingleFamily
- Architectural style: Farmhouse
- Property subtype: Residential, Single Family Residence
Materials
- Board & Batten Siding, Brick
- Foundation: Slab
- Roof: Architectural Shingles
Condition
- New Construction
- New construction: No
- Year built: 2026
Utilities & green energy
- Sewer: Septic Tank
- Water: Public
- Utilities for property: Cable Available, Electricity Connected, Propane Connected, Water Connected
Community & HOA
Community
- Subdivision: Metes And Bounds
HOA
- Has HOA: No
Location
- Region: Byhalia
Financial & listing details
- Price per square foot: $170/sqft
- Annual tax amount: $1,200
- Date on market: 10/15/2026
- Electric utility on property: Yes
Estimated market value
Not available
Estimated sales range
Not available
Not available
Price history
| Date | Event | Price |
|---|---|---|
| 10/15/2026 | Listed for sale | $920,000$170/sqft |
Source: MLS United #4165674 Report a problem | ||
Public tax history
Tax history is unavailable.
Monthly payment
Est. payment
Payment breakdown
Explore the cost of this home by adjusting the details. Changes won't be saved.Climate risks
Neighborhood: 38611
Nearby schools
Schools provided by the listing agent
- Elementary: Byhalia
- Middle: Byhalia
- High: Byhalia
Source: MLS United. This data may not be complete. We recommend contacting the local school district to confirm school assignments for this home.
Similar homes
- $820,0005 bd5 ba5.5k sqft1594 Victoria Rd, Byhalia, MS 38611For Sale
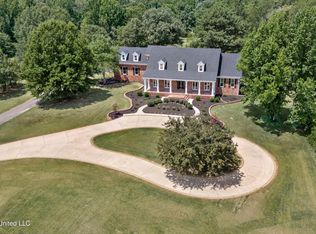 MLS ID #4118047, Jonathan L Bunch, Best Real Estate Company, Llc. MLS United
- $499,9004 bd3 ba2.8k sqft84 Dudley Pl, Byhalia, MS 38611For Sale
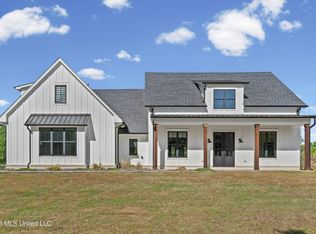 MLS ID #4146812, Haley H Fields, Local Agency Realty Group. MLS United
- $549,9004 bd3 ba3.4k sqft4298 Glynn Valley Rd E, Byhalia, MS 38611For Sale
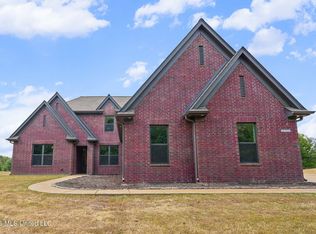 MLS ID #4161482, Terry Thomas, Burch Realty Group Hernando. MLS United
- $624,5005 bd3 ba3.5k sqft11752 Hidden Acres, Byhalia, MS 38611For Sale
 MLS ID #4153679, Fran Boling, Crye-Leike Hernando. MLS United
