Step into luxury living with this exceptional 6,700-square-foot estate nestled on 1.17 beautifully landscaped acres. Designed for both everyday comfort and impressive entertaining, this home offers an unparalleled blend of elegance and functionality. The heart of the home is a true gourmet chef's kitchen, featuring a built-in Sub Zero refrigerator, Wolf brand double ovens, pot filler, separate ice maker, chilled beverage drawers, and a spacious walk-in pantry--perfectly complemented by both a formal dining room and a cozy eat-in kitchen. Multiple living spaces, including a living room and inviting hearth room, provide warmth and versatility throughout. The private primary suite is a retreat of its own, complete with an exercise room and spa-like amenities. A separate mother-in-law suite offers ideal accommodations for guests or extended family. Additional flexible spaces include a dedicated office with built-in shelving and desk, plus additional spaces perfect for a craft room, sewing space, or even an additional bedroom. Upstairs, you'll find a large multipurpose bonus room--ideal for a media room, game room, or library--featuring built-in shelving, ample storage, and a generous closet. Two additional bedrooms share a convenient Jack-and-Jill bath, along with two attic access points for extra storage. Outdoor living is just as impressive, with a sparkling pool, poolside bathroom, and a charming gazebo. Enjoy the covered patio with ceiling fans, perfect for year-round entertaining. The property is beautifully landscaped, highlighted by a stunning Japanese maple and thoughtful design throughout. Additional features include a spacious laundry room with utility sink and room for an extra refrigerator, plus elegant backlit glass display shelving that adds a custom touch. As an added opportunity, the adjacent lot is also available for purchase, offering even more potential to expand or enhance your private retreat. This one-of-a-kind property truly has it all--space, style, and exceptional amenities inside and out.
Active
$1,100,000
13921 Valley Oaks Dr S, Olive Branch, MS 38654
6beds
6,700sqft
:
Get pre-qualified$6,615/mo
Residential, Single Family Residence
Built in 2008
1.17 Acres Lot
$1,052,200 Zestimate®
$164/sqft
$-- HOA
What's special
Sparkling poolPoolside bathroomSpa-like amenitiesSeparate mother-in-law suiteLarge multipurpose bonus roomSeparate ice makerPrivate primary suite
- 105 days |
- 1,104 |
- 52 |
Zillow last checked:
Listing updated:
Listed by:
Melissa Griffith 954-913-6112,
Crye-Leike Of MS-OB 662-895-8300
Source: MLS United,MLS#: 4146397
Facts & features
Interior
Bedrooms & bathrooms
- Bedrooms: 6
- Bathrooms: 6
- Full bathrooms: 5
- 1/2 bathrooms: 1
Bedroom
- Level: Main
Bathroom
- Level: Main
Heating
- Central
Cooling
- Ceiling Fan(s), Central Air
Appliances
- Included: Built-In Freezer, Built-In Gas Range, Built-In Refrigerator, Ice Maker, Microwave, Refrigerator, Stainless Steel Appliance(s)
- Laundry: Laundry Room, Sink
Features
- Built-in Features, Ceiling Fan(s), Crown Molding, Double Vanity, Entrance Foyer, High Ceilings, In-Law Floorplan, Kitchen Island, Open Floorplan, Pantry, Primary Downstairs, Sauna, Walk-In Closet(s), Granite Counters
- Has fireplace: Yes
- Fireplace features: Gas Log
Interior area
- Total structure area: 6,700
- Total interior livable area: 6,700 sqft
Video & virtual tour
Property
Parking
- Total spaces: 2
- Parking features: Garage
- Garage spaces: 2
Accessibility
- Accessibility features: Accessible Entrance, Accessible Full Bath
Features
- Levels: Two
- Stories: 2
- Patio & porch: Rear Porch
- Exterior features: Lighting, Private Yard
- Has private pool: Yes
- Pool features: In Ground
Lot
- Size: 1.17 Acres
- Features: Landscaped
Details
- Additional structures: Gazebo
- Parcel number: 1059321200002100
- Other equipment: Intercom
Construction
Type & style
- Home type: SingleFamily
- Property subtype: Residential, Single Family Residence
Materials
- Brick
- Foundation: Slab
- Roof: Architectural Shingles
Condition
- New construction: No
- Year built: 2008
Utilities & green energy
- Sewer: Public Sewer
- Water: Public
- Utilities for property: Electricity Connected, Sewer Connected, Water Connected
Community & HOA
Community
- Subdivision: Valley Oaks
HOA
- Has HOA: Yes
- Services included: Other
Location
- Region: Olive Branch
Financial & listing details
- Price per square foot: $164/sqft
- Tax assessed value: $764,330
- Annual tax amount: $6,305
- Date on market: 4/17/2026
- Electric utility on property: Yes
Estimated market value
$1,052,200
$1.00M - $1.10M
$7,178/mo
Price history
| Date | Event | Price |
|---|---|---|
| 4/17/2026 | Listed for sale | $1,100,000$164/sqft |
Source: MLS United #4146397 Report a problem | ||
Public tax history
| Year | Property taxes | Tax assessment |
|---|---|---|
| 2025 | $6,305 +17.3% | $76,433 +42.1% |
| 2024 | $5,377 | $53,784 |
| 2023 | $5,377 | $53,784 |
| 2022 | $5,377 | $53,784 |
| 2021 | $5,377 +7.8% | $53,784 +7.8% |
| 2020 | $4,987 | $49,882 |
| 2019 | $4,987 | $49,882 |
| 2018 | $4,987 +1.2% | $49,882 +2% |
| 2017 | $4,926 | $48,916 |
| 2016 | $4,926 | $48,916 -47.3% |
| 2015 | $4,926 -2.9% | $92,832 +84.2% |
| 2014 | $5,075 | $50,400 |
| 2013 | $5,075 | $50,400 |
| 2010 | -- | $50,400 |
| 2009 | -- | $50,400 |
Find assessor info on the county website
Monthly payment
Est. payment
Payment breakdown
Explore the cost of this home by adjusting the details. Changes won't be saved.Climate risks
Neighborhood: 38654
Nearby schools
GreatSchools rating
- 7/10Center Hill Elementary SchoolGrades: PK-5Distance: 2.2 mi
- 8/10Center Hill MiddleGrades: 6-8Distance: 2.9 mi
- 8/10Center Hill High SchoolGrades: 9-12Distance: 2.6 mi
Schools provided by the listing agent
- Elementary: Center Hill
- Middle: Center Hill
- High: Center Hill
Source: MLS United. This data may not be complete. We recommend contacting the local school district to confirm school assignments for this home.
- $467,3004 bd3 ba2.7k sqft4975 Longmire Ln, Loachapoka, AL 36865Off Market
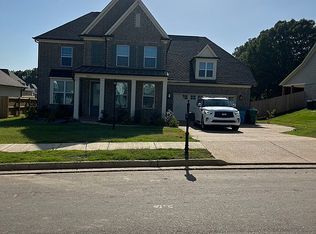
- $50,000-- bd-- ba-- sqft13921 Valley Oaks Dr S, Olive Branch, MS 38654Off Market
- $115,0001.21 Acres13909 Valley Oaks Dr N LOT 20, Olive Branch, MS 38654Pending
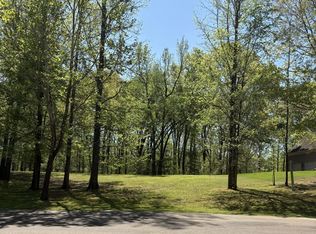
- $575,4004 bd-- ba2.5k sqft13887 Valley Oaks Dr S, Olive Branch, MS 38654Off Market
- $50,000-- sqft6228 Valley Oaks Dr E, Olive Branch, MS 38654Off Market
- $601,8004 bd-- ba3.3k sqft13856 Valley Oaks Dr, Olive Branch, MS 38654Off Market
- $50,000-- bd-- ba-- sqft6240 Valley Oaks Dr E, Olive Branch, MS 38654Off Market
- $---- sqft6240 Valley Oak Dr E, Olive Branch, MS 38654Off Market
A local agent can set up tours, give advice and negotiate with sellers.
Similar homes
- $810,0006 bd4 ba5.2k sqft4417 Dawkins Farm Dr, Olive Branch, MS 38654For Sale
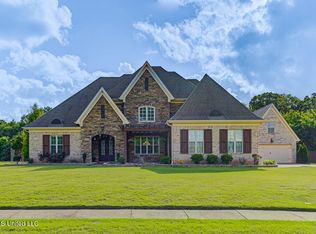 MLS ID #4151102, TaJuana M Simmons, The Home Partners Realty, LLC. MLS United
 - $599,0005 bd4 ba3.6k sqft13905 Highlands Crest Dr, Olive Branch, MS 38654For Sale
 MLS ID #4153016, Jonathan L Bunch, Best Real Estate Company, Llc. MLS United
 - $686,7006 bd6 ba5.5k sqft6439 Cody Cv, Olive Branch, MS 38654For Sale
 MLS ID #4151177, Earleane Aldridge, Best Real Estate Company, Llc. MLS United
 - $769,9005 bd4 ba4.7k sqft5138 Saint Andrews Cv, Olive Branch, MS 38654For Sale
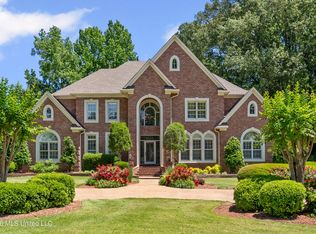 MLS ID #4150846, Julie L Mann, Crye-Leike Hernando. MLS United
 - $559,5005 bd4 ba3.6k sqft13738 River Grove Ln, Olive Branch, MS 38654For SaleMLS ID #4152837, Eddie Scruggs, Berkshire Hathaway Homeservices Taliesyn Realty. MLS United
- $1,099,9005 bd5 ba5.8k sqft2843 Bayhill Woods Cv, Collierville, TN 38017For SaleMLS ID #10223275, Nataraja Krishnaraju, Crye-Leike, Inc., REALTORS. MAAR
- $569,5005 bd4 ba3.6k sqft8568 Gwin Hollow Dr, Olive Branch, MS 38654For SaleMLS ID #4157068, Donya S Chunn, Best Real Estate Company, Llc. MLS United
- $600,0006 bd5 ba4.6k sqft6606 Moondance Dr, Olive Branch, MS 38654For SaleMLS ID #4155493, Marilyn G Taylor, Crye-Leike Of MS-OB. MLS United
- $650,0006 bd5 ba4.4k sqft8807 Dehart Rd, Olive Branch, MS 38654For SaleMLS ID #4152857, Flash Gordon, Crye-Leike Of MS-OB. MLS United
- $643,0005 bd4 ba3.9k sqft4493 Pleasant Breeze Dr, Olive Branch, MS 38654For SaleMLS ID #4155560, Donnie R Chambliss, Crye-Leike Of MS-SH. MLS United
- $619,0005 bd5 ba4.7k sqft7448 Live Oak Manor Cv, Olive Branch, MS 38654For SaleMLS ID #4153372, Sharon S Brown, Crye-Leike Of TN Quail Hollo. MLS United
- $630,0006 bd5 ba4.8k sqft6346 Shenandoah Ln, Olive Branch, MS 38654For SaleMLS ID #4148182, Neal Patel, Crye-Leike Of MS-SH. MLS United
- $589,0005 bd4 ba4.4k sqft14806 Elm Hl, Olive Branch, MS 38654For SaleMLS ID #4154158, Mia K Atkinson, eXp Realty. MLS United
- $635,0004 bd4 ba4.4k sqft1595 Southern Ridge Trl, Olive Branch, MS 38654For SaleMLS ID #4153211, Terry Thomas, Burch Realty Group Hernando. MLS United
- $565,0004 bd4 ba4.3k sqft14224 Aspen Dr, Olive Branch, MS 38654For SaleMLS ID #4110713, Cid L Harrell, Benchmark Realtors. MLS United
- $560,0004 bd4 ba4.2k sqft8465 Belmor Lakes Dr, Olive Branch, MS 38654For SaleMLS ID #4151626, Michele Englert, Crye-Leike Of MS-OB. MLS United
- $959,9004 bd6 ba5.7k sqft3415 Bedford Ln, Germantown, TN 38139For SaleMLS ID #10225542, Joyce A McKenzie, Crye-Leike, Inc., REALTORS. MAAR
- $615,0004 bd4 ba4.1k sqft4101 Dawkins Farm Dr, Olive Branch, MS 38654For SaleMLS ID #4145946, Kyle Kendall, RE/MAX Realty Group. MLS United
- $699,0005 bd5 ba4.1k sqft5805 S Manor Cv, Olive Branch, MS 38654For SaleMLS ID #4151831, Stephanie H Risher, Dream Maker Realty. MLS United
- $624,9004 bd4 ba4k sqft3981 Pleasant Hill Rd, Olive Branch, MS 38654For SaleMLS ID #4145082, Michelle Jeffreys, Bill Sexton Realty. MLS United
