Stunning custom-built modern farmhouse on 2 acres in Byhalia! Built in 2021, this beautiful home offers 4 bedrooms, a bonus room, and 3 full baths with high-end finishes throughout. Inside, you'll love the open floor plan with soaring vaulted ceilings, exposed wood beam detail, wide-plank white oak hardwood floors, and a gorgeous floor-to-ceiling stucco fireplace with a live-edge wood mantel. The kitchen is a showstopper with white shaker cabinetry, a custom dark island, quartz countertops, herringbone tile backsplash, floating wood shelves, gas range, walk-in pantry, and butler's pantry. The split-bedroom layout offers privacy, while the spacious primary suite features a double vanity, soaking tub, walk-in tiled shower, and custom walk-in closet. All bathrooms are beautifully finished with knotty alder cabinetry, quartz counters, and designer tile. Upstairs bonus room is perfect for a playroom, office, or flex space. Outside, enjoy the massive covered back porch with wood ceiling and ceiling fans, a long concrete driveway with a beautiful tree-lined approach, and 2 acres with room to add a pool. The 2-car attached garage also includes a safe room/storm shelter. Conveniently located just minutes from the Tennessee state line with an easy commute to Memphis and Olive Branch, this home is the perfect blend of modern farmhouse style, open-concept living, and peaceful country setting.
Active
$499,900
84 Dudley Pl, Byhalia, MS 38611
4beds
2,868sqft
Residential, Single Family Residence
Built in 2021
2 Acres Lot
$492,300 Zestimate®
$174/sqft
$-- HOA
What's special
Split-bedroom layoutOpen floor planSpacious primary suiteCustom dark islandFloating wood shelvesExposed wood beam detailSoaring vaulted ceilings
- 174 days
- 287
- 29
Zillow last checked:
Listing updated:
Listed by:
Haley H Fields 662-552-2556,
Local Agency Realty Group 662-253-0808
Source: MLS United,MLS#: 4146812
Facts & features
Interior
Bedrooms & bathrooms
- Bedrooms: 4
- Bathrooms: 3
- Full bathrooms: 3
Heating
- Central, Fireplace Insert
Cooling
- Ceiling Fan(s), Central Air
Appliances
- Included: Dishwasher, Disposal, Gas Cooktop, Tankless Water Heater
- Laundry: Electric Dryer Hookup, Laundry Room, Main Level, Sink, Washer Hookup
Features
- Ceiling Fan(s), High Speed Internet, Open Floorplan, Pantry, Primary Downstairs, Vaulted Ceiling(s), Soaking Tub, Double Vanity, Kitchen Island
- Flooring: Vinyl
- Doors: Double Entry
- Has fireplace: Yes
- Fireplace features: Electric, Living Room
Interior area
- Total structure area: 2,868
- Total interior livable area: 2,868 sqft
Video & virtual tour
Property
Parking
- Total spaces: 2
- Parking features: Concrete, Garage Door Opener, Garage Faces Side, Parking Pad, Direct Access
- Garage spaces: 2
- Has uncovered spaces: Yes
Features
- Levels: Two
- Stories: 2
- Patio & porch: Front Porch, Rear Porch
- Exterior features: Private Yard, Rain Gutters
- Fencing: None
Lot
- Size: 2 Acres
- Features: Few Trees, Front Yard, Landscaped
Details
- Additional structures: Storm Shelter
- Parcel number: 264 1318600
Construction
Type & style
- Home type: SingleFamily
- Architectural style: Farmhouse
- Property subtype: Residential, Single Family Residence
Materials
- HardiPlank Type, Siding
- Foundation: Slab
- Roof: Shingle
Condition
- Move In Ready
- New construction: No
- Year built: 2021
Utilities & green energy
- Sewer: Septic Tank
- Water: Well
- Utilities for property: Cable Available, Electricity Connected, Propane Connected, Fiber to the House
Community & HOA
Community
- Security: Carbon Monoxide Detector(s), Smoke Detector(s)
- Subdivision: Moore Plantation
HOA
- Has HOA: No
Location
- Region: Byhalia
Financial & listing details
- Price per square foot: $174/sqft
- Annual tax amount: $3,113
- Date on market: 8/11/2026
- Electric utility on property: Yes
Estimated market value
$492,300
$468,000 - $517,000
$2,612/mo
Price history
| Date | Event | Price |
|---|---|---|
| 5/12/2026 | Price change | $499,900-3.9%$174/sqft |
Source: MLS United #4146812 Report a problem | ||
| 4/22/2026 | Listed for sale | $520,000-6.3%$181/sqft |
Source: MLS United #4146812 Report a problem | ||
| 4/15/2026 | Listing removed | -- |
Source: Owner Report a problem | ||
| 3/7/2026 | Listed for sale | $555,000$194/sqft |
Source: Owner Report a problem | ||
Public tax history
Tax history is unavailable.
Monthly payment
Est. payment
Payment breakdown
Explore the cost of this home by adjusting the details. Changes won't be saved.Climate risks
Neighborhood: 38611
Nearby schools
Schools provided by the listing agent
- Elementary: Byhalia
- Middle: Byhalia
- High: Byhalia
Source: MLS United. This data may not be complete. We recommend contacting the local school district to confirm school assignments for this home.
Similar homes
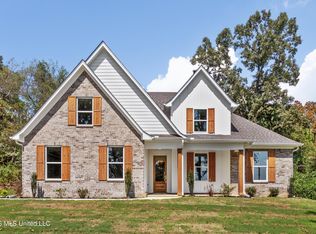
- $499,9006 bd3 ba2.5k sqft1288 Saint Paul Rd, Byhalia, MS 38611For Sale
 MLS ID #4162812, Uriel Salas, United Real Estate Mid-South. MLS United
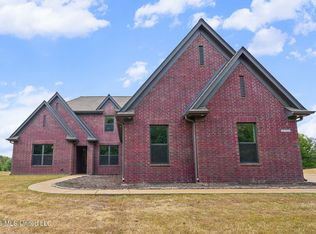
 - $549,9004 bd3 ba3.4k sqft4298 Glynn Valley Rd E, Byhalia, MS 38611For Sale
 MLS ID #4161482, Terry Thomas, Burch Realty Group Hernando. MLS United
 - $525,0003 bd2 ba2.9k sqft74 Vance Cv, Byhalia, MS 38611For Sale
 MLS ID #4151765, Amberley L Hayes, Turn Key Realty Group LLC. MLS United
 - $624,5005 bd3 ba3.5k sqft11752 Hidden Acres, Byhalia, MS 38611For Sale
 MLS ID #4153679, Fran Boling, Crye-Leike Hernando. MLS United
