Well-maintained 4-bedroom, 3.5-bath historic home in the Rossville Historic District! This spacious home features 3 bedrooms downstairs, a large living room and sunroom, oak hardwood and tile flooring throughout, plantation shutters, no carpet, fresh interior paint, and abundant recessed lighting. Updated kitchen with granite countertops, updated cabinets, new appliances, and a large pantry. Upstairs features a 4th bedroom with a full bath. Large lot with a backyard extending all the way to Third Street and a spacious 24x48 detached 2-car garage/workshop. Low-maintenance brick and stone exterior and a roof only 2 years old. No flood insurance required! A rare opportunity to enjoy historic charm, modern updates, and plenty of space in the heart of Rossville.
For sale
$525,000
135 2nd St, Rossville, TN 38066
4beds
3,327sqft
Single Family Residence
Built in 1936
0.59 Acres Lot
$489,700 Zestimate®
$158/sqft
$-- HOA
What's special
Fresh interior paintSpacious homeLarge lotUpdated kitchenLarge pantryPlantation shuttersNew appliances
- 15 hours
- 56
- 8
Zillow last checked:
Listing updated:
Listed by:
Cole E Stonebrook,
Stonebrook REALTORS, LLC 901-850-4044
Source: MAAR,MLS#: 10233972
Facts & features
Interior
Bedrooms & bathrooms
- Bedrooms: 4
- Bathrooms: 4
- Full bathrooms: 3
- 1/2 bathrooms: 1
Primary bedroom
- Area: 238
- Dimensions: 14 x 17
Bedroom 2
- Area: 196
- Dimensions: 14 x 14
Bedroom 3
- Area: 195
- Dimensions: 13 x 15
Bedroom 4
- Area: 336
- Dimensions: 12 x 28
Dining room
- Features: Separate Dining Room
- Area: 210
- Dimensions: 14 x 15
Kitchen
- Features: Separate Breakfast Room, Pantry, Kitchen Island
- Area: 132
- Dimensions: 11 x 12
Living room
- Features: Separate Living Room
- Area: 308
- Dimensions: 14 x 22
Den
- Area: 418
- Dimensions: 19 x 22
Heating
- Central
Cooling
- Central Air
Features
- 1 or More BR Down, Primary Down, Smooth Ceiling, Square Feet Source: Appraisal
- Flooring: Hardwood, Tile
- Windows: Wood Frames
- Basement: Crawl Space
- Number of fireplaces: 1
Interior area
- Total interior livable area: 3,327 sqft
Video & virtual tour
Property
Parking
- Total spaces: 2
- Parking features: Driveway/Pad, Workshop in Garage, Garage Faces Front
- Has garage: Yes
- Covered spaces: 2
- Has uncovered spaces: Yes
Features
- Stories: 1.5
- Patio & porch: Patio
- Pool features: None
Lot
- Size: 0.59 Acres
- Dimensions: 80 x 360
- Features: Some Trees, Level, Landscaped, Historic District
Details
- Parcel number: 166P 166P A03400
Construction
Type & style
- Home type: SingleFamily
- Architectural style: English
- Property subtype: Single Family Residence
Materials
- Brick Veneer, Stone
Condition
- New construction: No
- Year built: 1936
Utilities & green energy
- Sewer: Public Sewer
- Water: Public
Community & HOA
Community
- Subdivision: Rossville
Location
- Region: Rossville
Financial & listing details
- Price per square foot: $158/sqft
- Annual tax amount: $1,685
- Price range: $525K - $525K
- Date on market: 11/6/2026
Estimated market value
$489,700
$426,000 - $563,000
$3,105/mo
Price history
| Date | Event | Price |
|---|---|---|
| 11/6/2026 | Listed for sale | $525,000$158/sqft |
Source:  MAAR #10233972 Report a problem | ||
Public tax history
Tax history is unavailable.
Monthly payment
Est. payment
Payment breakdown
Explore the cost of this home by adjusting the details. Changes won't be saved.Climate risks
Neighborhood: 38066

Similar homes
- $575,0005 bd3 ba3k sqft30 Front St, Rossville, TN 38066For Sale
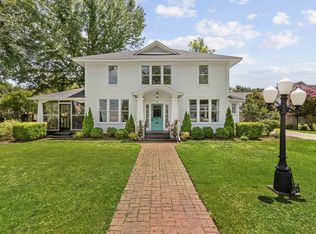 MLS ID #10213446, Heather E Timmons, Crye-Leike, Inc., REALTORS. MAAR
- from $499,9004 bd3 ba2.5k sqftScarlett Plan, Lafayette Station, Rossville, TN 38066New Construction
 Regency Homebuilders
- $585,0004 bd4 ba3.1k sqft35 Independence Ln, Rossville, TN 38066For Sale
 MLS ID #10233136, Keith Gilliam, Weichert REALTORS BenchMark. MAAR
- $539,0004 bd4 ba2.1k sqft70 West St, Rossville, TN 38066New Construction
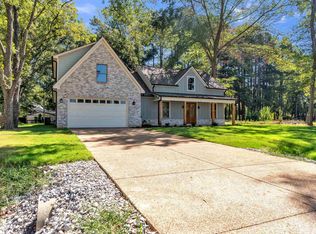 MLS ID #10230728, Jacob Bussenger, REMAX Experts. MAAR
- $674,9004 bd4 ba3.4k sqft460 Saunders Creek Cir, Rossville, TN 38066For Sale
 MLS ID #3262705, Robert Gorman. RealTracs MLS as distributed by MLS GRID
