Whether you’re looking for an owner-occupied home or an investment opportunity, 2040 Knox Rd. offers a rare setting on 7.2 wooded acres overlooking the beautiful “Kew Forest.” Located within Rossville city limits, yet a short drive from Collierville, the property offers convenience without sacrificing its private and peaceful setting. This Victorian-style home was built in 1980 with the intentional architectural feel of an 1880-era residence. The wrap-around porch welcomes you into a home with a traditional Victorian-style floor plan featuring two bedrooms on the second floor and a third bedroom on the third floor. Two gorgeous fireplaces, including one in the primary bedroom, and a large cedar closet add to the home’s character. Two detached shops provide space for hobbies, storage, or a workshop. A small Civil War-era cemetery on the grounds adds a unique piece of local history. With wooded acreage, historic character, and a peaceful setting, this property offers a rare opportunity.
For sale
$498,000
2040 Knox Rd, Rossville, TN 38066
3beds
2,086sqft
Single Family Residence
Built in 1980
7.2 Acres Lot
$476,400 Zestimate®
$239/sqft
$-- HOA
What's special
Private and peaceful settingVictorian-style homeWrap-around porchLarge cedar closetTraditional victorian-style floor planTwo gorgeous fireplaces
- 6 days
- 258
- 11
Likely to sell faster than
Zillow last checked:
Listing updated:
Listed by:
Madison D Lovelace,
Crye-Leike, Inc., REALTORS 901-754-0800
Source: MAAR,MLS#: 10231783
Facts & features
Interior
Bedrooms & bathrooms
- Bedrooms: 3
- Bathrooms: 2
- Full bathrooms: 1
- 1/2 bathrooms: 1
Primary bedroom
- Features: Built-In Cabinets/Bkcases, Carpet, Fireplace, Sitting Area
- Level: Second
- Area: 315
- Dimensions: 15 x 21
Bedroom 2
- Features: Carpet, Shared Bath, Walk-In Closet(s)
- Level: Second
- Area: 126
- Dimensions: 9 x 14
Bedroom 3
- Features: Built-in Features, Carpet, Shared Bath
- Area: 275
- Dimensions: 11 x 25
Primary bathroom
- Features: Full Bath
Kitchen
- Area: 196
- Dimensions: 14 x 14
Living room
- Features: LR/DR Combination
- Area: 336
- Dimensions: 14 x 24
Heating
- Central
Cooling
- Central Air
Appliances
- Included: Dryer, Gas Cooktop, Refrigerator, Washer
- Laundry: Laundry Room
Features
- All Bedrooms Up, Half Bath Down, Primary Up, Cedar Closet(s), 1/2 Bath, Dining Room, Kitchen, Laundry Room, Living Room, 1 Bath, 2nd Bedroom, Primary Bedroom, Square Feet Source: AutoFill (MAARdata) or Public Records (Cnty Assessor Site)
- Flooring: Part Carpet, Part Hardwood
- Number of fireplaces: 2
- Fireplace features: Living Room, Primary Bedroom
Interior area
- Total interior livable area: 2,086 sqft
Property
Parking
- Parking features: Driveway/Pad, Storage
- Has uncovered spaces: Yes
Features
- Stories: 3
- Patio & porch: Porch
- Exterior features: On-Site Storage
- Pool features: None
Lot
- Size: 7.2 Acres
- Dimensions: 7.2 acres
- Features: Wooded
Details
- Additional structures: Storage
- Parcel number: 185 185 00502
- Other equipment: Satellite Dish
Construction
Type & style
- Home type: SingleFamily
- Architectural style: Victorian
- Property subtype: Single Family Residence
Materials
- Wood/Composition
- Roof: Composition Shingles
Condition
- New construction: No
- Year built: 1980
Utilities & green energy
- Sewer: Septic Tank
- Water: Well
Community & HOA
Location
- Region: Rossville
Financial & listing details
- Price per square foot: $239/sqft
- Tax assessed value: $215,900
- Annual tax amount: $1,107
- Price range: $498K - $498K
- Date on market: 10/5/2026
- Cumulative days on market: 52 days
Estimated market value
$476,400
$453,000 - $500,000
$1,521/mo
Price history
| Date | Event | Price |
|---|---|---|
| 10/5/2026 | Listed for sale | $498,000$239/sqft |
Source:  MAAR #10231783 Report a problem MAAR #10231783 Report a problem | ||
Public tax history
| Year | Property taxes | Tax assessment |
|---|---|---|
| 2025 | $1,106 +24.2% | $53,975 +46.1% |
| 2024 | $891 0% | $36,950 |
| 2023 | $891 +5.3% | $36,950 |
| 2022 | $846 | $36,950 |
| 2021 | -- | $36,950 +6.3% |
| 2020 | $925 | $34,750 |
| 2019 | $925 | $34,750 |
| 2018 | $925 +0% | $34,750 |
| 2017 | $925 -4.2% | $34,750 +2.2% |
| 2016 | $966 +0% | $34,000 |
| 2015 | $966 +1.6% | $34,000 +1.6% |
| 2014 | $951 | $33,475 |
| 2013 | -- | $33,475 -3.3% |
| 2012 | $1,061 | $34,600 -15.1% |
| 2011 | $1,061 +76.2% | $40,750 |
| 2010 | $602 | $40,750 |
| 2009 | $602 | $40,750 |
| 2008 | -- | $40,750 +38.9% |
| 2007 | $510 | $29,337 |
| 2006 | $510 | $29,337 |
| 2005 | $510 | $29,337 |
| 2004 | $510 | $29,337 |
| 2002 | $510 | $29,337 -1.7% |
| 2001 | -- | $29,857 -75% |
| 2000 | -- | $119,429 |
Find assessor info on the county website
Monthly payment
Est. payment
Payment breakdown
Explore the cost of this home by adjusting the details. Changes won't be saved.Climate risks
Neighborhood: 38066
Similar homes
- $454,9993 bd2 ba1.6k sqft2857 Highway 64, Eads, TN 38028For Sale
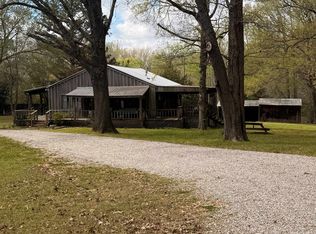 MLS ID #10218893, Beth Fuller, Clearpoint, REALTORS. MAAR
 - $500,0003 bd2 ba2.5k sqft348 N Rowlett St, Fisherville, TN 38017For Sale
 MLS ID #10219928, Allen T Green, John Green & Co., REALTORS. MAAR
 - $575,0005 bd3 ba3k sqft30 Front St, Rossville, TN 38066For Sale
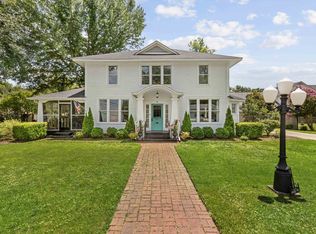 MLS ID #10213446, Heather E Timmons, Crye-Leike, Inc., REALTORS. MAAR
 - $449,0003 bd2 ba1.9k sqft1240 Joann Rd, Somerville, TN 38068For Sale
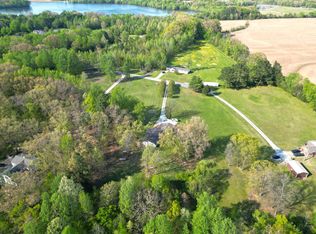 MLS ID #10225919, Jacob Bussenger, REMAX Experts. MAAR
