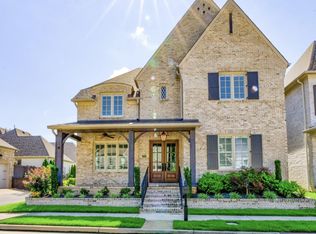
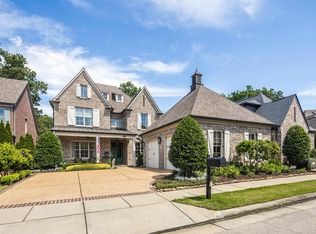
Bradford floorplan features an open concept living with hardwood floors & recessed ceilings. The kitchen has custom cabinets, granite counters, stainless appliances & gas range with vent hood. Large island opens kitchen to morning & great room. Master suite is down with coffered ceiling, walk in shower, double sinks & Whirlpool. 2nd bedroom is down with remaining up and 5th bedroom could be rec room. Formal dining room with adjacent sunroom/office.
This property is not currently displayed as for sale or rent on Zillow. This may be different from what's on other websites or public sources.