Welcome to this meticulously maintained home in the gated Vineyards Subdivision, built by renowned builder Rob Hansom and lovingly cared for by its second owner. This exceptional home features two primary suites—one downstairs and one upstairs—plus a third bedroom, with each bedroom offering its own private ensuite bath. The thoughtfully designed floor plan also includes a separate office, as well as a media room, providing flexible living spaces for work and entertainment. Other features include: Pennsylvania Bluestone tile, hardwood floors, Andersen windows, a covered patio with a private courtyard, side-load garage with epoxy-coated floors, two walk-in attics, a whole-house Generac generator, and a central vacuum system. Quality craftsmanship and pride of ownership shine throughout this remarkable home.
Pending
$749,900
7284 Mont Blanc Dr, Germantown, TN 38138
3beds
4,055sqft
Single Family Residence
Built in 1999
8,276 Square Feet Lot
$732,000 Zestimate®
$185/sqft
$-- HOA
What's special
Third bedroomSeparate officePennsylvania bluestone tileMedia roomAndersen windowsHardwood floorsTwo walk-in attics
- 50 days |
- 176 |
- 0 |
Zillow last checked:
Listing updated:
Listed by:
Liz Clark,
Keller Williams 901-261-7900
Source: MAAR,MLS#: 10225463
Facts & features
Interior
Bedrooms & bathrooms
- Bedrooms: 3
- Bathrooms: 4
- Full bathrooms: 3
- 1/2 bathrooms: 1
Rooms
- Room types: Office/Sewing Room, Entry Hall, Media Room, Attic
Primary bedroom
- Features: Hardwood Floor, Smooth Ceiling, Walk-In Closet(s)
- Level: First
- Area: 266
- Dimensions: 19 x 14
Bedroom 2
- Features: Carpet, Private Full Bath, Smooth Ceiling
- Level: Second
- Area: 336
- Dimensions: 16 x 21
Bedroom 3
- Features: Carpet, Private Full Bath, Smooth Ceiling
- Level: Second
- Area: 224
- Dimensions: 16 x 14
Primary bathroom
- Features: Double Vanity, Separate Shower, Smooth Ceiling, Tile Floor, Full Bath
Dining room
- Features: Separate Dining Room
- Area: 210
- Dimensions: 15 x 14
Kitchen
- Features: Updated/Renovated Kitchen, Breakfast Bar, Pantry, Washer/Dryer Connections
- Area: 168
- Dimensions: 12 x 14
Living room
- Features: Separate Living Room, Great Room
- Area: 182
- Dimensions: 13 x 14
Office
- Features: Carpet, Smooth Ceiling
- Level: Second
- Area: 182
- Dimensions: 13 x 14
Bonus room
- Area: 256
- Dimensions: 16 x 16
Den
- Area: 529
- Dimensions: 23 x 23
Heating
- Central, Natural Gas
Cooling
- Ceiling Fan(s), Central Air
Appliances
- Included: Gas Water Heater, Double Oven, Gas Cooktop, Disposal, Dishwasher, Refrigerator, Separate Ice Maker
- Laundry: Laundry Room
Features
- 1 or More BR Down, Primary Down, Two Primaries, Luxury Primary Bath, Double Vanity Bath, Separate Tub & Shower, Half Bath Down, Smooth Ceiling, High Ceilings, Vaulted/Coff/Tray Ceiling, Central Vacuum, Living Room, Dining Room, Den/Great Room, Kitchen, Primary Bedroom, 1/2 Bath, Laundry Room, 2nd Bedroom, 3rd Bedroom, 2 or More Baths, Office, Media Room, Square Feet Source: Appraisal
- Flooring: Part Hardwood, Part Carpet, Tile
- Windows: Double Pane Windows
- Attic: Walk-In
- Number of fireplaces: 2
- Fireplace features: Factory Built, Living Room, In Den/Great Room, Gas Log
Interior area
- Total interior livable area: 4,055 sqft
Property
Parking
- Total spaces: 2
- Parking features: Driveway/Pad, Garage Door Opener, Garage Faces Side, Guest
- Has garage: Yes
- Covered spaces: 2
- Has uncovered spaces: Yes
Features
- Stories: 1.5
- Patio & porch: Covered Patio
- Exterior features: Courtyard, Balcony
- Pool features: None
- Fencing: Wood,Brick/Iron Fenced,Wood Fence
Lot
- Size: 8,276 Square Feet
- Dimensions: 8492 SF 70 x 124
- Features: Level, Corner Lot, Professionally Landscaped, Well Landscaped Grounds
Details
- Parcel number: G0219P A00005
Construction
Type & style
- Home type: SingleFamily
- Architectural style: Traditional
- Property subtype: Single Family Residence
Materials
- Brick Veneer, Aluminum/Steel Siding
- Foundation: Slab
- Roof: Composition Shingles
Condition
- New construction: No
- Year built: 1999
Utilities & green energy
- Sewer: Public Sewer
- Water: Public
Community & HOA
Community
- Security: Security System, Smoke Detector(s), Security Gate
- Subdivision: The Vineyards P D Phase 1
Location
- Region: Germantown
Financial & listing details
- Price per square foot: $185/sqft
- Tax assessed value: $671,700
- Annual tax amount: $7,523
- Price range: $749.9K - $749.9K
- Date on market: 7/6/2026
- Cumulative days on market: 49 days
- Listing terms: Conventional,FHA,VA Loan
Estimated market value
$732,000
$695,000 - $769,000
$3,428/mo
Price history
| Date | Event | Price |
|---|---|---|
| 7/29/2026 | Pending sale | $749,900$185/sqft |
Source:  MAAR #10225463 Report a problem MAAR #10225463 Report a problem | ||
| 7/6/2026 | Listed for sale | $749,900+36.3%$185/sqft |
Source: MAAR #10225463 Report a problem | ||
| 6/12/2019 | Sold | $550,000+787.1%$136/sqft |
Source: MAAR #10055436 Report a problem | ||
| 1/6/1997 | Sold | $62,000$15/sqft |
Source: Public Record Report a problem | ||
Public tax history
| Year | Property taxes | Tax assessment |
|---|---|---|
| 2025 | $7,523 +2.8% | $167,925 +20% |
| 2024 | $7,318 | $139,975 |
| 2023 | $7,318 | $139,975 |
| 2022 | -- | $139,975 |
| 2021 | -- | $139,975 +24% |
| 2020 | $2,201 | $112,850 |
| 2019 | $2,201 -51.9% | $112,850 |
| 2018 | $4,570 -33.4% | $112,850 |
| 2017 | $6,861 +58.7% | $112,850 +14.1% |
| 2016 | $4,323 +134.1% | $98,925 |
| 2014 | $1,847 | $98,925 |
| 2013 | -- | $98,925 -12.8% |
| 2012 | -- | $113,450 -8.8% |
| 2011 | -- | $124,375 |
| 2010 | -- | $124,375 |
| 2009 | -- | $124,375 +19.4% |
| 2008 | -- | $104,125 |
| 2007 | -- | $104,125 |
| 2006 | -- | $104,125 |
| 2005 | -- | $104,125 +4.9% |
| 2004 | -- | $99,275 |
| 2003 | -- | $99,275 |
| 2002 | -- | $99,275 |
| 2001 | -- | $99,275 +23.2% |
| 2000 | -- | $80,550 |
Find assessor info on the county website
Monthly payment
Est. payment
Payment breakdown
Explore the cost of this home by adjusting the details. Changes won't be saved.Climate risks
Neighborhood: 38138
Nearby schools
GreatSchools rating
- 8/10Riverdale K-8 SchoolGrades: PK-8Distance: 1 mi
- 9/10Houston High SchoolGrades: 9-12Distance: 4.9 mi
- $589,1005 bd3 ba3.4k sqft7294 Mont Blanc Dr, Germantown, TN 38138Off Market
- $599,0003 bd4 ba3.3k sqft7298 Mont Blanc Dr, Germantown, TN 38138Sold
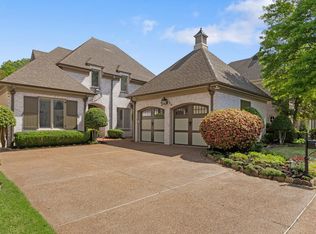
- $718,1004 bd3 ba3.4k sqft7297 Stags Leap Cir, Germantown, TN 38138Off Market
- $723,0004 bd3 ba3.6k sqft7297 Stags Leap Cres, Germantown, TN 38138Off Market
- $598,6003 bd2 ba3.2k sqft7274 Mont Blanc Dr, Germantown, TN 38138Off Market
- $649,0004 bd4 ba3.7k sqft7302 Mont Blanc Dr, Germantown, TN 38138Pending
- $680,0004 bd5 ba4.1k sqft7293 Stags Leap Cir, Germantown, TN 38138Sold
- $680,0004 bd5 ba4.1k sqft7293 Stags Leap Cres, Germantown, TN 38138Sold
A local agent can set up tours, give advice and negotiate with sellers.
A local lender can help you make sure your offer is ready when you are.
Similar homes
- $794,9004 bd5 ba4.5k sqft2021 Flowers Oak Cv, Germantown, TN 38138For Sale
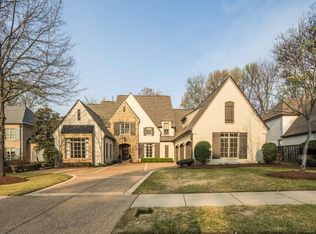
 MLS ID #3156149, Elizabeth Duke. RealTracs MLS as distributed by MLS GRID
 - $735,0005 bd4 ba4.1k sqft8935 Grovelawn Cv W, Germantown, TN 38139For Sale
 MLS ID #10228444, Brandy L Marek, Grace and Grit Realty Co. LLC. MAAR
 - $785,0004 bd4 ba3.9k sqft2043 Goodview Dr, Germantown, TN 38139For Sale
 MLS ID #10227990, Jon D Dickens, The Firm. MAAR
 - $595,0005 bd4 ba4.1k sqft1863 Miller Farms Rd, Germantown, TN 38138For Sale
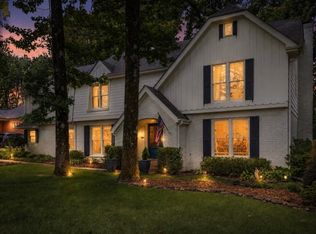 MLS ID #10223983, Carole Ann Burns, Crye-Leike, Inc., REALTORS. MAAR
 - $859,9005 bd6 ba4.3k sqft1911 Hazelton Dr, Germantown, TN 38138For SaleMLS ID #10225550, Trey Foster, Emmett Baird Realty, LLC. MAAR
- $565,0004 bd3 ba2.7k sqft1928 Riverdale Rd, Germantown, TN 38138For Sale By Owner
- $775,0004 bd4 ba4.1k sqft9198 Chestwick Dr, Germantown, TN 38139For SaleMLS ID #10227559, Judy O McLellan, Crye-Leike, Inc., REALTORS. MAAR
- $799,0004 bd4 ba4.7k sqft1766 Dickens Cv, Germantown, TN 38139For SaleMLS ID #10227681, Hui Cheng, Pinnacle Realty. MAAR
- $650,0004 bd5 ba3.9k sqft3090 Oakleigh Manor Cv, Germantown, TN 38138For SaleMLS ID #10228252, Melissa Thompson, eXp Realty. MAAR
- $685,0005 bd4 ba4k sqft3118 Oakleigh Manor Cv, Germantown, TN 38138For SaleMLS ID #3145608, Steve Koleno. RealTracs MLS as distributed by MLS GRID
- $950,0005 bd4 ba4.2k sqft1910 Chatsworth Dr, Germantown, TN 38138For SaleMLS ID #10226904, Judy O McLellan, Crye-Leike, Inc., REALTORS. MAAR
- $950,0005 bd5 ba5.6k sqft2500 Birnam Wood Dr, Germantown, TN 38138For SaleMLS ID #10228295, Stacia R Rosatti, Crye-Leike, Inc., REALTORS. MAAR
- $750,0005 bd7 ba5.4k sqft461 Wolf View Cv, Cordova, TN 38018For SaleMLS ID #10226677, Abby T Cook, Keller Williams. MAAR
- $835,0004 bd4 ba4.7k sqft9445 Grove Trail Ln, Germantown, TN 38139For SaleMLS ID #10225431, Scott Perryman, The Porter Group. MAAR
- $599,5004 bd3 ba3.7k sqft2848 Old Elm Ln, Germantown, TN 38138For SaleMLS ID #10222555, Natalie F Murphy, MidSouth Residential, LLC. MAAR
- $595,0004 bd4 ba3.4k sqft9358 Languille Ln, Germantown, TN 38139For SaleMLS ID #10227252, Julianne P Carney, Keller Williams. MAAR
- $799,0005 bd5 ba5.4k sqft350 Bluff Ridge Cv, Cordova, TN 38018For SaleMLS ID #10224750, Channing A Shaw-Wright, Emmett Baird Realty, LLC. MAAR
- $730,0005 bd6 ba6k sqft415 S Yates Rd, Memphis, TN 38120For SaleMLS ID #10216862, Jaclyn Marshall, Moss Real Estate. MAAR
- $640,0005 bd4 ba3.3k sqft1951 Chelsea Park Dr, Germantown, TN 38139For SaleMLS ID #10225308, Stacia R Rosatti, Crye-Leike, Inc., REALTORS. MAAR
- $899,9005 bd4 ba5.1k sqft9460 Hedgegrove Cv, Germantown, TN 38139For SaleMLS ID #10225805, Edward E Brucker, eXp Realty, LLC. MAAR
