Immaculate Collierville Home with Exceptional Outdoor Living! Welcome to this beautifully maintained 4-bedroom, 3-bath home offering 3,467 square feet of exceptional living space. The sellers have taken meticulous care of this home, and it shows throughout. Every room has been thoughtfully updated and beautifully maintained, creating a truly move-in-ready home. The spacious floor plan includes a huge upstairs bonus room, perfect for a media room, game room, home office, or additional living space. The amazing, level backyard is an entertainer’s dream, featuring a covered outdoor living area with a wood-burning fireplace and a beautiful in-ground pool. Located in the highly sought-after Collierville School District and just a short distance from schools, shopping, dining, and everyday conveniences. A truly exceptional home that is ready for its next owners to enjoy!
Pending
$599,900
963 Autumn Oaks Cres, Collierville, TN 38017
4beds
3,467sqft
Single Family Residence
Built in 1987
0.45 Acres Lot
$599,000 Zestimate®
$173/sqft
$7/mo HOA
What's special
Beautiful in-ground poolAmazing level backyardHuge upstairs bonus roomSpacious floor plan
- 41 days
- 91
- 8
Likely to sell faster than
Zillow last checked:
Listing updated:
Listed by:
Brian Smith,
Crye-Leike, Inc., REALTORS 901-854-5050
Source: MAAR,MLS#: 10229741
Facts & features
Interior
Bedrooms & bathrooms
- Bedrooms: 4
- Bathrooms: 3
- Full bathrooms: 3
Rooms
- Room types: Bonus Room, Loft/Balcony, Attic
Primary bedroom
- Features: Walk-In Closet(s), Carpet
- Level: First
- Area: 238
- Dimensions: 14 x 17
Bedroom 2
- Features: Carpet
- Level: First
- Area: 195
- Dimensions: 15 x 13
Bedroom 3
- Features: Shared Bath, Carpet
- Level: Second
- Area: 252
- Dimensions: 18 x 14
Bedroom 4
- Features: Shared Bath, Carpet
- Level: Second
- Area: 182
- Dimensions: 14 x 13
Primary bathroom
- Features: Double Vanity, Separate Shower, Tile Floor, Full Bath
Dining room
- Area: 154
- Dimensions: 11 x 14
Kitchen
- Features: Eat-in Kitchen, Kitchen Island, Kit/DR Combo
- Area: 238
- Dimensions: 17 x 14
Living room
- Features: Separate Living Room
- Area: 450
- Dimensions: 25 x 18
Office
- Features: Hardwood Floor
- Level: First
- Area: 168
- Dimensions: 12 x 14
Bonus room
- Area: 792
- Dimensions: 22 x 36
Den
- Dimensions: 0 x 0
Heating
- Natural Gas
Cooling
- Central Air, Ceiling Fan(s)
Appliances
- Included: Gas Water Heater, Vent Hood/Exhaust Fan, Range/Oven, Gas Cooktop, Dishwasher
- Laundry: Laundry Room
Features
- 1 or More BR Down, Primary Down, Renovated Bathroom, Luxury Primary Bath, Double Vanity Bath, Separate Tub & Shower, Full Bath Down, Walk-In Closet(s), Living Room, Dining Room, Kitchen, Primary Bedroom, 2nd Bedroom, 2 or More Baths, Laundry Room, Office, 3rd Bedroom, 4th or More Bedrooms, 1 Bath, Bonus Room, Storage, Square Feet Source: AutoFill (MAARdata) or Public Records (Cnty Assessor Site)
- Flooring: Part Hardwood, Part Carpet, Tile
- Windows: Double Pane Windows, Window Treatments
- Attic: Attic Access
- Number of fireplaces: 1
- Fireplace features: Masonry, Ventless, Living Room, In Other Room
Interior area
- Total interior livable area: 3,467 sqft
Property
Parking
- Total spaces: 2
- Parking features: Driveway/Pad, Garage Door Opener, Garage Faces Side
- Has garage: Yes
- Covered spaces: 2
- Has uncovered spaces: Yes
Features
- Stories: 1.5
- Patio & porch: Covered Patio
- Exterior features: Auto Lawn Sprinkler, Storage
- Has private pool: Yes
- Pool features: In Ground
- Fencing: Wood,Wood Fence
- Waterfront features: Cove
Lot
- Size: 0.45 Acres
- Dimensions: 122 x 160
- Features: Level, Landscaped
Details
- Additional structures: Storage
- Parcel number: C0233E A00031
Construction
Type & style
- Home type: SingleFamily
- Architectural style: Traditional
- Property subtype: Single Family Residence
Materials
- Brick Veneer
- Foundation: Slab
- Roof: Composition Shingles
Condition
- New construction: No
- Year built: 1987
Utilities & green energy
- Sewer: Public Sewer
- Water: Public
Community & HOA
Community
- Security: Smoke Detector(s)
- Subdivision: Rolling Oaks Sec A
HOA
- Has HOA: Yes
- HOA fee: $83 annually
Location
- Region: Collierville
Financial & listing details
- Price per square foot: $173/sqft
- Tax assessed value: $626,200
- Annual tax amount: $6,747
- Price range: $599.9K - $599.9K
- Date on market: 9/3/2026
- Cumulative days on market: 42 days
- Listing terms: Conventional,FHA,VA Loan
Estimated market value
$599,000
$569,000 - $629,000
$3,390/mo
Price history
| Date | Event | Price |
|---|---|---|
| 9/5/2026 | Pending sale | $599,900$173/sqft |
Source:  MAAR #10229741 Report a problem MAAR #10229741 Report a problem | ||
| 9/3/2026 | Listed for sale | $599,900+88.4%$173/sqft |
Source: MAAR #10229741 Report a problem | ||
| 7/19/2018 | Sold | $318,500+86.6%$92/sqft |
Source: Public Record Report a problem | ||
| 6/4/1997 | Sold | $170,700$49/sqft |
Source: Public Record Report a problem | ||
Public tax history
| Year | Property taxes | Tax assessment |
|---|---|---|
| 2025 | $6,747 +8.5% | $156,550 +31.6% |
| 2024 | $6,221 | $118,950 |
| 2023 | $6,221 | $118,950 |
| 2022 | -- | $118,950 |
| 2021 | -- | $118,950 +18.5% |
| 2020 | $3,687 | $100,400 +10.3% |
| 2019 | $3,687 +10.1% | $91,025 +10.1% |
| 2018 | $3,347 -29.4% | $82,650 |
| 2017 | $4,744 +58.4% | $82,650 +20.6% |
| 2016 | $2,995 +180.7% | $68,525 |
| 2014 | $1,067 | $68,525 |
| 2013 | -- | $68,525 -8.1% |
| 2012 | -- | $74,600 |
| 2011 | -- | $74,600 |
| 2010 | -- | $74,600 +0.1% |
| 2009 | -- | $74,500 +22.1% |
| 2008 | -- | $61,025 |
| 2007 | -- | $61,025 |
| 2006 | -- | $61,025 |
| 2005 | -- | $61,025 +13.7% |
| 2004 | -- | $53,675 |
| 2003 | -- | $53,675 |
| 2002 | -- | $53,675 |
| 2001 | -- | $53,675 +2.7% |
| 2000 | -- | $52,250 |
Find assessor info on the county website
Monthly payment
Est. payment
Payment breakdown
Explore the cost of this home by adjusting the details. Changes won't be saved.Climate risks
Neighborhood: 38017
- $502,2005 bd3 ba3.4k sqft957 Autumn Oaks Cir, Collierville, TN 38017Off Market
- $556,0005 bd3 ba4.2k sqft965 Autumn Oaks Cres, Collierville, TN 38017Off Market
- $494,1004 bd3 ba3k sqft964 Autumn Oaks Cres, Collierville, TN 38017Off Market
- $419,8004 bd3 ba2.5k sqft960 Autumn Oaks Cres, Collierville, TN 38017Off Market
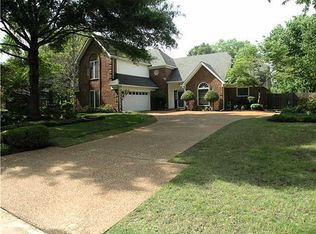
Similar homes
- $629,0004 bd4 ba3k sqft2667 Dibrell Trail Dr, Collierville, TN 38017For Sale
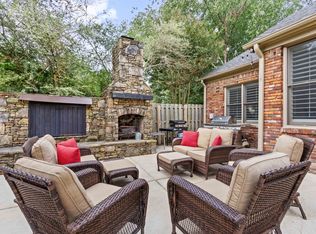 MLS ID #10230682, Christine DeColli, Marx-Bensdorf, REALTORS. MAAR
 - $599,9004 bd4 ba4k sqft10284 Eagleton Nest Cv, Collierville, TN 38017For Sale
 MLS ID #10228905, Shay C Payne, BHHS McLemore & Co. Realty. MAAR
 - $640,0004 bd5 ba4.1k sqft909 Juliana Cv, Collierville, TN 38017For Sale
 MLS ID #10228519, Molly B Phillips, BHHS McLemore & Co. Realty. MAAR
 - $539,0004 bd3 ba3.1k sqft1572 John Ridge Dr, Collierville, TN 38017For Sale
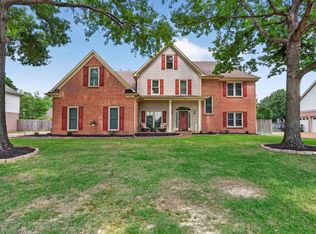 MLS ID #10229512, Joyce A McKenzie, Crye-Leike, Inc., REALTORS. MAAR
 - $579,9005 bd4 ba3.8k sqft947 Valleyview Ln, Collierville, TN 38017For Sale
 MLS ID #3515342, Cheryl M Brogdon. RealTracs MLS as distributed by MLS GRID
