This gorgeous five bedroom, four bath home is located near schools, interstate, shopping and much more. It has a beautiful backyard and patio area with a large hot tub waiting for someone. Freshly painted interior and new carpet thru out waiting for the right buyer that loves to entertain. Primary has a walk thru shower and Jucuzzi tub with large walk in closets. Built in shelves, 2 gas fireplaces, large kitchen with granite countertops, interior sprinkler system for safety, stainless steel appliances and so much more. Three car garage, dual stairways, window seats, covered porch, greenbelt walking trail and lots of storage. It has a visitor's entrance and home has lots of square footage to move around in with a large family. HURRY! This is a real jewel!!!!
For sale
$749,000
459 Chickasaw Land Way, Collierville, TN 38017
5beds
4,677sqft
Single Family Residence
Built in 2000
0.34 Acres Lot
$720,700 Zestimate®
$160/sqft
$-- HOA
What's special
Covered porchFreshly painted interiorThree car garageStainless steel appliancesLots of storageLarge walk in closetsDual stairways
- 6 days
- 287
- 2
Likely to sell faster than
Zillow last checked:
Listing updated:
Listed by:
Stephen K Mansour,
KAIZEN Realty, LLC 901-221-4041
Source: MAAR,MLS#: 10230184
Facts & features
Interior
Bedrooms & bathrooms
- Bedrooms: 5
- Bathrooms: 4
- Full bathrooms: 4
Rooms
- Room types: Bonus Room, Entry Hall
Primary bedroom
- Features: Walk-In Closet(s), Sitting Area, Vaulted/Coffered Ceiling, Smooth Ceiling, Carpet
- Level: First
- Area: 289
- Dimensions: 17 x 17
Bedroom 2
- Features: Smooth Ceiling, Carpet
- Level: First
- Area: 210
- Dimensions: 14 x 15
Bedroom 3
- Features: Walk-In Closet(s), Shared Bath, Built-in Features, Carpet
- Level: Second
- Area: 195
- Dimensions: 13 x 15
Bedroom 4
- Features: Walk-In Closet(s), Shared Bath, Built-in Features, Vaulted/Coffered Ceilings, Carpet
- Level: Second
- Area: 143
- Dimensions: 11 x 13
Bedroom 5
- Features: Walk-In Closet(s), Vaulted/Coffered Ceilings, Carpet
- Level: Second
- Area: 99
- Dimensions: 11 x 9
Primary bathroom
- Features: Double Vanity, Separate Shower, Smooth Ceiling, Tile Floor, Whirlpool Tub, Full Bath
Dining room
- Features: Separate Dining Room
- Area: 204
- Dimensions: 17 x 12
Kitchen
- Features: Updated/Renovated Kitchen, Eat-in Kitchen, Breakfast Bar, Separate Breakfast Room, Pantry, Kitchen Island, Washer/Dryer Connections, Keeping/Hearth Room
- Area: 210
- Dimensions: 14 x 15
Living room
- Features: Separate Den
- Dimensions: 0 x 0
Bonus room
- Area: 494
- Dimensions: 13 x 38
Den
- Area: 357
- Dimensions: 17 x 21
Heating
- Central, Natural Gas
Cooling
- 220 Wiring, 3 or More Systems, Ceiling Fan(s), Central Air
Appliances
- Included: Gas Water Heater, Self Cleaning Oven, Double Oven, Cooktop, Disposal, Dishwasher, Microwave, Trash Compactor
- Laundry: Laundry Room
Features
- 1 or More BR Down, Primary Down, Vaulted/Coffered Primary, Split Bedroom Plan, Luxury Primary Bath, Double Vanity Bath, Separate Tub & Shower, Full Bath Down, Smooth Ceiling, Sprayed Ceiling, Cable Wired, Walk-In Closet(s), Rear Stairs to Playroom, Dining Room, Den/Great Room, Kitchen, Primary Bedroom, 2nd Bedroom, 2 or More Baths, Laundry Room, Keeping/Hearth Room, Breakfast Room, 3rd Bedroom, 4th or More Bedrooms, 2 or More Baths, Bonus Room, Square Feet Source: AutoFill (MAARdata) or Public Records (Cnty Assessor Site)
- Flooring: Part Hardwood, Part Carpet, Tile
- Windows: Wood Frames, Double Pane Windows, Window Treatments
- Attic: Walk-In
- Number of fireplaces: 2
- Fireplace features: Factory Built, Vented Gas Fireplace, In Den/Great Room, In Keeping/Hearth room, Gas Starter, Gas Log, Glass Doors
Interior area
- Total interior livable area: 4,677 sqft
Property
Parking
- Total spaces: 3
- Parking features: Driveway/Pad, Garage Door Opener, Garage Faces Side
- Has garage: Yes
- Covered spaces: 3
- Has uncovered spaces: Yes
Features
- Stories: 1.5
- Patio & porch: Patio, Covered Patio
- Pool features: None
- Has spa: Yes
- Spa features: Whirlpool(s), Bath
- Fencing: Wood,Wood Fence
Lot
- Size: 0.34 Acres
- Dimensions: 15000 SF 100 x 150
- Features: Some Trees, Level
Details
- Parcel number: C0258M A00021
- Other equipment: Intercom
Construction
Type & style
- Home type: SingleFamily
- Architectural style: Traditional
- Property subtype: Single Family Residence
Materials
- Foundation: Slab
- Roof: Composition Shingles
Condition
- New construction: No
- Year built: 2000
Utilities & green energy
- Sewer: Public Sewer
- Water: Public
Community & HOA
Community
- Subdivision: Estanaula Trails Phase 1
Location
- Region: Collierville
Financial & listing details
- Price per square foot: $160/sqft
- Tax assessed value: $643,400
- Annual tax amount: $6,933
- Price range: $749K - $749K
- Date on market: 9/10/2026
- Cumulative days on market: 7 days
- Listing terms: Conventional,FHA,VA Loan
Estimated market value
$720,700
$685,000 - $757,000
$3,608/mo
Price history
| Date | Event | Price |
|---|---|---|
| 9/10/2026 | Listed for sale | $749,000+117.1%$160/sqft |
Source:  MAAR #10230184 Report a problem MAAR #10230184 Report a problem | ||
| 5/14/2015 | Sold | $345,000-2.8%$74/sqft |
Source: MAAR #9943259 Report a problem | ||
| 3/26/2015 | Price change | $354,900-1.4%$76/sqft |
Source: RE/MAX REAL ESTATE EXPERTS #9943259 Report a problem | ||
| 2/25/2015 | Price change | $359,900-4%$77/sqft |
Source: RE/MAX REAL ESTATE EXPERTS #9943259 Report a problem | ||
| 1/16/2015 | Listed for sale | $375,000+19%$80/sqft |
Source: RE/MAX REAL ESTATE EXPERTS #9943259 Report a problem | ||
| 7/15/2011 | Sold | $315,000-4.5%$67/sqft |
Source: Public Record Report a problem | ||
| 6/10/2011 | Pending sale | $329,900$71/sqft |
Source: Crye-Leike #3210193 Report a problem | ||
| 5/24/2011 | Price change | $329,900-5.7%$71/sqft |
Source: Crye-Leike #3210193 Report a problem | ||
| 3/3/2011 | Price change | $349,900-4.1%$75/sqft |
Source: Crye-Leike #3210193 Report a problem | ||
| 2/11/2011 | Price change | $364,900-3.9%$78/sqft |
Source: Crye-Leike #3210193 Report a problem | ||
| 2/2/2011 | Listed for sale | $379,900+6.1%$81/sqft |
Source: Crye-Leike #3210193 Report a problem | ||
| 10/30/2002 | Sold | $358,000+427.2%$77/sqft |
Source: Public Record Report a problem | ||
| 2/4/1999 | Sold | $67,900$15/sqft |
Source: Public Record Report a problem | ||
Public tax history
| Year | Property taxes | Tax assessment |
|---|---|---|
| 2025 | $6,933 +17.3% | $160,850 +42.3% |
| 2024 | $5,913 | $113,050 |
| 2023 | $5,913 | $113,050 |
| 2022 | -- | $113,050 |
| 2021 | -- | $113,050 +15% |
| 2020 | $3,982 | $98,325 |
| 2019 | $3,982 | $98,325 |
| 2018 | $3,982 -29.4% | $98,325 |
| 2017 | $5,644 +53.8% | $98,325 +17.1% |
| 2016 | $3,671 +154.2% | $84,000 |
| 2014 | $1,444 | $84,000 |
| 2013 | -- | $84,000 -16.8% |
| 2012 | -- | $100,975 |
| 2011 | -- | $100,975 |
| 2010 | -- | $100,975 |
| 2009 | -- | $100,975 +10.9% |
| 2008 | -- | $91,025 |
| 2007 | -- | $91,025 |
| 2006 | -- | $91,025 |
| 2005 | -- | $91,025 +8% |
| 2004 | -- | $84,250 |
| 2003 | -- | $84,250 |
| 2002 | -- | $84,250 |
| 2001 | -- | $84,250 +41.9% |
| 2000 | -- | $59,375 |
Find assessor info on the county website
Monthly payment
Est. payment
Payment breakdown
Explore the cost of this home by adjusting the details. Changes won't be saved.Climate risks
Neighborhood: 38017
- $556,9005 bd4 ba4.2k sqft469 Chickasaw Land Way, Collierville, TN 38017Off Market
- $538,8005 bd4 ba3.8k sqft449 Chickasaw Land Way, Collierville, TN 38017Off Market
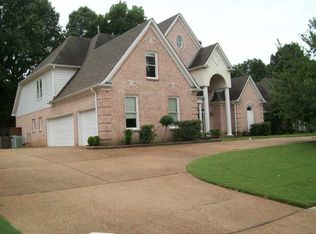
- $624,7004 bd4 ba4.5k sqft479 Chickasaw Land Way, Collierville, TN 38017Off Market
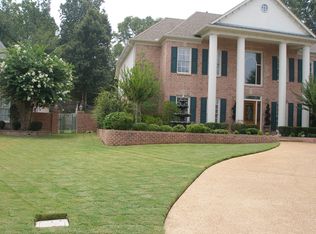
- $518,6005 bd3 ba3.8k sqft1385 Tuscumbia Rd, Collierville, TN 38017Off Market
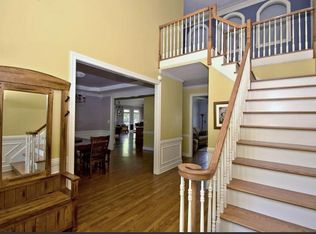
Similar homes
- $739,9004 bd4 ba3.9k sqft1807 Campden Dr, Collierville, TN 38017For Sale
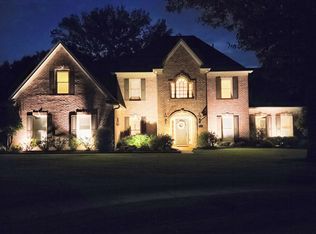 MLS ID #10228432, Philip Hopewell, Results MLS REALTORS. MAAR
 - $--5 bd3 ba3.3k sqft1240 Mintmere Dr, Collierville, TN 38017Auction
 Auction.com 2
 - $675,0004 bd4 ba4.4k sqft595 Kenrose St, Collierville, TN 38017For Sale
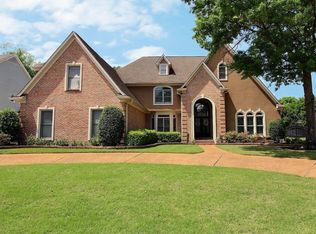 MLS ID #10220039, Allen T Green, John Green & Co., REALTORS. MAAR
 - $750,0004 bd4 ba3.7k sqft12387 Cascabel Ln, Collierville, TN 38017For Sale
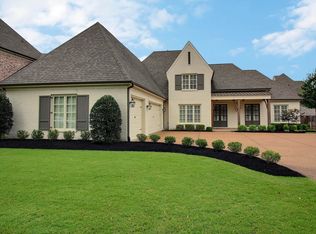 MLS ID #10226888, Allen T Green, John Green & Co., REALTORS. MAAR
 - $927,0005 bd5 ba5.5k sqft160 Monterey Mills Cv, Collierville, TN 38017For Sale
 MLS ID #3245526, Andre Pruitt. RealTracs MLS as distributed by MLS GRID
